Skip main navigation
Sold
  • $357,500

    9410 N Saint Louis Ave, Portland, OR 97203

    2beds
    1,145sqft
    Residential, Townhouse
    Built in 2026
    -- sqft lot
    $359,700 Zestimate®
    $312/sqft
    $2,343 Estimated rent

    Home value

    $359,700

    $342,000 - $378,000

    $2,343/mo

    Zestimate® history
    Loading
    Loading...

    Owner options

    List your home for rent

    $2,343/mo

    Rent Zestimate®

    Find your next renter with Zillow Rental Manager. Plus, with online applications, you can quickly screen prospective tenants – for free.

    Learn more

    $2,343/mo

    Rent Zestimate®

    Refinance and save

    $2,217/mo

    Est. payment

    Refinancing to a lower rate could help reduce your monthly payments and save thousands over the life of the loan.

    See today's rates

    $2,217/mo

    Est. payment

    Explore your selling options

    Work with a Zillow partner agent

    Leverage their expertise and Zillow's premium Showcase listings to get your home seen by more buyers.

    Get started

    List with your own agent

    Get your home in front of millions of buyers by listing it on Zillow.

    Learn how to do it

    Sell it yourself

    Take full control of how buyers see your home on Zillow by listing For Sale by Owner (FSBO).

    List your home

    What's special

    Stylish upgradesPrivate yardThoughtfully designed layoutMini-split heating and coolingWhole home ventilationCovered back patioBeautiful wainscoting
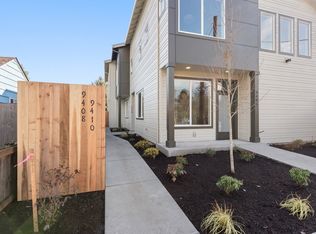
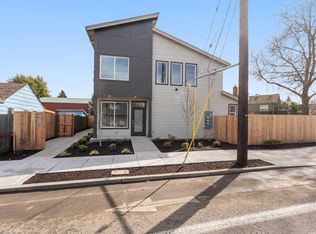
    Modern new construction townhome tucked privately away from the street with a thoughtfully designed layout and stylish upgrades. The open-concept main level offers a spacious kitchen and large living area, creating a comfortable and functional living space. Upstairs, each bedroom includes its own private bathroom, creating two primary suites plus a convenient half bath on the main floor.Interior finishes include beautiful wainscoting, wood stair treads, and stainless steel appliances. Built with energy efficiency in mind and EPS certified, the home features mini-split heating and cooling, blown-in insulation, whole home ventilation, and an energy-efficient electric water heater. Pre-wired for solar.The covered back patio and private yard provide great outdoor living space. These homes are townhomes, not condos—meaning you own the land and there are no HOA dues. Conveniently located near St. Johns shopping, dining, parks, and transit. List Price is subject to Buyer applying for City of Portland SDC Waiver Program. Annual income for up to family of 4 must be less than $124,100. Additional incentive for preferred lender. [Home Energy Score = 10. HES Report at https://rpt.greenbuildingregistry.com/hes/OR10248007]

    Zillow last checked:

    Listing updated:

    Listed by:

    Tim Jorgensen info@farrellrealty.com,

    Farrell Realty & Property Management, Inc,

    Nikki del Giudice 503-750-4094,

    Farrell Realty & Property Management, Inc

    Bought with:

    Emmy Ward, 201257047

    Lovejoy Real Estate

    Source: RMLS (OR),MLS#: 627117599MLS Logo

    Facts & features

    Interior

    Bedrooms & bathrooms
    • Bedrooms: 2
    • Bathrooms: 3
    • Full bathrooms: 2
    • Partial bathrooms: 1
    • Main level bathrooms: 1
    Rooms
    • Room types: Bedroom 2, Dining Room, Family Room, Kitchen, Living Room, Primary Bedroom
    Primary bedroom
    • Features: Bathroom, Suite, Walkin Closet, Wallto Wall Carpet
    • Level: Upper
    • Area: 168
    • Dimensions: 12 x 14
    Bedroom 2
    • Features: Bathroom, Suite, Wallto Wall Carpet
    • Level: Upper
    • Area: 120
    • Dimensions: 12 x 10
    Dining room
    • Level: Main
    Kitchen
    • Features: Eating Area, Island, Sliding Doors
    • Level: Main
    • Area: 288
    • Width: 16
    Living room
    • Level: Main
    • Area: 221
    • Dimensions: 13 x 17
    Heating
    • Mini Split
    Cooling
    • Has cooling: Yes
    Appliances
    • Included: Dishwasher, Disposal, Microwave, Plumbed For Ice Maker, Stainless Steel Appliance(s), Electric Water Heater
    Features
    • High Ceilings, Quartz, Vaulted Ceiling(s), Bathroom, Suite, Eat-in Kitchen, Kitchen Island, Walk-In Closet(s)
    • Flooring: Wall to Wall Carpet
    • Doors: Sliding Doors
    • Windows: Vinyl Frames
    • Basement: Crawl Space
    • Common walls with other units/homes: 1 Common Wall
    Interior area
    • Total structure area: 1,145
    • Total interior livable area: 1,145 sqft

    Property

    Parking
    • Parking features: On Street
    • Has uncovered spaces: Yes
    Features
    • Stories: 2
    • Patio & porch: Covered Patio
    • Exterior features: Yard
    • Fencing: Fenced
    Lot
    • Features: Corner Lot, Level, On Busline, SqFt 0K to 2999
    Details
    • Parcel number: R252588
    • Zoning: R5

    Construction

    Type & style
    • Home type: Townhouse
    • Property subtype: Residential, Townhouse
    • Attached to another structure: Yes
    Materials
    • Cement Siding
    • Foundation: Concrete Perimeter
    • Roof: Composition
    Condition
    • New Construction
    • New construction: Yes
    • Year built: 2026
    Details
    • Warranty included: Yes

    Utilities & green energy

    • Sewer: Public Sewer
    • Water: Public

    Community & HOA

    Community
    • Subdivision: St. Johns
    HOA
    • Has HOA: No
    Location
    • Region: Portland

    Financial & listing details

    • Price per square foot: $312/sqft
    • Tax assessed value: $207,500
    • Annual tax amount: $998
    • Date on market: 3/5/2026
    • Cumulative days on market: 88 days
    • Listing terms: Cash,Conventional,FHA,VA Loan
    • Road surface type: Paved

    Price history

    DateEventPrice
    6/23/2026Sold$357,500-0.7%$312/sqft
    Source: RMLS (OR) #627117599 Report a problem
    6/1/2026Pending sale$359,900$314/sqft
    Source: RMLS (OR) #627117599 Report a problem
    5/13/2026Price change$359,900-1.4%$314/sqft
    Source: RMLS (OR) #627117599 Report a problem
    4/27/2026Price change$364,900-2.7%$319/sqft
    Source: RMLS (OR) #627117599 Report a problem
    4/13/2026Price change$374,900-5.1%$327/sqft
    Source: RMLS (OR) #627117599 Report a problem
    3/6/2026Listed for sale$394,900+97.5%$345/sqft
    Source: RMLS (OR) #627117599 Report a problem
    6/10/2024Sold$200,000+14.3%$175/sqft
    Source: Public Record Report a problem
    1/6/2020Listing removed$175,000$153/sqft
    Source: Farrell & Associates #19133236 Report a problem
    12/13/2019Listed for sale$175,000+191.7%$153/sqft
    Source: Farrell & Associates #19133236 Report a problem
    1/22/2016Sold$60,000$52/sqft
    Source: Public Record Report a problem

    Public tax history

    YearProperty taxesTax assessment
    2025$998 +3.7%$37,020 +3%
    2024$962 +4%$35,950 +3%
    2023$925 +2.2%$34,910 +3%
    2022$905 +1.7%$33,900 +3%
    2021$890 +9%$32,920 +3%
    2020$817 +3.8%$31,970 +3%
    2019$787 $31,040 +3%
    2018$787 +3%$30,140 +3%
    2017$764 +14%$29,270 +3%
    2016$670 $28,420 +3%
    2015$670 +2.7%$27,600 +3%
    2014$653 $26,800
    Find assessor info on the county website

    Neighborhood: St.Johns

    Nearby schools

    GreatSchools rating
    Schools provided by the listing agent
    • Elementary: James John
    • Middle: George
    • High: Roosevelt

    Source: RMLS (OR). This data may not be complete. We recommend contacting the local school district to confirm school assignments for this home.

    Get a cash offer in 3 minutes
    Find out how much your home could sell for in as little as 3 minutes with a no-obligation cash offer.
    Estimated market value
    $359,700
    Get a cash offer in 3 minutes
    Find out how much your home could sell for in as little as 3 minutes with a no-obligation cash offer.
    Estimated market value
    $359,700