At the front of a new six home community in St. Johns, I pair brand new townhome living with a thoughtful layout designed for everyday comfort. My open main level connects the kitchen, dining and living areas, making it easy to cook, gather and unwind. Windows welcome natural light into the living space, while a convenient half bathroom serves the main level. Upstairs, a tray ceiling adds architectural detail, and my primary bedroom features a private ensuite with a tile shower and built in bench. My second bedroom has convenient access to a full bathroom just down the hall, complete with a tub and shower combination. Laundry on the same level keeps daily routines simple. With two bedrooms and two and a half bathrooms, I offer a comfortable balance of shared spacesavings with seller's preferred lender and inspection promo; see attached flyers and Seller does not authorize one day codes to unattended contractors.s and personal retreats. Beyond my front door, explore the coffee shops, independent stores and local dining that give St. Johns its character. Browse Two Rivers Bookstore, enjoy a meal at Tienda Santa Cruz or discover the neighborhood food carts. Cathedral Park offers riverfront strolls beneath the iconic St. Johns Bridge, while Pier Park has wooded paths and disc golf. Cross the bridge for access to Forest Park and Northwest Portland, then return home to your own corner of St. Johns. Every detail reflects the vision of a multi-year Street of Dreams builder, blending elevated design with everyday livability and backing every home with an exceptional warranty. This is how your home was meant to be.
Active
$1,999,900
9300 N New York Ave, Portland, OR 97203
12beds
5,476sqft
Multi Family
Built in 2026
-- sqft lot
$-- Zestimate®
$365/sqft
$-- HOA
What's special
- 5 days
- 52
- 5
Zillow last checked:
Listing updated:
Listed by:
Darryl Bodle 503-709-4632,
Keller Williams Realty Portland Premiere,
Kelly Christian 908-328-1873,
Keller Williams Realty Portland Premiere
Source: RMLS (OR),MLS#: 118067984
Facts & features
Interior
Bedrooms & bathrooms
- Bedrooms: 12
- Bathrooms: 18
- Full bathrooms: 12
- Partial bathrooms: 6
Heating
- Heat Pump, Mini Split
Cooling
- Heat Pump, Air Conditioning
Appliances
- Included: Dishwasher, Range, Electric Water Heater, Tank Water Heater
- Laundry: Washer Dryer Hookup
Features
- Basement: Crawl Space
Interior area
- Total structure area: 5,476
- Total interior livable area: 5,476 sqft
Video & virtual tour
Property
Parking
- Parking features: On Street
- Has uncovered spaces: Yes
Features
- Stories: 2
- Has view: Yes
- View description: Trees/Woods
Lot
- Size: 4,791 Square Feet
- Dimensions: 50' x 100'
- Features: Level, SqFt 3000 to 4999
Details
- Parcel number: New Construction
- Zoning: R5
Construction
Type & style
- Home type: MultiFamily
- Property subtype: Multi Family
Materials
- Cedar, Cement Siding, Lap Siding
- Foundation: Concrete Perimeter, Stem Wall
- Roof: Composition
Condition
- New Construction
- Year built: 2026
Utilities & green energy
- Sewer: Public Sewer
- Water: Public
Community & HOA
Community
- Security: Sidewalk
- Subdivision: St. Johns
Location
- Region: Portland
Financial & listing details
- Price per square foot: $365/sqft
- Date on market: 9/30/2026
- Listing terms: Cash,Conventional
- Total actual rent: 13300
- Road surface type: Paved
Estimated market value
Not available
Estimated sales range
Not available
Not available
Price history
| Date | Event | Price |
|---|---|---|
| 10/1/2026 | Listed for sale | $1,999,900$365/sqft |
Source:  RMLS (OR) #118067984 Report a problem RMLS (OR) #118067984 Report a problem | ||
Public tax history
Tax history is unavailable.
Monthly payment
Est. payment
Payment breakdown
Explore the cost of this home by adjusting the details. Changes won't be saved.Climate risks
Neighborhood: St.Johns
Nearby schools
Schools provided by the listing agent
- Elementary: James John
- Middle: George
- High: Roosevelt
Source: RMLS (OR). This data may not be complete. We recommend contacting the local school district to confirm school assignments for this home.

- $319,9002 bd3 ba950 sqft9288 N New York Ave #1, Portland, OR 97203New Construction

- $200,0002 bd1 ba694 sqft9318 N New York Ave, Portland, OR 97203Sold
- $299,9002 bd3 ba898 sqft9292 N New York Ave #3, Portland, OR 97203New Construction

- $432,0003 bd1 ba936 sqft9246 N New York Ave, Portland, OR 97203Off Market
Similar homes
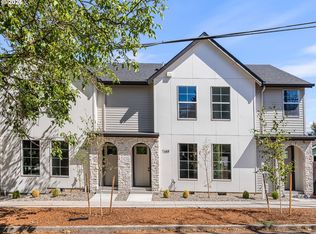
- $1,899,0009 bd7 ba4.4k sqft7206 N Saint Louis Ave, Portland, OR 97203Active
 MLS ID #22390670, Darryl Bodle, Keller Williams Realty Portland Premiere. RMLS (OR)
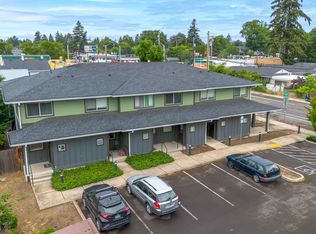
 - $1,929,90011 bd16 ba5.7k sqft7694 N Montana Ave, Portland, OR 97217Active
 MLS ID #208472607, Darryl Bodle, Keller Williams Realty Portland Premiere. RMLS (OR)
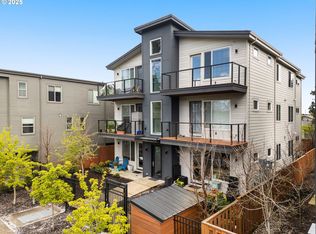
 - $2,000,00012 bd6 ba6k sqft8300 SE Flavel St, Portland, OR 97266Active
 MLS ID #244619036, Benjamin Ficker, Rarebird Real Estate. RMLS (OR)
 - $2,170,00012 bd6 ba6.7k sqft7070 N Montana Ave, Portland, OR 97217Active
 MLS ID #382442110, Taya Mower, Keller Williams Sunset Corridor. RMLS (OR)
 - $2,059,90012 bd12 ba5k sqft7262 SW 1st Ave, Portland, OR 97219ActiveMLS ID #721738351, Darryl Bodle, Keller Williams Realty Portland Premiere. RMLS (OR)
- $2,100,00013 bd6 ba6.2k sqft5707 SE Division St, Portland, OR 97215ActiveMLS ID #761305996, Kimberly Sektnan, Performance Properties Inc. RMLS (OR)
- $1,079,00011 bd4 ba3.7k sqft4745 N Amherst St, Portland, OR 97203ActiveMLS ID #329155175, Jodi Ferguson, Berkshire Hathaway HomeServices NW Real Estate. RMLS (OR)
- $1,750,00011 bd6 ba6.2k sqft1904 SE Tacoma St, Portland, OR 97202ActiveMLS ID #272692846, Hope Beraka, Think Commercial LLC. RMLS (OR)
- $1,759,90012 bd12 ba5.8k sqft6803 NE 15th Ct, Vancouver, WA 98664ActiveMLS ID #382330851, Darryl Bodle, Keller Williams Realty Portland Premiere. RMLS (OR)
- $2,099,90012 bd12 ba6.1k sqft1318 NE 46th Ave, Portland, OR 97213ActiveMLS ID #24196384, Darryl Bodle, Keller Williams Realty Portland Premiere. RMLS (OR)
- $1,750,00012 bd12 ba4.6k sqft2505 SE Tacoma St, Portland, OR 97202ActiveMLS ID #590734268, Bryce Rosenbaum, Harcourts Real Estate Network Group. RMLS (OR)
- $1,649,90010 bd12 ba3.9k sqft6214 N Kerby Ave, Portland, OR 97217ActiveMLS ID #542848396, Darryl Bodle, Keller Williams Realty Portland Premiere. RMLS (OR)
- $1,820,00012 bd12 ba5k sqft3827 SW Pomona St, Portland, OR 97219ActiveMLS ID #476358588, Aleksander Koval, The Koval Group. RMLS (OR)
- $1,400,00015 bd7 ba5.6k sqft4811-4823 NE Prescott St, Portland, OR 97218ActiveMLS ID #395703257, Henry Liu, Opt. RMLS (OR)
- $1,150,00012 bd6 ba5.7k sqft2337 SE 48th Ave, Portland, OR 97215ActiveMLS ID #526215412, Lee Davies, ELEETE Real Estate. RMLS (OR)
- $2,119,50010 bd10 ba5k sqft2381-2389 SE 45th Ave, Portland, OR 97222ActiveMLS ID #570403079, Vince Kinney, Matin Real Estate. RMLS (OR)
- $1,700,0009 bd5 ba6.4k sqft14310 SE Steele St, Portland, OR 97236ActiveMLS ID #381891485, Eugene Petrusha, America's Best Realty, LLC. RMLS (OR)
- $1,068,90011 bd10 ba5.3k sqft2309 SE 90th Ave, Portland, OR 97216ActiveMLS ID #24376013, Lillie Barr, eXp Realty, LLC. RMLS (OR)
- $1,300,00011 bd7 ba4.9k sqft9144 SE Alder St, Portland, OR 97216ActiveMLS ID #729100864, Bryce Rosenbaum, Harcourts Real Estate Network Group. RMLS (OR)
- $1,360,0009 bd9 ba4.9k sqft4811 NE 37th Ct, Vancouver, WA 98661ActiveMLS ID #403712133, Lauren Greenfield, Realty One Group Prestige. RMLS (OR)
