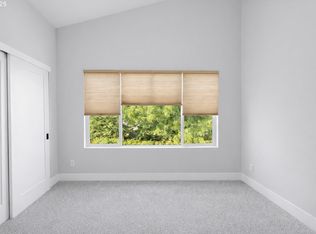
Space, versatility, and a care setting come together on this 0.75-acre property in Vancouver’s Minnehaha neighborhood. Currently designed to be an adult family home, the approximately 5,783-square-foot residence offers a main residence and an AFH totaling 12 bedrooms, 7 full bathrooms, and 5 half bathrooms. An inviting setting with spacious gathering areas, a well-appointed kitchen with rich wood cabinetry and stainless steel appliances, and striking architectural details, including high ceilings and arched openings. The AFH side features six care bedrooms with a call light system, plus a dedicated caregiver’s room with a full bathroom. Each bedroom includes a 32-inch TV, and hospital beds may be available for buyers seeking fully equipped rooms. Hardwood flooring, a fireplace, a deck, a two-car garage, and additional off-street parking complement the property’s substantial footprint. Hospital beds and business assets may be included, subject to agreement. Outdoor spaces include an expansive lawn, deck, and accessibility ramps. A distinctive opportunity combining residential living with an established care-oriented layout.
Active
Price cut: $145K (11/5)
$1,250,000
4207 NE 56th St, Vancouver, WA 98661
12beds
5,783sqft
Residential, Single Family Residence
Built in 1951
0.75 Acres Lot
$-- Zestimate®
$216/sqft
$-- HOA
What's special
Additional off-street parkingTwo-car garageHardwood flooringExpansive lawnAccessibility ramps
- 9 days
- 558
- 29
Zillow last checked:
Listing updated:
Listed by:
Ashley DiFalco ashley@upgradeyourlives.com,
Real Broker LLC,
Sierra Savage 503-481-5322,
Real Broker LLC
Source: RMLS (OR),MLS#: 451578133
Facts & features
Interior
Bedrooms & bathrooms
- Bedrooms: 12
- Bathrooms: 12
- Full bathrooms: 7
- Partial bathrooms: 5
- Main level bathrooms: 12
Rooms
- Room types: Bedroom 2, Bedroom 3, Dining Room, Family Room, Kitchen, Living Room, Primary Bedroom
Primary bedroom
- Level: Main
Heating
- Forced Air
Cooling
- Central Air
Appliances
- Included: Dishwasher, Disposal, Free-Standing Range, Free-Standing Refrigerator, Microwave, Washer/Dryer, Electric Water Heater, Gas Water Heater
- Laundry: Laundry Room
Features
- Flooring: Luxury Vinyl Plank, Tile, Wall to Wall Carpet
- Windows: Double Pane Windows, Vinyl Frames
- Basement: Crawl Space
- Number of fireplaces: 1
- Fireplace features: Gas
Interior area
- Total structure area: 5,783
- Total interior livable area: 5,783 sqft
Property
Parking
- Total spaces: 2
- Parking features: Driveway, Attached
- Attached garage spaces: 2
- Has uncovered spaces: Yes
Accessibility
- Accessibility features: Accessible Doors, Accessible Entrance, Accessible Full Bath, Accessible Hallway, Bathroom Cabinets, Main Floor Bedroom Bath, Minimal Steps, One Level, Parking, Rollin Shower, Accessibility
Features
- Levels: One
- Stories: 1
- Patio & porch: Deck
Lot
- Size: 0.75 Acres
- Features: Level, SqFt 20000 to Acres1
Details
- Parcel number: 156989000
Construction
Type & style
- Home type: SingleFamily
- Architectural style: Contemporary
- Property subtype: Residential, Single Family Residence
Materials
- Lap Siding
- Foundation: Concrete Perimeter
- Roof: Composition
Condition
- Resale
- New construction: No
- Year built: 1951
Utilities & green energy
- Gas: Gas
- Sewer: Public Sewer
- Water: Public
Community & HOA
HOA
- Has HOA: No
Location
- Region: Vancouver
Financial & listing details
- Price per square foot: $216/sqft
- Tax assessed value: $1,355,521
- Annual tax amount: $14,199
- Date on market: 10/29/2026
- Listing terms: Cash,Conventional,FHA,VA Loan
- Road surface type: Paved
Foreclosure details
Estimated market value
Not available
Estimated sales range
Not available
Not available
Price history
| Date | Event | Price |
|---|---|---|
| 11/5/2026 | Price change | $1,250,000-10.4%$216/sqft |
Source:  RMLS (OR) #451578133 Report a problem | ||
| 10/30/2026 | Listed for sale | $1,395,000+40.2%$241/sqft |
Source: RMLS (OR) #451578133 Report a problem | ||
| 9/25/2020 | Sold | $995,000+344.2%$172/sqft |
Source: RMLS (OR) #20645735 Report a problem | ||
| 6/17/2002 | Sold | $224,000$39/sqft |
Source: Public Record Report a problem | ||
Public tax history
| Year | Property taxes | Tax assessment |
|---|---|---|
| 2025 | $13,147 +6% | $1,355,521 +7.4% |
| 2024 | $12,404 +4.9% | $1,262,284 -0.2% |
| 2023 | $11,829 +10.1% | $1,265,383 +3.2% |
| 2022 | $10,745 +0.8% | $1,225,610 +16.5% |
| 2021 | $10,661 +8.9% | $1,051,979 +7.4% |
| 2020 | $9,793 | $979,641 +5.7% |
| 2019 | $9,793 -0.8% | $926,623 -4.7% |
| 2018 | $9,874 -4.8% | $972,711 +14.1% |
| 2017 | $10,373 +11.9% | $852,137 +6.1% |
| 2016 | $9,273 +1.5% | $802,987 +9.3% |
| 2015 | $9,132 +2.8% | $734,854 +9.1% |
| 2014 | $8,884 | $673,611 +192.7% |
| 2005 | -- | $230,100 |
| 2004 | -- | $230,100 +19.5% |
| 2001 | $2,762 +3.9% | $192,600 +4% |
| 2000 | $2,658 | $185,200 |
Find assessor info on the county website
Monthly payment
Est. payment
Payment breakdown
Explore the cost of this home by adjusting the details. Changes won't be saved.Climate risks
Neighborhood: Minnehaha
Nearby schools
Schools provided by the listing agent
- Elementary: Minnehaha
- Middle: Gaiser
- High: Hudsons Bay
Source: RMLS (OR). This data may not be complete. We recommend contacting the local school district to confirm school assignments for this home.
Similar homes
- $1,360,0009 bd9 ba4.9k sqft4811 NE 37th Ct, Vancouver, WA 98661Active

 MLS ID #403712133, Lauren Greenfield, Realty One Group Prestige. RMLS (OR)
- $1,175,00013 bd36 ba6.1k sqft4107 SE Holgate Blvd, Portland, OR 97202Active
 MLS ID #515700473, Conor Finlay, CORE, Realtors. RMLS (OR)
- $999,00011 bd4 ba3.7k sqft4745 N Amherst St, Portland, OR 97203Active
 MLS ID #329155175, Jodi Ferguson, Berkshire Hathaway HomeServices NW Real Estate. RMLS (OR)
- $1,759,90012 bd12 ba5.8k sqft6803 NE 15th Ct, Vancouver, WA 98664Active
 MLS ID #382330851, Darryl Bodle, Keller Williams Realty Portland Premiere. RMLS (OR)
- $1,075,00010 bd6 ba4.8k sqft350 NE 61st Ave, Portland, OR 97213ActiveMLS ID #575351309, Adriana Focke, Check Point Realty. RMLS (OR)
- $1,500,00015 bd9 ba6k sqft2507 SE Monroe St, Milwaukie, OR 97222ActiveMLS ID #319345699, Chunjuan Ye, Brantley Christianson Real Estate. RMLS (OR)
- $1,200,0009 bd8 ba3.9k sqft12369 SW Walnut St, Portland, OR 97223ActiveMLS ID #204749515, Jorge Hasbun, MORE Realty. RMLS (OR)
- $1,180,0009 bd9 ba4.4k sqft8550 SE Brooklyn St, Portland, OR 97266ActiveMLS ID #309820144, Manli Chen, Pete Anderson Realty Assoc, Inc.. RMLS (OR)
- $675,00010 bd10 ba5.6k sqft8531 N Edison St, Portland, OR 97203ActiveMLS ID #789622051, Jen Maffei, Lark and Fir Realty LLC. RMLS (OR)
- $1,750,00011 bd6 ba6.2k sqft1904 SE Tacoma St, Portland, OR 97202ActiveMLS ID #272692846, Hope Beraka, Think Commercial LLC. RMLS (OR)
- $1,779,90011 bd16 ba5.7k sqft7694 N Montana Ave, Portland, OR 97217ActiveMLS ID #208472607, Darryl Bodle, Keller Williams Realty Portland Premiere. RMLS (OR)
- $854,0009 bd5 ba3.5k sqft12195 SW Spur Ct, Beaverton, OR 97008ActiveMLS ID #708430974, Andrew Berlinberg, Keller Williams Realty Professionals. RMLS (OR)
- $1,700,00012 bd12 ba6.1k sqft204 N 15th St, Saint Helens, OR 97051ActiveMLS ID #130969579, John Cantwell, Keller Williams Realty Professionals. RMLS (OR)
- $1,649,90010 bd12 ba3.9k sqft6214 N Kerby Ave, Portland, OR 97217ActiveMLS ID #542848396, Darryl Bodle, Keller Williams Realty Portland Premiere. RMLS (OR)
- $1,699,90012 bd12 ba5k sqft3827 SW Pomona St, Portland, OR 97219ActiveMLS ID #476358588, Aleksander Koval, The Koval Group. RMLS (OR)
- $1,519,9009 bd9 ba3.8k sqft7262 SW 1st Ave, Portland, OR 97219ActiveMLS ID #721738351, Darryl Bodle, Keller Williams Realty Portland Premiere. RMLS (OR)
- $1,850,0009 bd9 ba4.1k sqft6255 Burma Rd, Lake Oswego, OR 97035ActiveMLS ID #518510040, Cornell Mann, Great Western Real Estate Co. RMLS (OR)
- $1,679,90010 bd12 ba4.2k sqft7466 SE Tolman St, Portland, OR 97206ActiveMLS ID #722847718, Darryl Bodle, Keller Williams Realty Portland Premiere. RMLS (OR)
- $1,688,77710 bd12 ba4.2k sqft7448 SE Tolman St, Portland, OR 97206ActiveMLS ID #511016795, Darryl Bodle, Keller Williams Realty Portland Premiere. RMLS (OR)
