Brand-new 5 2-story townhomes offering 2 bedrooms, 2 baths, and a modern open-concept layout each. The main level features durable luxury vinyl plank flooring throughout the living, dining, and kitchen areas. The living room opens through sliding glass doors to a covered patio, extending the living space outdoors. The kitchen showcases beautiful wood cabinetry, quality finishes, and an efficient layout designed for everyday living.Upstairs, you'll find both bedrooms with wall-to-wall carpeting. The primary suite includes a private ensuite bathroom, while an attic provides valuable additional storage—a rare feature for a townhome.Built for comfort, performance, and energy savings, this Energy Trust of Oregon EPS Certified and ENERGY STAR® certified home is designed to be approximately 27–30% more energy efficient than homes built to current Oregon code. Features include a tight building envelope, R-23 blown-in blanket fiberglass wall insulation, high-efficiency ductless heat pumps, ENERGY STAR® appliances, a high-efficiency heat pump water heater, and an Energy Recovery Ventilation (ERV) system that continuously supplies fresh outdoor air while improving indoor air quality. ENERGY STAR® bath fans provide quiet operation, and third-party inspections and performance testing ensure the home's efficiency and quality.This all-electric, solar-ready home offers lower utility costs, modern energy-efficient systems, and low-maintenance living in a thoughtfully designed new construction community. Lockbox is tied around a tree. [Home Energy Score = 10. HES Report at https://rpt.greenbuildingregistry.com/hes/OR10250539]
Active
$2,119,500
2381-2389 SE 45th Ave, Portland, OR 97222
10beds
5,038sqft
Multi Family
Built in 2026
-- sqft lot
$-- Zestimate®
$421/sqft
$-- HOA
What's special
Modern open-concept layoutQuality finishes
- 81 days
- 96
- 1
Zillow last checked:
Listing updated:
Listed by:
Vince Kinney 503-840-2627,
Matin Real Estate
Source: RMLS (OR),MLS#: 570403079
Facts & features
Interior
Bedrooms & bathrooms
- Bedrooms: 10
- Bathrooms: 10
- Full bathrooms: 10
Heating
- ENERGY STAR Qualified Equipment, Heat Pump
Cooling
- Heat Pump
Appliances
- Included: Dishwasher, Disposal, Range, ENERGY STAR Qualified Water Heater, Tank Water Heater
- Laundry: Washer Dryer Hookup
Features
- Basement: Crawl Space
Interior area
- Total structure area: 5,038
- Total interior livable area: 5,038 sqft
Property
Parking
- Parking features: On Street
- Has uncovered spaces: Yes
Features
- Stories: 2
Lot
- Features: Level, SqFt 0K to 2999
Details
- Parcel number: New Construction
- Zoning: RM2
Construction
Type & style
- Home type: MultiFamily
- Property subtype: Multi Family
Materials
- Board & Batten Siding, Cement Siding, Lap Siding
- Foundation: Concrete Perimeter
- Roof: Composition
Condition
- New Construction
- Year built: 2026
Utilities & green energy
- Sewer: Public Sewer
- Water: Public
Community & HOA
Location
- Region: Portland
Financial & listing details
- Price per square foot: $421/sqft
- Date on market: 7/16/2026
- Listing terms: Cash,FHA,VA Loan
- Road surface type: Paved
Estimated market value
Not available
Estimated sales range
Not available
Not available
Price history
| Date | Event | Price |
|---|---|---|
| 7/18/2026 | Listed for sale | $2,119,500$421/sqft |
Source:  RMLS (OR) #570403079 Report a problem RMLS (OR) #570403079 Report a problem | ||
Public tax history
Tax history is unavailable.
Monthly payment
Est. payment
Payment breakdown
Explore the cost of this home by adjusting the details. Changes won't be saved.Climate risks
Neighborhood: Richmond
Nearby schools
Schools provided by the listing agent
- Elementary: Glencoe
- Middle: Mt Tabor
- High: Franklin
Source: RMLS (OR). This data may not be complete. We recommend contacting the local school district to confirm school assignments for this home.

Similar homes
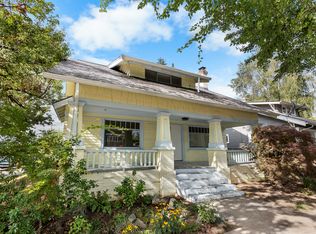
- $2,100,00013 bd6 ba6.2k sqft5707 SE Division St, Portland, OR 97215Active

 MLS ID #761305996, Kimberly Sektnan, Performance Properties Inc. RMLS (OR)
 - $1,150,00012 bd6 ba5.7k sqft2337 SE 48th Ave, Portland, OR 97215Active
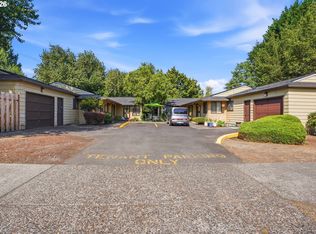 MLS ID #526215412, Lee Davies, ELEETE Real Estate. RMLS (OR)
 - $2,000,00012 bd6 ba6k sqft8300 SE Flavel St, Portland, OR 97266Active
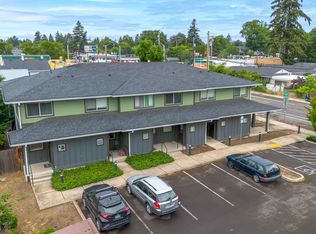 MLS ID #244619036, Benjamin Ficker, Rarebird Real Estate. RMLS (OR)
 - $2,059,90012 bd12 ba5k sqft7262 SW 1st Ave, Portland, OR 97219Active
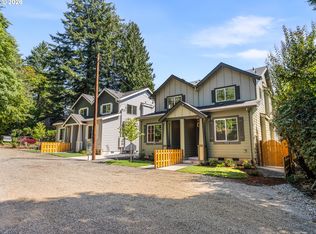 MLS ID #721738351, Darryl Bodle, Keller Williams Realty Portland Premiere. RMLS (OR)
 - $2,099,90012 bd12 ba6.1k sqft1318 NE 46th Ave, Portland, OR 97213ActiveMLS ID #24196384, Darryl Bodle, Keller Williams Realty Portland Premiere. RMLS (OR)
- $1,619,6007 bd11 ba3.3k sqft3940 SE Ivon St, Portland, OR 97202ActiveMLS ID #203236971, Vince Kinney, Matin Real Estate. RMLS (OR)
- $1,750,00011 bd6 ba6.2k sqft1904 SE Tacoma St, Portland, OR 97202ActiveMLS ID #272692846, Hope Beraka, Think Commercial LLC. RMLS (OR)
- $1,849,0008 bd12 ba6.5k sqft824 SE 30th Ave, Portland, OR 97214ActiveMLS ID #186946961, Kristen Dozono, RE/MAX Equity Group. RMLS (OR)
- $1,750,00012 bd12 ba4.6k sqft2505 SE Tacoma St, Portland, OR 97202ActiveMLS ID #590734268, Bryce Rosenbaum, Harcourts Real Estate Network Group. RMLS (OR)
- $1,068,90011 bd10 ba5.3k sqft2309 SE 90th Ave, Portland, OR 97216ActiveMLS ID #24376013, Lillie Barr, eXp Realty, LLC. RMLS (OR)
- $1,859,9008 bd12 ba4.3k sqft4996 NE 26th Ave, Portland, OR 97211ActiveMLS ID #398503183, Darryl Bodle, Keller Williams Realty Portland Premiere. RMLS (OR)
- $1,700,0009 bd5 ba6.4k sqft14310 SE Steele St, Portland, OR 97236ActiveMLS ID #381891485, Eugene Petrusha, America's Best Realty, LLC. RMLS (OR)
- $2,170,00012 bd6 ba6.7k sqft7070 N Montana Ave, Portland, OR 97217ActiveMLS ID #382442110, Taya Mower, Keller Williams Sunset Corridor. RMLS (OR)
- $1,999,90012 bd18 ba5.4k sqft9300 N New York Ave, Portland, OR 97203ActiveMLS ID #118067984, Darryl Bodle, Keller Williams Realty Portland Premiere. RMLS (OR)
- $1,075,00010 bd6 ba4.8k sqft350 NE 61st Ave, Portland, OR 97213ActiveMLS ID #575351309, Adriana Focke, Check Point Realty. RMLS (OR)
- $1,600,0008 bd6 ba5.8k sqft36 NE Stanton St, Portland, OR 97212ActiveMLS ID #370713955, Erin Livengood, Windermere Realty Trust. RMLS (OR)
- $1,929,90011 bd16 ba5.7k sqft7694 N Montana Ave, Portland, OR 97217ActiveMLS ID #208472607, Darryl Bodle, Keller Williams Realty Portland Premiere. RMLS (OR)
- $1,750,0007 bd5 ba4k sqft4005 NE Hassalo St, Portland, OR 97232ActiveMLS ID #260140557, Matt Crile, Windermere West LLC. RMLS (OR)
- $1,688,77710 bd12 ba4.2k sqft7448 SE Tolman St, Portland, OR 97206ActiveMLS ID #511016795, Darryl Bodle, Keller Williams Realty Portland Premiere. RMLS (OR)
- $1,679,90010 bd12 ba4.2k sqft7466 SE Tolman St, Portland, OR 97206ActiveMLS ID #722847718, Darryl Bodle, Keller Williams Realty Portland Premiere. RMLS (OR)
