A rare opportunity to own a fourplex in Portland's coveted Alphabet District, blending historic charm with income-producing potential. The spacious main residence is currently vacant, ideal for owner-occupied living with rental income from three additional units. Built in 1912, the property showcases timeless architectural details and flowing living spaces.The main residence welcomes you into an elegant living room anchored by a fireplace with dentil molding, flanked by built-in bookcases and diamond-pane windows. Pocket doors open to a formal dining room with classic wainscoting. The kitchen features a gas range, tile backsplash, French-door refrigerator, and breakfast nook with a built-in hutch. Sliding doors lead to the back deck and expansive backyard reserved exclusively for the main residence. Framed by established landscaping, this private retreat offers a generous patio for alfresco dining and entertaining. The main residence includes 2 bedrooms and 2 bathrooms, highlighted by a primary suite with a walk-in closet and ensuite bath featuring a walk-in shower. A lower-level bonus room offers flexible office or storage space.Three additional residences add versatility and rental-income potential. The lower-level 1-bedroom, 1-bath unit features an open living, dining, and kitchen area. Both upper-level units offer 2 bedrooms and 1 bathroom. The second-floor residence features a gas fireplace, eat-in kitchen, two spacious bedrooms with walk-in closets, a covered rear deck overlooking the backyard, and an expansive front deck with views toward NW Johnson Street. The top-floor residence features French doors, a private deck, two generous walk-in closets, and approximately 300 square feet of additional storage. Each of the 4 residences has its own dedicated furnace and water heater. Moments from the boutiques, restaurants, cafés, and amenities of NW 23rd Avenue, this exceptional property offers a compelling opportunity for owner-occupants and investors alike.
Active
$1,450,000
2364 NW Johnson St, Portland, OR 97210
7beds
5,676sqft
Multi Family
Built in 1912
-- sqft lot
$-- Zestimate®
$255/sqft
$-- HOA
What's special
Flowing living spacesBuilt-in bookcasesTimeless architectural detailsDiamond-pane windowsPocket doorsFrench-door refrigeratorEstablished landscaping
- 8 days
- 598
- 37
Likely to sell faster than
Zillow last checked:
Listing updated:
Listed by:
Declan O'Connor 503-422-1013,
Cascade Hasson Sotheby's International Realty
Source: RMLS (OR),MLS#: 167083522
Facts & features
Interior
Bedrooms & bathrooms
- Bedrooms: 7
- Bathrooms: 5
- Full bathrooms: 5
Heating
- Forced Air, Fireplace(s)
Appliances
- Included: Dishwasher, Range, Refrigerator, Microwave, Gas Water Heater, Tank Water Heater
- Laundry: Common Area
Features
- Basement: Exterior Entry,Finished,Separate Living Quarters Apartment Aux Living Unit,Storage Space
Interior area
- Total structure area: 5,676
- Total interior livable area: 5,676 sqft
Property
Parking
- Total spaces: 2
- Parking features: Driveway, On Street
- Has uncovered spaces: Yes
Features
- Stories: 4
- Patio & porch: Deck
Lot
- Size: 5,227 Square Feet
- Features: Gentle Sloping, Level, SqFt 5000 to 6999
Details
- Parcel number: R675460
- Zoning: RM2
Construction
Type & style
- Home type: MultiFamily
- Property subtype: Multi Family
Materials
- Wood Siding
- Roof: Composition,Flat
Condition
- Converted
- Year built: 1912
Utilities & green energy
- Gas: Gas
- Sewer: Public Sewer
- Water: Public
Community & HOA
Community
- Features: Laundry
Location
- Region: Portland
Financial & listing details
- Price per square foot: $255/sqft
- Annual tax amount: $24,134
- Date on market: 10/22/2026
- Listing terms: Cash,Conventional
- Total actual rent: 4865
Estimated market value
Not available
Estimated sales range
Not available
Not available
Price history
| Date | Event | Price |
|---|---|---|
| 10/22/2026 | Listed for sale | $1,450,000$255/sqft |
Source:  RMLS (OR) #167083522 Report a problem | ||
Public tax history
Tax history is unavailable.
Monthly payment
Est. payment
Payment breakdown
Explore the cost of this home by adjusting the details. Changes won't be saved.Climate risks
Neighborhood: Northwest
Nearby schools
Schools provided by the listing agent
- Elementary: Chapman
- Middle: West Sylvan
- High: Lincoln
Source: RMLS (OR). This data may not be complete. We recommend contacting the local school district to confirm school assignments for this home.
- $1,590,590-- bd5 ba5.3k sqft2362-2368 NW Johnson St, Portland, OR 97210Off Market
- $215,5001 bd1 ba495 sqft722 NW 24th Ave APT 108, Portland, OR 97210Off Market

- $241,3001 bd1 ba525 sqft722 NW 24th Ave APT 204, Portland, OR 97210Off Market
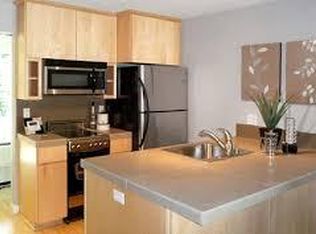
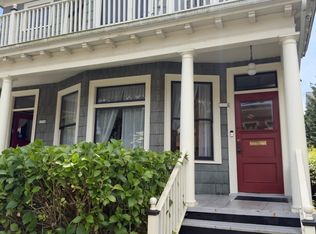
- $944,7703 bd2 ba1.8k sqft2354-2358 NW Johnson St, Portland, OR 97210Off Market
Similar homes
- $1,495,0007 bd6 ba7.1k sqft2658 NW Cornell Rd, Portland, OR 97210Active

 MLS ID #668608473, Jason Mendell, eXp Realty, LLC. RMLS (OR)
- $1,399,5004 bd4 ba3k sqft2356 NW Westover Rd, Portland, OR 97210Active
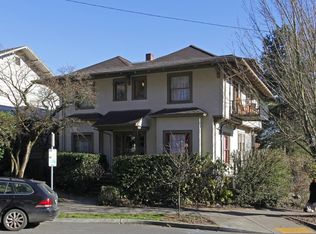 MLS ID #138105922, Vladimir Zaharchook, MORE Realty. RMLS (OR)
- $1,495,0005 bd5 ba5.8k sqft745 NW Culpepper Ter, Portland, OR 97210Active
 MLS ID #528173391, Libby Benz, Windermere Realty Trust. RMLS (OR)
- $1,399,0004 bd4 ba5.1k sqft748 NW Macleay Blvd, Portland, OR 97210Active
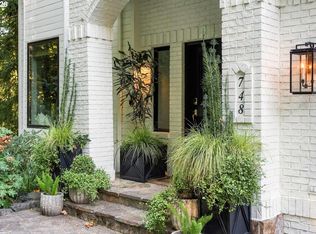 MLS ID #682802429, Quyona Moreno, Keller Williams PDX Central. RMLS (OR)
- $1,474,9506 bd4 ba5.1k sqft2106 SE Main St, Portland, OR 97214ActiveMLS ID #190894084, Michael Smira, John L. Scott Portland Central. RMLS (OR)
- $1,500,0007 bd6 ba3.3k sqft1935 SE Washington St, Portland, OR 97214ActiveMLS ID #611616346, Douglas Hurlburt, Realty-Match.com. RMLS (OR)
- $1,395,0004 bd6 ba5.4k sqft1776 SW Montgomery Dr, Portland, OR 97201ActiveMLS ID #278906550, Libby Benz, Windermere Realty Trust. RMLS (OR)
- $1,295,0005 bd6 ba2.9k sqft2475 NW Raleigh St, Portland, OR 97210ActiveMLS ID #185985486, Reese Iris, Windermere Realty Trust. RMLS (OR)
- $950,0005 bd4 ba4.2k sqft2246 NW Glisan St, Portland, OR 97210ActiveMLS ID #182352481, Brian Bostick, Windermere Realty Trust. RMLS (OR)
- $1,650,0004 bd4 ba5.3k sqft1625 NW 29th Ave, Portland, OR 97210ActiveMLS ID #477598095, Sarita Dua, Keller Williams Sunset Corridor. RMLS (OR)
- $1,250,0006 bd8 ba5.6k sqft1712 SE Main St, Portland, OR 97214ActiveMLS ID #592459998, Phillip Barry, Barry Investment Real Estate. RMLS (OR)
- $1,200,0006 bd4 ba3.2k sqft3417 SW Naito Pkwy, Portland, OR 97239ActiveMLS ID #607499940, Douglas Hurlburt, Realty-Match.com. RMLS (OR)
- $1,795,0006 bd4 ba4.1k sqft2833 NW Cumberland Rd, Portland, OR 97210ActiveMLS ID #489230035, Sunita Thaker, Premiere Property Group, LLC. RMLS (OR)
- $1,750,0006 bd5 ba5.6k sqft2233 SW 18th Ave, Portland, OR 97201ActiveMLS ID #207312120, Steve Nassar, Premiere Property Group, LLC. RMLS (OR)
- $1,485,0004 bd4 ba3.9k sqft908 SW Davenport St, Portland, OR 97201ActiveMLS ID #453489278, Libby Benz, Windermere Realty Trust. RMLS (OR)
- $1,495,0004 bd4 ba5.2k sqft1636 SW Vista Ave, Portland, OR 97201ActiveMLS ID #673116796, Drew Coleman, Opt. RMLS (OR)
- $1,500,0005 bd7 ba4.2k sqft1804 NE 14th Ave, Portland, OR 97212ActiveMLS ID #259642083, David Keys, Norris & Stevens Investment Real Estate Services. RMLS (OR)
- $1,395,0004 bd4 ba3.9k sqft2524 SW 17th Ave, Portland, OR 97201ActiveMLS ID #287524849, Katie Fracasso PC, Living Room Realty. RMLS (OR)
- $1,495,0004 bd4 ba4.5k sqft1784 SW Montgomery Dr, Portland, OR 97201ActiveMLS ID #587009459, Marcia Walsh, Where, Inc. RMLS (OR)
