Built in 1893, the Clarke-Mossman House, listed on the National Register of Historic Places, is architecturally significant yet comfortable and usable for modern life. This Colonial offers 5,341 SF of space, charm and versatility on a 10,000 SF double lot in a prime location. You'll appreciate the flexible, highly livable floor plan with beautiful original details and thoughtful updates throughout. The open remodeled gourmet kitchen with stainless gas appliances is the center of the home. Perfect for entertaining! The plan has two primary suites, one on each level. The third floor provides additional flexible space, while the full basement with outside entry adds even more room and possibilities. Period features include: high ceilings, built ins, wood floors, wood windows, a wraparound porch, and fireplace. The large yard and garden area create a wonderful sense of privacy, while the location puts you just blocks from NW Portland shops, restaurants hiking, and neighborhood favorites. Important updates include a composite roof (2018), 220V EV charging, and an updated kitchen and main level primary bath (with clawfoot tub). This home has plenty of storage options and a rare two-car garage as another major bonus. Full of charm, character and gorgeous architectural details, this is a substantial home with plenty of space to live, work, gather and enjoy. Come home to this Willamette Heights beauty and be prepared to be wowed!
Active
Price cut: $145K (9/25)
$1,650,000
1625 NW 29th Ave, Portland, OR 97210
4beds
5,341sqft
Residential, Single Family Residence
Built in 1896
10,018 Square Feet Lot
$-- Zestimate®
$309/sqft
$-- HOA
What's special
Wraparound porchThoughtful updates throughoutPlenty of storage optionsHigh ceilingsRare two-car garageWood windowsWood floors
- 57 days
- 939
- 92
Zillow last checked:
Listing updated:
Listed by:
Sarita Dua 503-522-0090,
Keller Williams Sunset Corridor
Source: RMLS (OR),MLS#: 477598095
Facts & features
Interior
Bedrooms & bathrooms
- Bedrooms: 4
- Bathrooms: 4
- Full bathrooms: 3
- Partial bathrooms: 1
- Main level bathrooms: 2
Rooms
- Room types: Bedroom 4, Den, Office, Bedroom 2, Bedroom 3, Dining Room, Family Room, Kitchen, Living Room, Primary Bedroom
Primary bedroom
- Features: Builtin Features, Hardwood Floors, High Ceilings, Quartz, Suite, Walkin Closet
- Level: Main
- Area: 210
- Dimensions: 15 x 14
Bedroom 2
- Features: High Ceilings, Suite, Walkin Closet, Wood Floors
- Level: Upper
- Area: 182
- Dimensions: 14 x 13
Bedroom 3
- Features: Closet, High Ceilings, Wood Floors
- Level: Upper
- Area: 288
- Dimensions: 24 x 12
Bedroom 4
- Features: Closet, High Ceilings, Wood Floors
- Level: Upper
- Area: 210
- Dimensions: 15 x 14
Dining room
- Features: Hardwood Floors, High Ceilings
- Level: Main
- Area: 210
- Dimensions: 15 x 14
Family room
- Features: Builtin Features, Fireplace, Hardwood Floors, High Ceilings
- Level: Main
- Area: 266
- Dimensions: 19 x 14
Kitchen
- Features: Builtin Features, Dishwasher, Disposal, Gas Appliances, Hardwood Floors, Island, Pantry, Free Standing Range, Free Standing Refrigerator, High Ceilings, Plumbed For Ice Maker, Quartz
- Level: Main
- Area: 304
- Width: 16
Living room
- Features: Formal, French Doors, Hardwood Floors, High Ceilings
- Level: Main
- Area: 210
- Dimensions: 15 x 14
Office
- Features: Builtin Features, Skylight, Vaulted Ceiling, Wood Floors
- Level: Upper
- Area: 192
- Dimensions: 16 x 12
Heating
- Forced Air 90, Fireplace(s)
Cooling
- None
Appliances
- Included: Dishwasher, Disposal, Free-Standing Gas Range, Free-Standing Refrigerator, Gas Appliances, Plumbed For Ice Maker, Range Hood, Stainless Steel Appliance(s), Washer/Dryer, Free-Standing Range, Gas Water Heater
- Laundry: Laundry Room
Features
- High Ceilings, Quartz, Soaking Tub, Vaulted Ceiling(s), Closet, Built-in Features, Suite, Walk-In Closet(s), Kitchen Island, Pantry, Formal
- Flooring: Hardwood, Wood
- Doors: French Doors
- Windows: Wood Frames, Skylight(s)
- Basement: Crawl Space,Full
- Number of fireplaces: 1
- Fireplace features: Gas, Wood Burning
Interior area
- Total structure area: 5,341
- Total interior livable area: 5,341 sqft
Video & virtual tour
Property
Parking
- Total spaces: 2
- Parking features: Driveway, Detached
- Garage spaces: 2
- Has uncovered spaces: Yes
Accessibility
- Accessibility features: Main Floor Bedroom Bath, Accessibility
Features
- Stories: 3
- Patio & porch: Patio, Porch
- Exterior features: Garden, Raised Beds, Yard
Lot
- Size: 10,018 Square Feet
- Dimensions: 10,000 sq ft
- Features: Corner Lot, Level, Private, Trees, Sprinkler, SqFt 10000 to 14999
Details
- Additional structures: ToolShed
- Parcel number: R307684
Construction
Type & style
- Home type: SingleFamily
- Architectural style: Colonial
- Property subtype: Residential, Single Family Residence
Materials
- Asbestos
- Foundation: Concrete Perimeter
- Roof: Composition
Condition
- Register of Historic Homes
- New construction: No
- Year built: 1896
Utilities & green energy
- Gas: Gas
- Sewer: Public Sewer
- Water: Public
Community & HOA
Community
- Subdivision: Willamette Heights
HOA
- Has HOA: No
Location
- Region: Portland
Financial & listing details
- Price per square foot: $309/sqft
- Tax assessed value: $1,436,820
- Annual tax amount: $25,536
- Date on market: 8/13/2026
- Listing terms: Cash,Conventional
Estimated market value
Not available
Estimated sales range
Not available
Not available
Price history
| Date | Event | Price |
|---|---|---|
| 9/25/2026 | Price change | $1,650,000-8.1%$309/sqft |
Source:  RMLS (OR) #477598095 Report a problem RMLS (OR) #477598095 Report a problem | ||
| 9/2/2026 | Price change | $1,795,000-3%$336/sqft |
Source: RMLS (OR) #477598095 Report a problem | ||
| 8/14/2026 | Listed for sale | $1,850,000+3.2%$346/sqft |
Source: RMLS (OR) #477598095 Report a problem | ||
| 4/28/2017 | Sold | $1,792,553+94.2%$336/sqft |
Source: Public Record Report a problem | ||
| 9/15/2011 | Sold | $923,000-2.8%$173/sqft |
Source: Agent Provided Report a problem | ||
| 7/15/2011 | Listed for sale | $949,900$178/sqft |
Source: Laurie Holland Real Estate, LLC #11068069 Report a problem | ||
Public tax history
| Year | Property taxes | Tax assessment |
|---|---|---|
| 2025 | $25,537 +4.8% | $967,650 +3% |
| 2024 | $24,370 +0.9% | $939,470 +3% |
| 2023 | $24,147 +2.2% | $912,110 +3% |
| 2022 | $23,624 +1.7% | $885,550 +3% |
| 2021 | $23,224 +9% | $859,760 +3% |
| 2020 | $21,304 +3.8% | $834,720 +3% |
| 2019 | $20,520 | $810,410 +3% |
| 2018 | $20,520 +3% | $786,810 +3% |
| 2017 | $19,917 +14% | $763,900 +3% |
| 2016 | $17,468 | $741,660 +3% |
| 2015 | $17,468 +2.7% | $720,060 +3% |
| 2014 | $17,009 +4.5% | $699,090 +3% |
| 2013 | $16,276 +19.8% | $678,730 +12.2% |
| 2012 | $13,591 +3.9% | $605,080 +3% |
| 2011 | $13,078 +5.5% | $587,460 +3% |
| 2010 | $12,393 +2.7% | $570,350 +3% |
| 2009 | $12,064 +5.9% | $553,740 +3% |
| 2008 | $11,389 +0.2% | $537,620 +3% |
| 2007 | $11,365 +11.4% | $521,970 +3% |
| 2006 | $10,205 +4.8% | $506,770 +3% |
| 2005 | $9,742 -8.4% | $492,010 +3% |
| 2004 | $10,632 +5.8% | $477,680 +3% |
| 2003 | $10,050 +12% | $463,770 +3% |
| 2002 | $8,971 +2.6% | $450,270 +6.1% |
| 2000 | $8,745 | $424,430 |
Find assessor info on the county website
Monthly payment
Est. payment
Payment breakdown
Explore the cost of this home by adjusting the details. Changes won't be saved.Climate risks
Neighborhood: Hillside
Nearby schools
Schools provided by the listing agent
- Elementary: Chapman
- Middle: West Sylvan
- High: Lincoln
Source: RMLS (OR). This data may not be complete. We recommend contacting the local school district to confirm school assignments for this home.
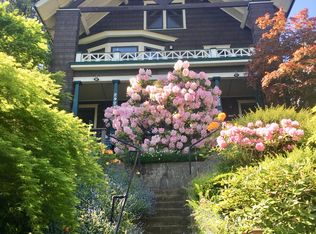
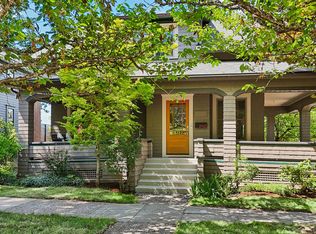
Similar homes
- $1,495,0007 bd6 ba7.1k sqft2658 NW Cornell Rd, Portland, OR 97210Active

 MLS ID #668608473, Jason Mendell, eXp Realty, LLC. RMLS (OR)
 - $1,795,0006 bd4 ba4.1k sqft2833 NW Cumberland Rd, Portland, OR 97210Active
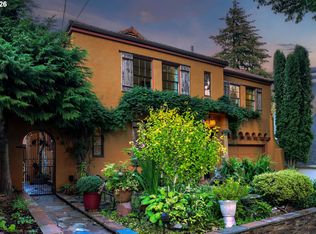 MLS ID #489230035, Sunita Thaker, Premiere Property Group, LLC. RMLS (OR)
 - $1,695,0004 bd3 ba5.4k sqft3852 NE Alameda St, Portland, OR 97212Active
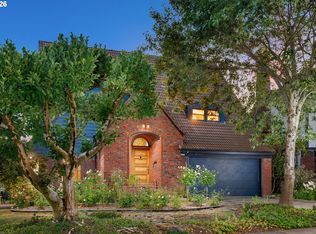 MLS ID #147550207, Lauren Hurley, Living Room Realty. RMLS (OR)
 - $1,230,0003 bd4 ba2.6k sqft524 NW Albemarle Ter, Portland, OR 97210Active
 MLS ID #209209847, Marcia Walsh, Where, Inc. RMLS (OR)
 - $2,150,0004 bd4 ba4.9k sqft5020 SW Humphrey Blvd, Portland, OR 97221ActiveMLS ID #313392154, Libby Benz, Windermere Realty Trust. RMLS (OR)
- $1,799,9504 bd5 ba4.6k sqft3046 SW Fairmount Blvd, Portland, OR 97239ActiveMLS ID #540782365, Monika Gray, Opt. RMLS (OR)
- $1,995,0004 bd4 ba3.9k sqft2870 NW Westover Rd, Portland, OR 97210ActiveMLS ID #539368032, Todd Talcott, Where, Inc. RMLS (OR)
- $1,615,0005 bd4 ba3.3k sqft203 SW Kingston Ave, Portland, OR 97205ActiveMLS ID #702691398, Steve Odermann, LUXE Forbes Global Properties. RMLS (OR)
- $1,749,0004 bd5 ba4.3k sqft3926 SW Martins Ln, Portland, OR 97239ActiveMLS ID #591137406, Tracy Hasson, Cascade Hasson Sotheby's International Realty. RMLS (OR)
- $1,550,0005 bd4 ba3.9k sqft5144 SW Hewett Blvd, Portland, OR 97221ActiveMLS ID #270300769, Amy Toyoshima, Toyoshima Realty. RMLS (OR)
- $1,395,0004 bd4 ba3.9k sqft2524 SW 17th Ave, Portland, OR 97201ActiveMLS ID #287524849, Katie Fracasso PC, Living Room Realty. RMLS (OR)
- $1,600,0003 bd4 ba3.5k sqft7274 SW Ascot Ct, Portland, OR 97225ActiveMLS ID #477535465, Lisa Cook, Premiere Property Group, LLC. RMLS (OR)
- $1,795,0005 bd5 ba4.2k sqft1442 SW Vista Ave, Portland, OR 97201ActiveMLS ID #174837861, Connor McWilliams, Kelly Right Real Estate of Portland, LLC. RMLS (OR)
- $1,300,0004 bd3 ba4.1k sqft9105 NW Fullner Ct, Portland, OR 97229ActiveMLS ID #358677892, Josh Halemeier, Keller Williams Sunset Corridor. RMLS (OR)
- $1,700,0004 bd4 ba5.7k sqft9742 NW Skyline Heights Dr, Portland, OR 97229ActiveMLS ID #252729367, Genie Shook, John L. Scott. RMLS (OR)
- $1,750,0006 bd5 ba5.8k sqft2343 NE 21st Ave, Portland, OR 97212ActiveMLS ID #670072685, Tracy Hasson, Cascade Hasson Sotheby's International Realty. RMLS (OR)
- $1,495,0004 bd4 ba4.2k sqft4411 SW 63rd Ave, Portland, OR 97221ActiveMLS ID #209394243, Kevin Hall, Cascade Hasson Sotheby's International Realty. RMLS (OR)
- $1,795,0004 bd5 ba3.9k sqft526 SE 65th Ave, Portland, OR 97215ActiveMLS ID #164398971, Adrienne Brinkerhoff, Move Real Estate Inc. RMLS (OR)
- $1,395,0004 bd6 ba5.4k sqft1776 SW Montgomery Dr, Portland, OR 97201ActiveMLS ID #278906550, Libby Benz, Windermere Realty Trust. RMLS (OR)
- $1,595,0003 bd3 ba4.2k sqft11605 S Elysium Pl, Portland, OR 97219ActiveMLS ID #557955490, Kristen Kohnstamm, Cascade Hasson Sotheby's International Realty. RMLS (OR)
