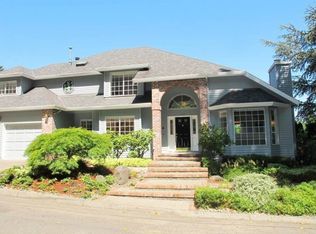
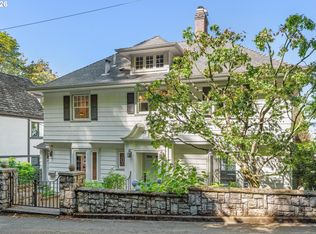
Located in Portland’s highly sought-after Kings Heights neighborhood, where elevated design, exceptional craftsmanship and a serene forest setting come together. Thoughtfully reimagined interiors showcase a beautifully remodeled kitchen with custom cabinetry, handmade tile and a statement island, complemented by curated designer lighting, custom built-ins and timeless architectural details. The dining room’s working gas fireplace creates a warm, inviting atmosphere, while the luxurious primary suite offers a private sauna, freestanding black soaking tub and spa-inspired shower with waterfall and steam features. Custom California Closets, bespoke finishes and motorized window treatments add sophistication throughout. The top-floor offers a quiet, inspiring space, while the finished lower level provides additional flexibility. Outdoors, professionally terraced landscaping embraces the wooded surroundings, complemented by illuminated garden stairs, a golf putting green, cascading water feature, gas-wired fire pit and a private deck showcasing beautiful mountain, city and bridge views. An exceptional blend of luxury, comfort and connection to nature, tucked along the edge of Forest Park. Make it home, just in time for the holidays!
Active
Price cut: $50K (11/10)
$1,349,000
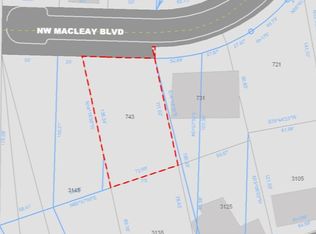
748 NW Macleay Blvd, Portland, OR 97210
4beds
5,115sqft
Residential, Single Family Residence
Built in 1998
10,018 Square Feet Lot
$-- Zestimate®
$264/sqft
$-- HOA
What's special
Statement islandPrivate saunaGolf putting greenBespoke finishesCascading water featureSerene forest settingElevated design
- 37 days
- 1,887
- 207
Zillow last checked:
Listing updated:
Listed by:
Quyona Moreno 503-310-1743,
Keller Williams PDX Central
Source: RMLS (OR),MLS#: 682802429
Facts & features
Interior
Bedrooms & bathrooms
- Bedrooms: 4
- Bathrooms: 4
- Full bathrooms: 3
- Partial bathrooms: 1
- Main level bathrooms: 1
Rooms
- Room types: Bedroom 4, Loft, Bedroom 2, Bedroom 3, Dining Room, Family Room, Kitchen, Living Room, Primary Bedroom
Primary bedroom
- Features: Sauna, Soaking Tub, Suite, Walkin Closet, Walkin Shower
- Level: Upper
- Area: 391
- Dimensions: 23 x 17
Bedroom 2
- Features: Bay Window, Hardwood Floors
- Level: Upper
- Area: 273
- Dimensions: 21 x 13
Bedroom 3
- Features: Hardwood Floors
- Level: Upper
- Area: 195
- Dimensions: 15 x 13
Bedroom 4
- Features: Wallto Wall Carpet
- Level: Lower
- Area: 140
- Dimensions: 14 x 10
Dining room
- Features: Bay Window, Fireplace, Marble, Wainscoting
- Level: Main
- Area: 325
- Dimensions: 25 x 13
Family room
- Features: Bathroom, Deck, Heatilator, Tile Floor
- Level: Lower
- Area: 420
- Dimensions: 30 x 14
Kitchen
- Features: Gas Appliances, Gourmet Kitchen, Island, Sliding Doors
- Level: Main
- Area: 225
- Width: 15
Living room
- Features: Builtin Features, Fireplace, Great Room, Hardwood Floors, Sliding Doors
- Level: Main
- Area: 288
- Dimensions: 18 x 16
Heating
- Forced Air, Fireplace(s)
Cooling
- Central Air
Appliances
- Included: Built-In Range, Built-In Refrigerator, Dishwasher, Disposal, Gas Appliances, Range Hood, Stainless Steel Appliance(s), Washer/Dryer, Gas Water Heater
Features
- High Ceilings, Marble, Soaking Tub, Wainscoting, Floor 4th, Bathroom, Gourmet Kitchen, Kitchen Island, Built-in Features, Great Room, Sauna, Suite, Walk-In Closet(s), Walkin Shower, Pantry
- Flooring: Hardwood, Wall to Wall Carpet, Tile
- Doors: Sliding Doors
- Windows: Double Pane Windows, Bay Window(s)
- Number of fireplaces: 2
- Fireplace features: Gas, Heatilator
Interior area
- Total structure area: 5,115
- Total interior livable area: 5,115 sqft
Video & virtual tour
Property
Parking
- Total spaces: 2
- Parking features: Driveway, Off Street, Garage Door Opener, Attached
- Attached garage spaces: 2
- Has uncovered spaces: Yes
Accessibility
- Accessibility features: Walkin Shower, Accessibility
Features
- Stories: 3
- Patio & porch: Covered Deck, Deck
- Exterior features: Fire Pit, Water Feature, Yard
- Has view: Yes
- View description: City, Mountain(s), Trees/Woods
Lot
- Size: 10,018 Square Feet
- Features: Trees, SqFt 10000 to 14999
Details
- Additional structures: CoveredArena
- Parcel number: R198359
Construction
Type & style
- Home type: SingleFamily
- Architectural style: Traditional
- Property subtype: Residential, Single Family Residence
Materials
- Brick, Cement Siding
- Roof: Composition
Condition
- Updated/Remodeled
- New construction: No
- Year built: 1998
Utilities & green energy
- Gas: Gas
- Sewer: Public Sewer
- Water: Public
Green energy
- Water conservation: Water-Smart Landscaping
Community & HOA
Community
- Security: Fire Sprinkler System
HOA
- Has HOA: No
Location
- Region: Portland
Financial & listing details
- Price per square foot: $264/sqft
- Tax assessed value: $1,291,430
- Annual tax amount: $21,601
- Date on market: 10/16/2026
- Listing terms: Cash,Conventional
- Road surface type: Concrete
Estimated market value
Not available
Estimated sales range
Not available
Not available
Price history
| Date | Event | Price |
|---|---|---|
| 11/10/2026 | Price change | $1,349,000-3.6%$264/sqft |
Source:  RMLS (OR) #682802429 Report a problem | ||
| 10/16/2026 | Listed for sale | $1,399,000+51.2%$274/sqft |
Source: RMLS (OR) #682802429 Report a problem | ||
| 4/25/2018 | Sold | $925,000$181/sqft |
Source: RMLS (OR) #18664542 Report a problem | ||
| 3/22/2018 | Pending sale | $925,000$181/sqft |
Source: Windermere Realty Trust #18664542 Report a problem | ||
| 3/8/2018 | Listed for sale | $925,000+32.1%$181/sqft |
Source: Windermere Realty Trust #18664542 Report a problem | ||
| 11/9/2006 | Sold | $700,000$137/sqft |
Source: Public Record Report a problem | ||
Public tax history
| Year | Property taxes | Tax assessment |
|---|---|---|
| 2025 | $21,602 +3.7% | $802,450 +3% |
| 2024 | $20,825 +4% | $779,080 +3% |
| 2023 | $20,024 +11.8% | $756,390 +3% |
| 2022 | $17,917 +0.7% | $734,360 +3% |
| 2021 | $17,792 +7.5% | $712,980 +3% |
| 2020 | $16,551 +4.9% | $692,220 +3% |
| 2019 | $15,784 | $672,060 +3% |
| 2018 | $15,784 -0.3% | $652,490 +3% |
| 2017 | $15,837 +14.9% | $633,490 +3% |
| 2016 | $13,778 | $615,040 +3% |
| 2015 | $13,778 +7.7% | $597,130 +3% |
| 2014 | $12,797 +12.1% | $579,740 +3% |
| 2013 | $11,414 +4.5% | $562,860 +3% |
| 2012 | $10,922 +1.9% | $546,470 +3% |
| 2011 | $10,720 -4.2% | $530,560 +3% |
| 2010 | $11,193 +2.7% | $515,110 +3% |
| 2009 | $10,896 +5.9% | $500,110 +3% |
| 2008 | $10,286 +0.2% | $485,550 +3% |
| 2007 | $10,264 +11.4% | $471,410 +3% |
| 2006 | $9,216 +4.8% | $457,680 +3% |
| 2005 | $8,798 +1.6% | $444,350 +3% |
| 2004 | $8,663 -0.5% | $431,410 +3% |
| 2003 | $8,706 +1% | $418,850 +3% |
| 2002 | $8,624 +7.4% | $406,660 +6.1% |
| 2000 | $8,026 +7.5% | $383,330 +3% |
| 1999 | $7,467 | $372,170 |
Find assessor info on the county website
Monthly payment
Est. payment
Payment breakdown
Explore the cost of this home by adjusting the details. Changes won't be saved.Climate risks
Neighborhood: Hillside
Nearby schools
Schools provided by the listing agent
- Elementary: Chapman
- Middle: West Sylvan
- High: Lincoln
Source: RMLS (OR). This data may not be complete. We recommend contacting the local school district to confirm school assignments for this home.


Similar homes
- $1,350,0004 bd4 ba5.2k sqft10246 NW Langworthy Ter, Portland, OR 97229Active
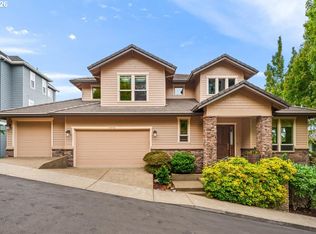
 MLS ID #596967913, Gail Moebius, Windermere West LLC. RMLS (OR)
- $1,650,0004 bd4 ba5.3k sqft1625 NW 29th Ave, Portland, OR 97210Active
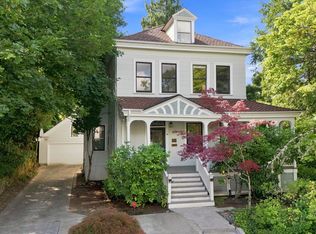 MLS ID #477598095, Sarita Dua, Keller Williams Sunset Corridor. RMLS (OR)
- $1,230,0003 bd4 ba2.6k sqft524 NW Albemarle Ter, Portland, OR 97210Active
 MLS ID #209209847, Marcia Walsh, Where, Inc. RMLS (OR)
- $1,159,9003 bd3 ba2.7k sqft2677 SW 64th Pl, Portland, OR 97225Active
 MLS ID #115809438, Kelly Deos, John L. Scott. RMLS (OR)
- $897,8764 bd3 ba3.3k sqft4403 W Burnside Rd, Portland, OR 97210ActiveMLS ID #773583278, Patrick Smith, Century 21 North Homes Realty. RMLS (OR)
- $1,425,0005 bd5 ba5.2k sqft9141 NW Murdock St, Portland, OR 97229ActiveMLS ID #502003758, Kim Kress, Eleete Real Estate. RMLS (OR)
- $1,199,0004 bd4 ba4.2k sqft1033 NW Eloise Ln, Portland, OR 97229ActiveMLS ID #699185859, Dawn Cordiner, eXp Realty, LLC. RMLS (OR)
- $1,425,0004 bd4 ba4.2k sqft4411 SW 63rd Ave, Portland, OR 97221ActiveMLS ID #209394243, Kevin Hall, Cascade Hasson Sotheby's International Realty. RMLS (OR)
- $1,475,0005 bd4 ba4.7k sqft3625 SW 60th Pl, Portland, OR 97221ActiveMLS ID #161179416, Shannon Janssen, Coldwell Banker Bain. RMLS (OR)
- $1,175,0004 bd4 ba4k sqft3141 NW Chapin Dr, Portland, OR 97229ActiveMLS ID #775676177, Russell Clum, Cascade Hasson Sotheby's International Realty. RMLS (OR)
- $1,195,0004 bd4 ba5.1k sqft2726 SW 28th Dr, Portland, OR 97219ActiveMLS ID #528164269, Erik Leland, Realty First. RMLS (OR)
- $1,150,0005 bd4 ba4.2k sqft2204 NW Ramsey Dr, Portland, OR 97229ActiveMLS ID #651753664, Alec Bromka, Where Real Estate Collaborative. RMLS (OR)
- $1,195,0003 bd4 ba3.4k sqft1941 SW Montgomery Pl, Portland, OR 97201ActiveMLS ID #352872222, Macey Laurick, Windermere Realty Trust. RMLS (OR)
- $999,0004 bd3 ba4k sqft4803 SW Stonebrook Ct, Portland, OR 97239ActiveMLS ID #362281584, Andrew Berlinberg, Keller Williams Realty Professionals. RMLS (OR)
- $1,500,0004 bd4 ba3.4k sqft20 SW 111th Ter, Portland, OR 97229ActiveMLS ID #364171360, Friederike Svensson, Keller Williams Realty Portland Premiere. RMLS (OR)
- $1,399,9995 bd4 ba3.1k sqft3533 NE Hassalo St, Portland, OR 97232ActiveMLS ID #616161249, Brian Bowman, MORE Realty. RMLS (OR)
- $1,115,0005 bd4 ba4.6k sqft9028 NW Benson St, Portland, OR 97229ActiveMLS ID #109118220, Jie Zhan, John L. Scott. RMLS (OR)
- $1,615,0005 bd4 ba3.3k sqft203 SW Kingston Ave, Portland, OR 97205ActiveMLS ID #702691398, Steve Odermann, LUXE Forbes Global Properties. RMLS (OR)
- $1,159,0004 bd3 ba3.5k sqft2710 SW Maple Ln, Portland, OR 97225ActiveMLS ID #655067140, Jim McCartan, Cascade Hasson Sotheby's International Realty. RMLS (OR)
- $1,295,0005 bd5 ba5.3k sqft7568 S Laview Dr, Portland, OR 97219ActiveMLS ID #443116936, Erin Rothrock, Windermere Realty Trust. RMLS (OR)
