Charming 1904 St. Johns Farmhouse with Urban Homestead & Separate Living Potential. Arrive home to a magical, established front garden and a picture-perfect porch made for slow morning coffees and evening breezes. Inside, warm hardwood floors, soaring ceilings, and abundant natural light frame enchanting views of the surrounding greenery from every window.At the heart of the home lies an expansive kitchen—boasting a generous cooking island, a cozy built-in diner nook, and ample storage for the home chef. Flowing seamlessly to the back patio for summer BBQs and alfresco dining. Upstairs, you will find three serene bedrooms, each bathed in light with lovely views of your lush landscape.Downstairs, the fully finished basement offers a world of flexibility. Complete with a full bath, a media room with built-in surround sound, a bonus room (potential bedroom), and clever "secret" storage nooks, this footprint is primed for separate living quarters, or an income-producing layout. Outside, the tenderly cultivated grounds are a true urban oasis—dotted with fruit trees, berries, shade flora, and unique perennial blooms. Unwind on the hangout deck, soak under the stars in your private hot tub, or create in the detached garage (equipped with 220V power, perfect for a workshop or tinkering station). All of this just a short skip to the St. Johns Farmers Market and the vibrant energy of Kenton! [Home Energy Score = 3. HES Report at https://rpt.greenbuildingregistry.com/hes/OR10206897]
Pending
$575,000
8112 N Druid Ave, Portland, OR 97203
3beds
2,039sqft
Residential, Single Family Residence
Built in 1904
5,227 Square Feet Lot
$-- Zestimate®
$282/sqft
$-- HOA
What's special
Hangout deckPrivate hot tubFully finished basementSoaring ceilingsAbundant natural lightWarm hardwood floorsExpansive kitchen
- 49 days
- 182
- 7
Zillow last checked:
Listing updated:
Listed by:
Renee Espinosa 503-886-9969,
MORE Realty
Source: RMLS (OR),MLS#: 259750098
Facts & features
Interior
Bedrooms & bathrooms
- Bedrooms: 3
- Bathrooms: 2
- Full bathrooms: 2
- Main level bathrooms: 1
Rooms
- Room types: Bedroom 2, Bedroom 3, Dining Room, Family Room, Kitchen, Living Room, Primary Bedroom
Primary bedroom
- Level: Upper
Bedroom 2
- Level: Upper
Bedroom 3
- Level: Upper
Dining room
- Level: Main
Family room
- Level: Lower
Kitchen
- Level: Main
Living room
- Level: Main
Heating
- Forced Air
Cooling
- Air Conditioning Ready
Appliances
- Included: Built In Oven, Built-In Range, Convection Oven, Cooktop, Disposal, Gas Appliances, Microwave, Plumbed For Ice Maker, Washer/Dryer, Gas Water Heater, Tank Water Heater
- Laundry: Laundry Room
Features
- Ceiling Fan(s), High Ceilings, Sound System, Cook Island, Granite, Tile
- Flooring: Hardwood
- Windows: Double Pane Windows, Vinyl Frames, Wood Frames
- Basement: Finished,Full
Interior area
- Total structure area: 2,039
- Total interior livable area: 2,039 sqft
Property
Parking
- Total spaces: 1
- Parking features: Driveway, Off Street, Detached
- Garage spaces: 1
- Has uncovered spaces: Yes
Features
- Levels: Two
- Stories: 3
- Patio & porch: Deck, Patio, Porch
- Exterior features: Garden, Raised Beds, Yard
- Fencing: Fenced
- Has view: Yes
- View description: Territorial, Trees/Woods
Lot
- Size: 5,227 Square Feet
- Features: Level, Trees, SqFt 5000 to 6999
Details
- Additional structures: GuestQuarters, ToolShed, HomeTheater
- Parcel number: R248997
- Other equipment: Home Theater
Construction
Type & style
- Home type: SingleFamily
- Architectural style: Farmhouse
- Property subtype: Residential, Single Family Residence
Materials
- Vinyl Siding
- Foundation: Concrete Perimeter
- Roof: Shingle
Condition
- Resale
- New construction: No
- Year built: 1904
Utilities & green energy
- Gas: Gas
- Sewer: Public Sewer
- Water: Public
Community & HOA
Community
- Subdivision: St Johns
HOA
- Has HOA: No
Location
- Region: Portland
Financial & listing details
- Price per square foot: $282/sqft
- Tax assessed value: $518,030
- Annual tax amount: $3,669
- Date on market: 8/28/2026
- Cumulative days on market: 49 days
- Listing terms: Cash,Conventional,FHA,VA Loan
- Road surface type: Concrete, Paved
Estimated market value
Not available
Estimated sales range
Not available
Not available
Price history
| Date | Event | Price |
|---|---|---|
| 9/18/2026 | Pending sale | $575,000$282/sqft |
Source:  RMLS (OR) #259750098 Report a problem RMLS (OR) #259750098 Report a problem | ||
| 8/28/2026 | Listed for sale | $575,000+2.7%$282/sqft |
Source: RMLS (OR) #259750098 Report a problem | ||
| 1/27/2023 | Sold | $560,000+1.8%$275/sqft |
Source: RMLS (OR) #22529151 Report a problem | ||
| 12/21/2022 | Pending sale | $550,000$270/sqft |
Source: RMLS (OR) #22529151 Report a problem | ||
| 12/8/2022 | Listed for sale | $550,000+323.1%$270/sqft |
Source: RMLS (OR) #22529151 Report a problem | ||
| 7/20/2001 | Sold | $130,000+4.8%$64/sqft |
Source: Public Record Report a problem | ||
| 9/28/1999 | Sold | $124,000$61/sqft |
Source: Public Record Report a problem | ||
Public tax history
| Year | Property taxes | Tax assessment |
|---|---|---|
| 2025 | $3,669 +3.7% | $136,170 +3% |
| 2024 | $3,537 +4% | $132,210 +3% |
| 2023 | $3,401 +2.2% | $128,360 +3% |
| 2022 | $3,328 +1.7% | $124,630 +3% |
| 2021 | $3,272 +9% | $121,000 +3% |
| 2020 | $3,001 +3.8% | $117,480 +3% |
| 2019 | $2,891 | $114,060 +3% |
| 2018 | $2,891 +3% | $110,740 +3% |
| 2017 | $2,806 +14% | $107,520 +3% |
| 2016 | $2,461 | $104,390 +3% |
| 2015 | $2,461 +2.7% | $101,350 +3% |
| 2014 | $2,397 +3.9% | $98,400 +3% |
| 2013 | $2,306 +10.5% | $95,540 +3% |
| 2012 | $2,086 +3.9% | $92,760 +3% |
| 2011 | $2,007 +5.4% | $90,060 +3% |
| 2010 | $1,905 +2.7% | $87,440 +3% |
| 2009 | $1,855 +6% | $84,900 +3% |
| 2008 | $1,750 +0.3% | $82,430 +3% |
| 2007 | $1,745 +11.4% | $80,030 +3% |
| 2006 | $1,567 +4.7% | $77,700 +3% |
| 2005 | $1,497 -8.2% | $75,440 +3% |
| 2004 | $1,630 +2.3% | $73,250 +3% |
| 2003 | $1,594 +8.9% | $71,120 +3% |
| 2002 | $1,464 +7.4% | $69,050 +6.1% |
| 2000 | $1,364 | $65,090 |
Find assessor info on the county website
Monthly payment
Est. payment
Payment breakdown
Explore the cost of this home by adjusting the details. Changes won't be saved.Climate risks
Neighborhood: Portsmouth
Nearby schools
Schools provided by the listing agent
- Elementary: Astor
- Middle: Astor
- High: Roosevelt
Source: RMLS (OR). This data may not be complete. We recommend contacting the local school district to confirm school assignments for this home.
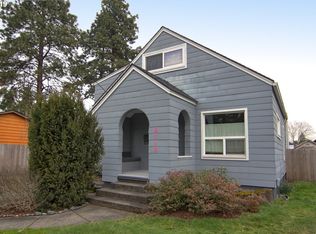
Similar homes
- $550,0003 bd2 ba1.9k sqft9027 N Charleston Ave, Portland, OR 97203Active

 MLS ID #542837820, Kristina Horning, Premiere Property Group, LLC. RMLS (OR)
 - $625,0003 bd3 ba2.1k sqft1706 N Winchell St, Portland, OR 97217Active
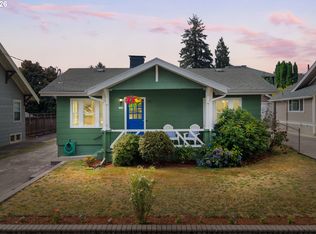 MLS ID #662987820, Perla Martinez Evans, Think Real Estate. RMLS (OR)
 - $550,0004 bd2 ba1.7k sqft9685 NW Saint Helens Rd, Portland, OR 97231Active
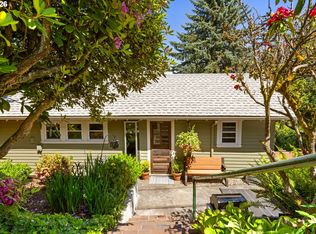 MLS ID #609753271, Amanda Rammer, RE/MAX Northwest. RMLS (OR)
 - $609,5003 bd3 ba2.4k sqft427 N Skidmore St, Portland, OR 97217Active
 MLS ID #709094006, Joe Fustolo, Soldera Properties, Inc. RMLS (OR)
 - $615,0004 bd4 ba2.3k sqft4300 NE Lombard St, Portland, OR 97218ActiveMLS ID #638392319, Stephanie Fox, Neighbors Realty. RMLS (OR)
- $559,0003 bd2 ba2k sqft7204 N Mississippi Ave, Portland, OR 97217ActiveMLS ID #464688007, Erik Bjorge, Keller Williams Sunset Corridor. RMLS (OR)
- $600,0003 bd3 ba2.2k sqft6105 NE 13th Ave, Portland, OR 97211ActiveMLS ID #787988260, Ronald Milligan, Fiv Realty. RMLS (OR)
- $449,5003 bd1 ba1.3k sqft9585 N Polk Ave, Portland, OR 97203ActiveMLS ID #782697139, Jeanie Lovell, Lovell & Hall Real Estate Partners. RMLS (OR)
- $618,0004 bd3 ba2k sqft4006 NE 7th Ave, Portland, OR 97212ActiveMLS ID #467553667, Jonathan Minerick, homecoin.com. RMLS (OR)
- $665,0003 bd2 ba2k sqft5735 N Detroit Ave, Portland, OR 97217ActiveMLS ID #533122507, Ben Droukas, Keller Williams PDX Central. RMLS (OR)
- $550,0003 bd2 ba2k sqft4110 NW Fir St, Vancouver, WA 98660ActiveMLS ID #711059057, Carrie Struss, Living Room Realty Inc. RMLS (OR)
- $590,0003 bd3 ba2.2k sqft3611 SW Condor Ave, Portland, OR 97239ActiveMLS ID #440613112, Cinnamin Webb, Redfin. RMLS (OR)
- $589,9004 bd2 ba2.5k sqft103 N Monroe St, Portland, OR 97227ActiveMLS ID #249600109, Darray Frazier, Dwell Realty. RMLS (OR)
- $599,0004 bd2 ba2.9k sqft5806 NE Garfield Ave, Portland, OR 97211ActiveMLS ID #195644323, Erin Martin, Matin Real Estate. RMLS (OR)
- $450,0003 bd2 ba1.6k sqft5005 NE 62nd Ave, Portland, OR 97218ActiveMLS ID #195652221, Allison Grice, KJK Properties PC. RMLS (OR)
- $675,0003 bd2 ba2.1k sqft514 NE Going St, Portland, OR 97211ActiveMLS ID #126214050, Brian Eustis, Rarebird Real Estate. RMLS (OR)
- $589,0003 bd2 ba2.2k sqft2833 NE 89th Ave, Portland, OR 97220ActiveMLS ID #755370998, Tom Portlock, MORE Realty. RMLS (OR)
- $625,0003 bd2 ba1.7k sqft31 S Gibbs St, Portland, OR 97239ActiveMLS ID #662059568, Camille Cassada, Works Real Estate. RMLS (OR)
- $615,0004 bd3 ba2.4k sqft3035 SE 9th Ave, Portland, OR 97202ActiveMLS ID #726471036, Kelly Sandstrom, Keller Williams Realty Professionals. RMLS (OR)
- $425,0002 bd1 ba1k sqft9715 N Syracuse St, Portland, OR 97203ActiveMLS ID #395360452, Jennifer Ciacci, Redfin. RMLS (OR)
