Skip main navigation
Sold
  • Listed by: Redfin • Frederick M. Sanchez
    Bought with: ZNonMember-Office-MLS
    $805,000

    13719 NE 48th Avenue, Vancouver, WA 98686

    3beds
    3,122sqft
    Single Family Residence
    Built in 1999
    0.32 Acres Lot
    $802,800 Zestimate®
    $258/sqft
    $3,415 Estimated rent

    Home value

    $802,800

    $755,000 - $859,000

    $3,415/mo

    Zestimate® history
    Loading
    Loading...

    Owner options

    List your home for rent

    $3,415/mo

    Rent Zestimate®

    Find your next renter with Zillow Rental Manager. Plus, with online applications, you can quickly screen prospective tenants – for free.

    Learn more

    $3,415/mo

    Rent Zestimate®

    Refinance and save

    $4,993/mo

    Est. payment

    Refinancing to a lower rate could help reduce your monthly payments and save thousands over the life of the loan.

    See today's rates

    $4,993/mo

    Est. payment

    Explore your selling options

    Work with a Zillow partner agent

    Leverage their expertise and Zillow's premium Showcase listings to get your home seen by more buyers.

    Get started

    List with your own agent

    Get your home in front of millions of buyers by listing it on Zillow.

    Learn how to do it

    Sell it yourself

    Take full control of how buyers see your home on Zillow by listing For Sale by Owner (FSBO).

    List your home

    What's special

    Marble gas fpRaised bedsSolar tubeHardwood floorsIsland eat bar kitchenMirrored slider closetDual sink marble vanity
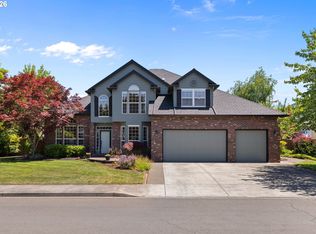
    Welcoming grand entry. LR w/marble gas FP. DR w/swinging door to kitchen. GR FR w/granite gas FP. Island eat bar kitchen, granite, oak cabinetry, WI pantry, desk w/BIs. Sep dining area. French doors to primary en-ste, ceiling fan, French doors to bath, dual sink marble vanity, jet tub, shwr, priv WC, mirrored slider closet. 2 addtl bdrms. French doors to den/ofc w/BIs. Bonus rm,attic access. Laundry w/W&D,BIs,sink. Powder rm,pedestal sink,wainscoting. Full bath,dual sink marble vanity,soak tub&shwr, solar tube. Interior: exquisite millwork, hardwood floors,soaring&high ceilings,central vac,all appliances remain. Exterior: patio,gas hookup,playhouse/garden shed,raised beds,landscaped,sprinklers. 3-car garage,80-amp EV hookup,280 sf workshop.

    Zillow last checked:

    Listing updated:

    Listed by:

    Frederick M. Sanchez,

    Redfin

    Bought with:

    Non Member ZDefault

    ZNonMember-Office-MLS

    Non Member ZDefault

    ZNonMember-Office-MLS

    Source: NWMLS as distributed by MLS GRID,MLS#: 2349107MLS Logo

    Facts & features

    Interior

    Bedrooms & bathrooms
    • Bedrooms: 3
    • Bathrooms: 3
    • Full bathrooms: 2
    • 1/2 bathrooms: 1
    • Main level bathrooms: 1
    Primary bedroom
    • Description: Suite, French Doors, WI Closet, Ceiling Fan, WW Carpet
    Bedroom
    • Description: Closet, WW Carpet
    Bedroom
    • Description: Closet, WW Carpet
    Bathroom full
    • Description: Primary Suite, French Doors, Dual Sink Marble Vanity, Double Jet Tub, Shower Priv WC, Closet, Vinyl Floor
    Bathroom full
    • Description: Dual Sink Marble Vanity, Combo Soak Tub & Shower, Solar Tube, WW Carpet
    Other
    • Description: Pedestal Sink, Wainscoting, High Ceiling, Hardwood Floor
    • Level: Main
    Bonus room
    • Description: WW Carpet
    Den office
    • Description: French Doors, Built-Ins, High Ceiling WW Carpet
    • Level: Main
    Dining room
    • Description: Formal, High Ceiling, WW Carpet
    • Level: Main
    Family room
    • Description: Great Room, Fireplace, High Ceiling, WW Carpet
    • Level: Main
    Kitchen with eating space
    • Description: Island, Eat Bar, Eating Area, SS Dishwasher and Refrigerator, BI Micro and Oven, Gas Cooktop, Downdraft, WI Pantry, Deak Area, High Ceiling, Hardwood Floor
    • Level: Main
    Living room
    • Description: Formal, Fireplace, High Ceiling, WW Carpet
    • Level: Main
    Utility room
    • Description: Laundry Room, Washer, Dryer, Built-Ins, Sink, Vinyl Floor
    • Level: Main
    Heating
    • Fireplace, Forced Air, Electric, Natural Gas
    Cooling
    • Has cooling: Yes
    Appliances
    • Included: Dishwasher(s), Disposal, Dryer(s), Microwave(s), Refrigerator(s), Stove(s)/Range(s), Washer(s), Garbage Disposal
    Features
    • Bath Off Primary, Central Vacuum, Ceiling Fan(s), Dining Room
    • Flooring: Hardwood, Vinyl, Carpet
    • Doors: French Doors
    • Windows: Double Pane/Storm Window
    • Basement: None
    • Number of fireplaces: 2
    • Fireplace features: Gas, Main Level: 2, Fireplace
    Interior area
    • Total structure area: 3,122
    • Total interior livable area: 3,122 sqft

    Property

    Parking
    • Total spaces: 3
    • Parking features: Driveway, Attached Garage, Off Street
    • Attached garage spaces: 3
    Features
    • Levels: Two
    • Stories: 2
    • Patio & porch: Bath Off Primary, Built-In Vacuum, Ceiling Fan(s), Double Pane/Storm Window, Dining Room, Fireplace, French Doors, Jetted Tub, Walk-In Pantry
    • Spa features: Bath
    Lot
    • Size: 0.32 Acres
    • Features: Paved, Electric Car Charging, Fenced-Fully, Gas Available, Patio, Sprinkler System
    • Topography: Level
    Details
    • Parcel number: 186205018
    • Zoning description: Jurisdiction: County
    • Special conditions: Standard

    Construction

    Type & style
    • Home type: SingleFamily
    • Architectural style: 2 Story
    • Property subtype: Single Family Residence
    Materials
    • Brick, Cement Planked, Cement Plank
    • Roof: Composition
    Condition
    • Year built: 1999
    • Major remodel year: 1999

    Utilities & green energy

    • Sewer: Sewer Connected
    • Water: Public

    Community & HOA

    Community
    • Features: CCRs
    • Subdivision: Salmon Creek
    HOA
    • HOA fee: $60 annually
    • HOA phone: 360-609-2740
    Location
    • Region: Vancouver

    Financial & listing details

    • Price per square foot: $258/sqft
    • Tax assessed value: $727,315
    • Annual tax amount: $6,183
    • Date on market: 6/19/2025
    • Cumulative days on market: 398 days
    • Listing terms: Conventional,FHA,VA Loan
    • Inclusions: Dishwasher(s), Dryer(s), Garbage Disposal, Microwave(s), Refrigerator(s), Stove(s)/Range(s), Washer(s)

    Price history

    DateEventPrice
    6/6/2025Sold$805,000-5.3%$258/sqft
    Source: NWMLS as distributed by MLS GRID #2349107 Report a problem
    4/27/2025Pending sale$850,000$272/sqft
    Source: RMLS (OR) #612369843 Report a problem
    4/11/2025Listed for sale$850,000$272/sqft
    Source: NWMLS as distributed by MLS GRID #2349107 Report a problem
    4/6/2025Pending sale$850,000$272/sqft
    Source: RMLS (OR) #612369843 Report a problem
    4/3/2025Listed for sale$850,000+41.7%$272/sqft
    Source: NWMLS as distributed by MLS GRID #2349107 Report a problem
    3/25/2020Listing removed$600,000$192/sqft
    Source: Redfin Corp. #1561155 Report a problem
    2/12/2020Pending sale$600,000$192/sqft
    Source: Redfin Corp. #1561155 Report a problem
    2/8/2020Listed for sale$600,000+13.2%$192/sqft
    Source: Redfin Corp. #1561155 Report a problem
    6/6/2017Sold$530,000-3.6%$170/sqft
    Source: RMLS (OR) #17148097 Report a problem
    5/3/2017Pending sale$549,900$176/sqft
    Source: Redfin #17148097 Report a problem
    4/14/2017Price change$549,900-4.4%$176/sqft
    Source: Redfin #17148097 Report a problem
    3/31/2017Listed for sale$575,000+36%$184/sqft
    Source: Redfin #17148097 Report a problem
    12/17/2012Sold$422,700-2.8%$135/sqft
    Source: Public Record Report a problem
    6/29/2012Price change$435,000-1.1%$139/sqft
    Source: Brigitte Jones Inc dba Realty Executives of Southwest Washington #12574494 Report a problem
    2/16/2012Listed for sale$440,000+7.3%$141/sqft
    Source: Brigitte Jones Inc dba Realty Executives of Southwest Washington #12574494 Report a problem
    5/3/2004Sold$410,000+23.3%$131/sqft
    Source: Public Record Report a problem
    3/3/2000Sold$332,500+362.4%$107/sqft
    Source: Public Record Report a problem
    4/30/1999Sold$71,900$23/sqft
    Source: Public Record Report a problem

    Public tax history

    YearProperty taxesTax assessment
    2024$6,183 +4.7%$727,315 -5.3%
    2023$5,906 +4.6%$768,208 +7.5%
    2022$5,644 -1.7%$714,414 +16.1%
    2021$5,743 +1%$615,511 +8.4%
    2020$5,686 $567,732 +3.7%
    2019$5,686 +17.7%$547,468 +3.6%
    2018$4,829 -21.1%$528,335 +3.8%
    2017$6,118 +12.8%$508,797 +5.1%
    2016$5,425 $484,015 +8.6%
    2015$5,425 -1.3%$445,839 +4.6%
    2014$5,495 $426,382 +8%
    2013$5,495 +5.8%$394,827 +9.6%
    2012$5,195 +3.4%$360,094 -5.8%
    2011$5,024 +19.3%$382,341 -0.8%
    2010$4,210 -9.5%$385,465 -0.2%
    2009$4,652 $386,320 -26.8%
    2008-- $527,400
    2007-- $527,400 +40.3%
    2005-- $375,900
    2004-- $375,900 +20.3%
    2001$3,659 +27.9%$312,400 +30.8%
    2000$2,860 $238,900
    Find assessor info on the county website

    Neighborhood: Barberton

    Nearby schools

    GreatSchools rating
    Schools provided by the listing agent
    • Elementary: Pleasant Valley Primary
    • Middle: Pleasant Valley Middle
    • High: Prairie High

    Source: NWMLS as distributed by MLS GRID. This data may not be complete. We recommend contacting the local school district to confirm school assignments for this home.

    Get a cash offer in 3 minutes
    Find out how much your home could sell for in as little as 3 minutes with a no-obligation cash offer.
    Estimated market value
    $802,800
    Get a cash offer in 3 minutes
    Find out how much your home could sell for in as little as 3 minutes with a no-obligation cash offer.
    Estimated market value
    $802,800