Built in 2016 and still feeling nearly new! This beautifully maintained 4-bedroom, (plus 1-guest room) 3.5 bath home offers a flexible floor plan with private guest quarters created from the former third garage bay. Complete with a full bath and separate storm-door entrance leading to the extra-large covered patio, this space is ideal for extended family, guests, a home office, or bonus living area. The main home features quartz countertops, stainless steel appliances, a kitchen island, pantry, gas fireplace, central air, and tankless water heater. Enjoy a fully fenced backyard with mature arborvitae for privacy, front and back sprinklers, and a spacious shed for yard equipment and extra storage.Truly move-in ready!
Active
$624,900
10810 NE 109th St, Vancouver, WA 98662
5beds
2,448sqft
:
Get pre-qualified$3,857/mo
Residential, Single Family Residence
Built in 2016
4,356 Square Feet Lot
$-- Zestimate®
$255/sqft
$-- HOA
What's special
Gas fireplaceExtra-large covered patioFront and back sprinklersFlexible floor planKitchen islandCentral airStainless steel appliances
- 4 days |
- 175 |
- 23 |
Likely to sell faster than
Zillow last checked:
Listing updated:
Listed by:
Kristy Childers 360-513-8339,
Windermere Northwest Living,
Molly Hess 360-903-7613,
Windermere Northwest Living
Source: RMLS (OR),MLS#: 408199119
Facts & features
Interior
Bedrooms & bathrooms
- Bedrooms: 5
- Bathrooms: 3
- Full bathrooms: 3
- Main level bathrooms: 1
Rooms
- Room types: Guest Quarters, Laundry, Bedroom 4, Bedroom 2, Bedroom 3, Dining Room, Family Room, Kitchen, Living Room, Primary Bedroom
Primary bedroom
- Features: Ceiling Fan, Double Sinks, Shower, Walkin Closet, Wallto Wall Carpet
- Level: Upper
Bedroom 2
- Features: Ceiling Fan, Walkin Closet, Wallto Wall Carpet
- Level: Upper
Bedroom 3
- Features: Ceiling Fan, Walkin Closet, Wallto Wall Carpet
- Level: Upper
Bedroom 4
- Features: Ceiling Fan, Wallto Wall Carpet
- Level: Upper
Dining room
- Features: Laminate Flooring
- Level: Main
Kitchen
- Features: Dishwasher, Disposal, Gas Appliances, Microwave, Laminate Flooring, Quartz
- Level: Main
Heating
- Forced Air
Cooling
- Central Air
Appliances
- Included: Dishwasher, Disposal, Free-Standing Gas Range, Microwave, Stainless Steel Appliance(s), Gas Appliances, Gas Water Heater, Tankless Water Heater
- Laundry: Laundry Room
Features
- Ceiling Fan(s), Vaulted Ceiling(s), Bathroom, Shower, Walk-In Closet(s), Quartz, Double Vanity, Kitchen Island, Pantry
- Flooring: Laminate, Wall to Wall Carpet
- Doors: Storm Door(s)
- Windows: Double Pane Windows
- Basement: Crawl Space
- Number of fireplaces: 1
- Fireplace features: Gas
Interior area
- Total structure area: 2,448
- Total interior livable area: 2,448 sqft
Property
Parking
- Total spaces: 2
- Parking features: Driveway, On Street, Garage Door Opener, Attached
- Attached garage spaces: 2
- Has uncovered spaces: Yes
Features
- Levels: Two
- Stories: 2
- Patio & porch: Covered Patio
- Exterior features: Gas Hookup, Yard
- Fencing: Fenced
Lot
- Size: 4,356 Square Feet
- Features: Level, Sprinkler, SqFt 3000 to 4999
Details
- Additional structures: GasHookup, ToolShed, SeparateLivingQuartersApartmentAuxLivingUnit
- Parcel number: 986037604
Construction
Type & style
- Home type: SingleFamily
- Property subtype: Residential, Single Family Residence
Materials
- Cement Siding
- Foundation: Concrete Perimeter
- Roof: Composition
Condition
- Resale
- New construction: No
- Year built: 2016
Utilities & green energy
- Gas: Gas Hookup, Gas
- Sewer: Public Sewer
- Water: Public
- Utilities for property: Cable Connected
Community & HOA
Community
- Security: Security Lights
- Subdivision: Jackies Landing
HOA
- Has HOA: No
Location
- Region: Vancouver
Financial & listing details
- Price per square foot: $255/sqft
- Tax assessed value: $536,583
- Annual tax amount: $3,807
- Date on market: 7/23/2026
- Listing terms: Cash,Conventional,FHA,VA Loan
- Road surface type: Paved
Estimated market value
Not available
Estimated sales range
Not available
Not available
Price history
| Date | Event | Price |
|---|---|---|
| 7/24/2026 | Listed for sale | $624,900+77%$255/sqft |
Source:  RMLS (OR) #408199119 Report a problem RMLS (OR) #408199119 Report a problem | ||
| 2/23/2017 | Sold | $353,000$144/sqft |
Source: RMLS (OR) #16629928 Report a problem | ||
Public tax history
| Year | Property taxes | Tax assessment |
|---|---|---|
| 2024 | $4,668 +10.2% | $536,583 -0.3% |
| 2023 | $4,237 +2.6% | $538,176 +5.3% |
| 2022 | $4,129 -1.9% | $511,107 +16.2% |
| 2021 | $4,211 +6% | $439,767 +8.1% |
| 2020 | $3,973 | $406,814 +9% |
| 2019 | $3,973 +17.7% | $373,111 +4% |
| 2018 | $3,377 -16.5% | $358,760 +9.2% |
| 2017 | $4,042 | $328,392 +223.8% |
| 2016 | -- | $101,427 |
Find assessor info on the county website
Monthly payment
Est. payment
Payment breakdown
Explore the cost of this home by adjusting the details. Changes won't be saved.Climate risks
Neighborhood: Five Corners
Nearby schools
GreatSchools rating
- 8/10Glenwood Heights Primary SchoolGrades: PK-4Distance: 1.5 mi
- 4/10Laurin Middle SchoolGrades: 5-8Distance: 1.5 mi
- 5/10Prairie High SchoolGrades: 9-12Distance: 0.4 mi
Schools provided by the listing agent
- Elementary: Glenwood
- Middle: Laurin
- High: Prairie
Source: RMLS (OR). This data may not be complete. We recommend contacting the local school district to confirm school assignments for this home.
- $587,9004 bd3 ba2.1k sqft10806 NE 109th St, Vancouver, WA 98662Off Market

- $581,3004 bd3 ba2.1k sqft10814 NE 109th St, Vancouver, WA 98662Off Market
- $614,6005 bd2 ba2.5k sqft10802 NE 109th St, Vancouver, WA 98662Off Market

- $588,4003 bd2 ba2.3k sqft10818 NE 109th St, Vancouver, WA 98662Off Market

- $637,7005 bd2 ba2.5k sqft10807 NE 109th St, Vancouver, WA 98662Off Market
- $673,1005 bd3 ba2.7k sqft10806 NE 109th Ave, Vancouver, WA 98662Off Market
- $515,1003 bd2 ba1.5k sqft10902 NE 109th Way, Vancouver, WA 98662Off Market
- $623,4003 bd2 ba2k sqft10801 NE 108th Pl, Vancouver, WA 98662Off Market
A local agent can set up tours, give advice and negotiate with sellers.
Similar homes
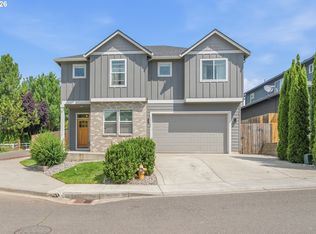
- $659,0005 bd3 ba2.5k sqft10700 NE 109th St, Vancouver, WA 98662Active
 MLS ID #648465362, Maksim Lopatin, Realty One Group Prestige. RMLS (OR)
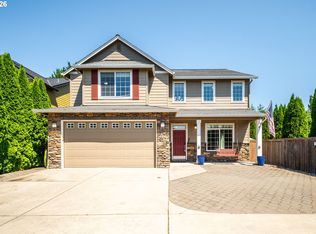
 - $585,0004 bd3 ba2.5k sqft11306 NE 109th St, Vancouver, WA 98662Active
 MLS ID #740994750, Dylan Overton, Handris Realty Company. RMLS (OR)
 - $569,9005 bd3 ba2.3k sqftJackies Landing, Vancouver, WA 98662Active
 MLS ID #2539208, Abigail Marie Moschetti. NWMLS as distributed by MLS GRID
 - $625,0004 bd3 ba2.1k sqft10423 NE 93rd Ave, Vancouver, WA 98662Active
 MLS ID #472918654, Tesha Perry, Keller Williams Realty. RMLS (OR)
 - $--3 bd2 ba1.2k sqft10508 NE 93rd St, Vancouver, WA 98662AuctionServiceLink Auction
- $560,0004 bd3 ba2k sqft11116 NE 104th St, Vancouver, WA 98662ActiveMLS ID #734090839, Jennifer Belmore, Windermere Northwest Living. RMLS (OR)
- $625,0003 bd2 ba2k sqft9718 NE 106th St, Vancouver, WA 98662ActiveMLS ID #533707470, Jacqueline Smith, Keller Williams Realty. RMLS (OR)
- $625,0003 bd3 ba2.1k sqft11013 NE 88th Ave, Vancouver, WA 98662ActiveMLS ID #123655479, Nataliya Mirzoyan, MORE Realty Inc. RMLS (OR)
- $539,0003 bd2 ba1.8k sqft8805 NE 112th Ave, Vancouver, WA 98662ActiveMLS ID #498036163, Lynne Reynolds, Berkshire Hathaway HomeServices NW Real Estate. RMLS (OR)
- $645,0003 bd2 ba2.3k sqft10206 NE 102nd St, Vancouver, WA 98662ActiveMLS ID #339321081, Mark Krant, RE/MAX Equity Group. RMLS (OR)
- $600,0004 bd3 ba2.3k sqft10907 NE 88th St, Vancouver, WA 98662ActiveMLS ID #526798780, Jennifer Belmore, Windermere Northwest Living. RMLS (OR)
- $744,9005 bd3 ba3.1k sqft10412 NE 122nd Ave, Vancouver, WA 98682ActiveMLS ID #336317402, Morgan McCollum, Cascade Hasson Sotheby's International Realty. RMLS (OR)
- $525,0004 bd3 ba2k sqft10604 NE 114th Ct, Vancouver, WA 98662ActiveMLS ID #190940846, Hanna Johnson, Opt. RMLS (OR)
- $535,0005 bd3 ba2.4k sqft11312 NE Conifer Dr, Vancouver, WA 98662ActiveMLS ID #462236118, Melanie Goff, Keller Williams Realty. RMLS (OR)
- $614,9004 bd3 ba2k sqft11125 NE 131st Ave, Vancouver, WA 98682ActiveRMLS (OR)
- $675,9803 bd3 ba2.1k sqft10900 NE 107th Pl, Vancouver, WA 98662New ConstructionAho Construction
- $635,0004 bd3 ba2.5k sqft12216 NE 109th St, Vancouver, WA 98682ActiveMLS ID #129786286, Joshua Gibson, Berkshire Hathaway HomeServices NW Real Estate. RMLS (OR)
- $559,0004 bd2 ba1.5k sqft10012 NE 104th Ave, Vancouver, WA 98662ActiveMLS ID #329237905, Sergey Slivkov, MORE Realty, Inc. RMLS (OR)
- $734,9004 bd4 ba2.9k sqftRivendell Ph 1, Vancouver, WA 98662ActiveMLS ID #2530466, Jeanne Frace. NWMLS as distributed by MLS GRID
- $632,3003 bd2 ba1.5k sqft10904 NE 107th Pl, Vancouver, WA 98662New ConstructionAho Construction
