Tucked away in a private setting, this beautifully maintained home 4-bedroom, 2.5 bath home offers the perfect combination of comfort, quality and privacy. Built in 2006, it backs to a school, providing the rare advantage of no neighboring homes on one side, while mature arborvitae surrounds the property for an even more secluded feel. Ample parking out front offers plenty of room for guests, multiple vehicles, or recreational toys. Step inside to soaring 9ft ceilings, an inviting floor plan, and quality finishes throughout, including granite countertops and a central vacuum system. Pride of ownership shines in every detail, with thoughtful updates already completed, including an updated electrical panel and a roof that is newer. The private backyard is designed for year-round enjoyment, featuring a fire pit, covered patio, spacious deck, and hot tub - perfect for entertaining or unwinding at the end of the day. The home has ample storage in the garage and with the shed in the backyard. Move-in ready and meticulously cared for, this home offers the space, privacy, and updates todays buyers are looking for.
Active
$585,000
11306 NE 109th St, Vancouver, WA 98662
4beds
2,592sqft
:
Get pre-qualified$3,611/mo
Residential, Single Family Residence
Built in 2006
5,662 Square Feet Lot
$-- Zestimate®
$226/sqft
$-- HOA
What's special
Covered patioInviting floor planQuality finishes throughoutSpacious deckGranite countertopsFire pitCentral vacuum system
- 13 days |
- 448 |
- 41 |
Likely to sell faster than
Zillow last checked:
Listing updated:
Listed by:
Dylan Overton 360-721-1485,
Handris Realty Company
Source: RMLS (OR),MLS#: 740994750
Facts & features
Interior
Bedrooms & bathrooms
- Bedrooms: 4
- Bathrooms: 3
- Full bathrooms: 2
- Partial bathrooms: 1
- Main level bathrooms: 1
Rooms
- Room types: Bedroom 4, Laundry, Bedroom 2, Bedroom 3, Dining Room, Family Room, Kitchen, Living Room, Primary Bedroom
Primary bedroom
- Features: Double Sinks, Jetted Tub, Walkin Closet
- Level: Upper
Bedroom 2
- Features: Closet, Wallto Wall Carpet
- Level: Upper
Bedroom 3
- Features: Closet, Wallto Wall Carpet
- Level: Upper
Bedroom 4
- Features: Closet
- Level: Upper
Dining room
- Features: High Ceilings
- Level: Main
Family room
- Features: High Ceilings
- Level: Main
Kitchen
- Features: Gas Appliances, Island, Granite, High Ceilings
- Level: Main
Living room
- Features: Fireplace, High Ceilings
- Level: Main
Heating
- Forced Air, Fireplace(s)
Cooling
- Central Air
Appliances
- Included: Built-In Range, Dishwasher, Free-Standing Refrigerator, Microwave, Gas Appliances, Gas Water Heater
- Laundry: Laundry Room
Features
- Central Vacuum, Granite, High Ceilings, High Speed Internet, Closet, Kitchen Island, Double Vanity, Walk-In Closet(s)
- Flooring: Wall to Wall Carpet
- Windows: Double Pane Windows
- Basement: Crawl Space
- Number of fireplaces: 1
- Fireplace features: Gas
Interior area
- Total structure area: 2,592
- Total interior livable area: 2,592 sqft
Video & virtual tour
Property
Parking
- Total spaces: 2
- Parking features: Driveway, RV Access/Parking, Attached
- Attached garage spaces: 2
- Has uncovered spaces: Yes
Accessibility
- Accessibility features: Garage On Main, Accessibility
Features
- Levels: Two
- Stories: 2
- Patio & porch: Covered Patio, Deck, Porch
- Exterior features: Fire Pit, Yard
- Has spa: Yes
- Spa features: Free Standing Hot Tub, Bath
- Fencing: Fenced
- Has view: Yes
- View description: Park/Greenbelt
Lot
- Size: 5,662 Square Feet
- Features: Flag Lot, Level, Secluded, Sprinkler, SqFt 5000 to 6999
Details
- Additional structures: ToolShed
- Parcel number: 200099052
Construction
Type & style
- Home type: SingleFamily
- Property subtype: Residential, Single Family Residence
Materials
- Cement Siding, Stone
- Roof: Composition
Condition
- Approximately
- New construction: No
- Year built: 2006
Utilities & green energy
- Gas: Gas
- Sewer: Public Sewer
- Water: Public
Community & HOA
Community
- Subdivision: Serena Estates
HOA
- Has HOA: No
Location
- Region: Vancouver
Financial & listing details
- Price per square foot: $226/sqft
- Tax assessed value: $515,803
- Annual tax amount: $3,541
- Date on market: 7/16/2026
- Listing terms: Cash,Conventional,FHA,VA Loan
Estimated market value
Not available
Estimated sales range
Not available
Not available
Price history
| Date | Event | Price |
|---|---|---|
| 7/17/2026 | Listed for sale | $585,000+36.4%$226/sqft |
Source:  RMLS (OR) #740994750 Report a problem RMLS (OR) #740994750 Report a problem | ||
| 3/27/2020 | Sold | $429,000$166/sqft |
Source: RMLS (OR) #20453938 Report a problem | ||
| 2/20/2020 | Pending sale | $429,000$166/sqft |
Source: Vancouver - Weichert, Realtors - Equity NW #20453938 Report a problem | ||
| 2/3/2020 | Listed for sale | $429,000+47.9%$166/sqft |
Source: Weichert Realtors, Equity NW #20453938 Report a problem | ||
| 9/1/2015 | Sold | $290,000$112/sqft |
Source: RMLS (OR) #15650394 Report a problem | ||
| 8/8/2015 | Pending sale | $290,000$112/sqft |
Source: Premiere Property Group, LLC #15650394 Report a problem | ||
| 8/4/2015 | Price change | $290,000-2.4%$112/sqft |
Source: Premiere Property Group, LLC #15650394 Report a problem | ||
| 7/26/2015 | Price change | $297,000-1%$115/sqft |
Source: Premiere Property Group, LLC #15650394 Report a problem | ||
| 7/8/2015 | Listed for sale | $299,900+23.9%$116/sqft |
Source: Premiere Property Group, LLC #15650394 Report a problem | ||
| 6/15/2009 | Sold | $242,050-37.2%$93/sqft |
Source:  NWMLS as distributed by MLS GRID #29020512 Report a problem NWMLS as distributed by MLS GRID #29020512 Report a problem | ||
| 8/29/2008 | Sold | $385,721+9.7%$149/sqft |
Source: Public Record Report a problem | ||
| 4/5/2006 | Sold | $351,480$136/sqft |
Source: Public Record Report a problem | ||
Public tax history
| Year | Property taxes | Tax assessment |
|---|---|---|
| 2024 | $4,304 +6.9% | $515,803 -3.8% |
| 2023 | $4,027 +4.5% | $535,975 +0.8% |
| 2022 | $3,852 -0.4% | $531,536 +23.6% |
| 2021 | $3,866 +8.1% | $429,893 +10% |
| 2020 | $3,577 | $390,702 +11.1% |
| 2019 | $3,577 +16% | $351,756 +2.1% |
| 2018 | $3,085 -16.8% | $344,643 +9.6% |
| 2017 | $3,709 +9.4% | $314,444 +1.5% |
| 2016 | $3,392 +3.6% | $309,712 +13.6% |
| 2015 | $3,275 -5.4% | $272,705 -0.1% |
| 2014 | $3,461 | $272,936 +13.9% |
| 2013 | $3,461 +12.4% | $239,616 +24% |
| 2012 | $3,080 +1.2% | $193,270 -16.2% |
| 2011 | $3,043 +20.1% | $230,763 -3.1% |
| 2010 | $2,534 -8.8% | $238,106 +0.4% |
| 2009 | $2,778 | $237,200 -24.7% |
| 2008 | -- | $315,000 |
| 2007 | -- | $315,000 |
| 2005 | -- | -- |
Find assessor info on the county website
Monthly payment
Est. payment
Payment breakdown
Explore the cost of this home by adjusting the details. Changes won't be saved.Climate risks
Neighborhood: Five Corners
Nearby schools
GreatSchools rating
- 8/10Glenwood Heights Primary SchoolGrades: PK-4Distance: 1.6 mi
- 4/10Laurin Middle SchoolGrades: 5-8Distance: 1.6 mi
- 5/10Prairie High SchoolGrades: 9-12Distance: 0.3 mi
Schools provided by the listing agent
- Elementary: Glenwood
- Middle: Laurin
- High: Prairie
Source: RMLS (OR). This data may not be complete. We recommend contacting the local school district to confirm school assignments for this home.
- $552,6004 bd2 ba2.3k sqft11302 NE 109th St, Vancouver, WA 98662Off Market
- $489,6003 bd2 ba1.5k sqft10807 NE 113th Ct, Vancouver, WA 98662Off Market
- $535,6004 bd3 ba2.2k sqft11212 NE 109th St, Vancouver, WA 98662Off Market
- $613,4004 bd3 ba2.8k sqft10803 NE 113th Ct, Vancouver, WA 98662Off Market

- $572,5004 bd3 ba2.6k sqft11208 NE 109th St, Vancouver, WA 98662Off Market
- $543,3004 bd2 ba2.1k sqft10804 NE 113th Ct, Vancouver, WA 98662Off Market
- $486,7003 bd2 ba1.5k sqft11204 NE 109th St, Vancouver, WA 98662Off Market
- $534,5004 bd2 ba2k sqft10721 NE 113th Ct, Vancouver, WA 98662Off Market
A local agent can set up tours, give advice and negotiate with sellers.
Similar homes
- $529,9004 bd3 ba2.1k sqft11605 NE 104th St, Vancouver, WA 98662Active
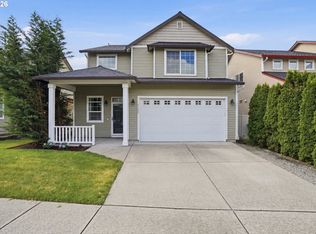
 MLS ID #300995902, Isaac Kieffer, Premiere Property Group, LLC. RMLS (OR)
 - $624,9005 bd3 ba2.4k sqft10810 NE 109th St, Vancouver, WA 98662Active
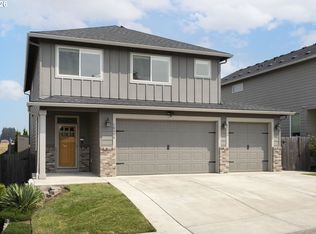 MLS ID #408199119, Kristy Childers, Windermere Northwest Living. RMLS (OR)
 - $569,9005 bd3 ba2.3k sqftJackies Landing, Vancouver, WA 98662Active
 MLS ID #2539208, Abigail Marie Moschetti. NWMLS as distributed by MLS GRID
 - $560,0004 bd3 ba2k sqft11116 NE 104th St, Vancouver, WA 98662Active
 MLS ID #734090839, Jennifer Belmore, Windermere Northwest Living. RMLS (OR)
 - $525,0004 bd3 ba2k sqft10604 NE 114th Ct, Vancouver, WA 98662ActiveMLS ID #190940846, Hanna Johnson, Opt. RMLS (OR)
- $659,0005 bd3 ba2.5k sqft10700 NE 109th St, Vancouver, WA 98662ActiveMLS ID #648465362, Maksim Lopatin, Realty One Group Prestige. RMLS (OR)
- $600,0004 bd3 ba2.3k sqft10907 NE 88th St, Vancouver, WA 98662ActiveMLS ID #526798780, Jennifer Belmore, Windermere Northwest Living. RMLS (OR)
- $539,0003 bd2 ba1.8k sqft8805 NE 112th Ave, Vancouver, WA 98662ActiveMLS ID #498036163, Lynne Reynolds, Berkshire Hathaway HomeServices NW Real Estate. RMLS (OR)
- $559,0004 bd2 ba1.5k sqft10012 NE 104th Ave, Vancouver, WA 98662ActiveMLS ID #329237905, Sergey Slivkov, MORE Realty, Inc. RMLS (OR)
- $635,0003 bd2 ba2.3k sqft10206 NE 102nd St, Vancouver, WA 98662ActiveMLS ID #339321081, Mark Krant, RE/MAX Equity Group. RMLS (OR)
- $525,0005 bd3 ba2.4k sqft11312 NE Conifer Dr, Vancouver, WA 98662ActiveMLS ID #462236118, Melanie Goff, Keller Williams Realty. RMLS (OR)
- $625,0003 bd2 ba2k sqft9718 NE 106th St, Vancouver, WA 98662ActiveMLS ID #533707470, Jacqueline Smith, Keller Williams Realty. RMLS (OR)
- $555,0004 bd3 ba2.3k sqft12322 NE 109th Way, Vancouver, WA 98682ActiveMLS ID #751389255, Cary Minden, CJM Realty, LLC. RMLS (OR)
- $525,0004 bd3 ba1.9k sqft10700 NE 88th St, Vancouver, WA 98662ActiveMLS ID #443139036, Raisa Sidorenko, Cascade Hasson Sotheby's International Realty. RMLS (OR)
- $569,9004 bd3 ba2.3k sqftStonehaven, Vancouver, WA 98682ActiveMLS ID #2548478, Julie Baldino. NWMLS as distributed by MLS GRID
- $449,9004 bd3 ba3.3k sqft11912 NE 99th Ave, Vancouver, WA 98662ActiveMLS ID #180187155, Byron Limbrick, Limbrick Real Estate Group. RMLS (OR)
- $564,9004 bd3 ba2.2k sqft11217 NE 134th Place, Vancouver, WA 98682ActiveMLS ID #2548642, Alisa King. NWMLS as distributed by MLS GRID
- $529,0003 bd3 ba2.1k sqft10601 NE 97th Cir, Vancouver, WA 98662ActiveMLS ID #229126261, Johan Henriksbo, Knipe Realty ERA Powered. RMLS (OR)
- $549,9993 bd2 ba1.8k sqft10614 NE 95th Ave, Vancouver, WA 98662ActiveMLS ID #675093770, Steve Seislove, John L. Scott Real Estate. RMLS (OR)
- $559,9004 bd3 ba2.2k sqft11216 NE 135th Ave, Vancouver, WA 98682ActiveMLS ID #672317061, Troy D Doty P.C., Northwest Realty Source. RMLS (OR)
