Over $50,000 in upgrades! This move-in-ready 5-bedroom, 2.5-bath home offers 2,326 SF of comfortable living on a corner lot near a cul-de-sac in a sought-after Vancouver neighborhood. Built in 2015, the home features central A/C, quartz countertops, stainless steel appliances, a gas range, and generous living spaces that are both comfortable and practical. The spacious primary suite is a standout feature, offering dual vanities, a large walk-in shower, and an impressive walk-in closet. Enjoy outdoor living year-round from the covered patio overlooking the fully fenced backyard. Conveniently located near shopping, dining, and freeway access, this home offers the perfect combination of comfort, convenience, and value. This home won't last long; book a tour today!
Active
Listed by: TEC Real Estate Inc. • Abigail Marie Moschetti
Price cut: $15.1K (7/6)
$569,900
10809 NE 106th Street, Vancouver, WA 98662
5beds
2,326sqft
:
Get pre-qualified$3,554/mo
Single Family Residence
Built in 2015
5,523 Square Feet Lot
$568,400 Zestimate®
$245/sqft
$-- HOA
What's special
Covered patioSpacious primary suiteDual vanitiesLarge walk-in showerImpressive walk-in closetCorner lotFully fenced backyard
- 52 days |
- 593 |
- 66 |
Likely to sell faster than
Zillow last checked:
Listing updated:
Listed by:
Abigail Marie Moschetti,
TEC Real Estate Inc.
Source: NWMLS as distributed by MLS GRID,MLS#: 2539208
Facts & features
Interior
Bedrooms & bathrooms
- Bedrooms: 5
- Bathrooms: 3
- Full bathrooms: 2
- 3/4 bathrooms: 1
Primary bedroom
- Level: Second
Bedroom
- Level: Second
Bedroom
- Level: Second
Bedroom
- Level: Second
Bedroom
- Level: Lower
Bathroom full
- Level: Second
Bathroom three quarter
- Level: Lower
Bathroom full
- Level: Second
Living room
- Level: Lower
Utility room
- Level: Second
Heating
- Forced Air, Electric, Natural Gas
Cooling
- Has cooling: Yes
Features
- Has fireplace: No
Interior area
- Total structure area: 2,326
- Total interior livable area: 2,326 sqft
Video & virtual tour
Property
Parking
- Total spaces: 2
- Parking features: Driveway, Attached Garage
- Has attached garage: Yes
- Covered spaces: 2
Features
- Levels: Two
- Stories: 2
Lot
- Size: 5,523 Square Feet
- Features: Corner Lot, Cul-De-Sac, Fenced-Partially, High Speed Internet, Patio, Sprinkler System
- Topography: Level,Partial Slope
Details
- Parcel number: 986033640
- Zoning: Residential
- Zoning description: Jurisdiction: City
- Special conditions: Standard
Construction
Type & style
- Home type: SingleFamily
- Architectural style: 2 Story
- Property subtype: Single Family Residence
Materials
- Cement Planked, Cement Plank
- Roof: Composition
Condition
- Year built: 2015
- Major remodel year: 2015
Utilities & green energy
- Sewer: Sewer Connected
- Water: Public
Community & HOA
Community
- Subdivision: Vancouver
Location
- Region: Vancouver
Financial & listing details
- Price per square foot: $245/sqft
- Tax assessed value: $543,403
- Annual tax amount: $4,670
- Date on market: 6/11/2026
- Cumulative days on market: 53 days
- Listing terms: Conventional,FHA,VA Loan
Estimated market value
$568,400
$540,000 - $597,000
$3,365/mo
Price history
| Date | Event | Price |
|---|---|---|
| 7/6/2026 | Price change | $569,900-2.6%$245/sqft |
Source:  RMLS (OR) #413795707 Report a problem RMLS (OR) #413795707 Report a problem | ||
| 6/21/2026 | Price change | $585,000-2.5%$252/sqft |
Source:  NWMLS as distributed by MLS GRID #2539208 Report a problem NWMLS as distributed by MLS GRID #2539208 Report a problem | ||
| 6/12/2026 | Listed for sale | $599,999+11.1%$258/sqft |
Source: NWMLS as distributed by MLS GRID #2539208 Report a problem | ||
| 10/12/2023 | Sold | $540,000-1.8%$232/sqft |
Source: NWMLS as distributed by MLS GRID #2126108 Report a problem | ||
| 9/13/2023 | Pending sale | $550,000$236/sqft |
Source: RMLS (OR) #23172772 Report a problem | ||
| 8/25/2023 | Price change | $550,000-2.7%$236/sqft |
Source: RMLS (OR) #23172772 Report a problem | ||
| 7/31/2023 | Price change | $565,000-3.4%$243/sqft |
Source: RMLS (OR) #23172772 Report a problem | ||
| 6/22/2023 | Listed for sale | $585,000+69.6%$252/sqft |
Source: RMLS (OR) #23172772 Report a problem | ||
| 7/29/2016 | Sold | $345,000$148/sqft |
Source: RMLS (OR) #16553836 Report a problem | ||
| 6/9/2016 | Pending sale | $345,000$148/sqft |
Source: Pacific Shores Realty #16553836 Report a problem | ||
| 4/22/2016 | Listed for sale | $345,000$148/sqft |
Source: Pacific Shores Realty #16553836 Report a problem | ||
Public tax history
| Year | Property taxes | Tax assessment |
|---|---|---|
| 2024 | $4,648 +9.5% | $543,403 0% |
| 2023 | $4,246 +2.9% | $543,650 +0.7% |
| 2022 | $4,127 -1.9% | $539,975 +21.9% |
| 2021 | $4,207 +11.3% | $442,989 +8.2% |
| 2020 | $3,781 | $409,570 +14.6% |
| 2019 | $3,781 +16.5% | $357,442 +2.8% |
| 2018 | $3,244 -17.5% | $347,602 +8.2% |
| 2017 | $3,934 +12.8% | $321,252 +5.4% |
| 2016 | $3,488 +309.4% | $304,812 +368.9% |
| 2015 | $852 -5% | $65,000 |
| 2014 | $897 | $65,000 |
Find assessor info on the county website
Monthly payment
Est. payment
Payment breakdown
Explore the cost of this home by adjusting the details. Changes won't be saved.Climate risks
Neighborhood: Five Corners
Nearby schools
GreatSchools rating
- 8/10Glenwood Heights Primary SchoolGrades: PK-4Distance: 1.6 mi
- 4/10Laurin Middle SchoolGrades: 5-8Distance: 1.6 mi
- 5/10Prairie High SchoolGrades: 9-12Distance: 0.6 mi
Schools provided by the listing agent
- Elementary: Glenwood Heights Primary
- Middle: Laurin Middle
- High: Prairie High
Source: NWMLS as distributed by MLS GRID. This data may not be complete. We recommend contacting the local school district to confirm school assignments for this home.
- $559,0004 bd3 ba2.1k sqft10808 NE 106th St, Vancouver, WA 98662Sold

- $600,0004 bd3 ba2.1k sqft10501 NE 109th Ct, Vancouver, WA 98662Sold
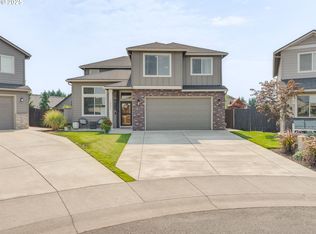
- $599,9004 bd3 ba2.1k sqft10503 NE 109th Ct, Vancouver, WA 98662Sold
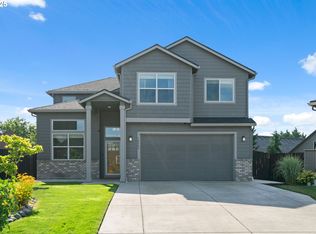
- $607,5004 bd2 ba2.5k sqft10705 NE 107th Ct, Vancouver, WA 98662Sold
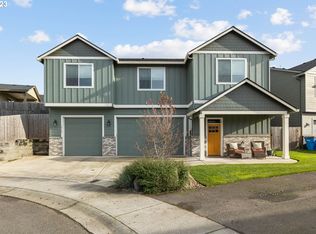
- $779,0004 bd3 ba3.9k sqft10704 NE 107th Ct, Vancouver, WA 98662Sold
- $745,0005 bd4 ba3.9k sqft10708 NE 107th Ct, Vancouver, WA 98662Sold
- $687,7003 bd2 ba2.1k sqft10703 NE 109th Ave, Vancouver, WA 98662Off Market
- $630,0004 bd2 ba2k sqft10503 NE 110th Ct, Vancouver, WA 98662Sold
A local agent can set up tours, give advice and negotiate with sellers.
Similar homes
- $575,0005 bd3 ba2.2k sqft2403 NE 95th Court, Vancouver, WA 98662Active
 MLS ID #2513386, Melissa Erickson. NWMLS as distributed by MLS GRID
 - $569,9004 bd3 ba2.3k sqftStonehaven, Vancouver, WA 98682Active
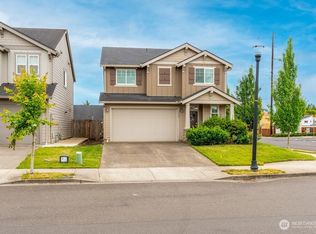 MLS ID #2548478, Julie Baldino. NWMLS as distributed by MLS GRID
 - $599,0004 bd3 ba3k sqftWalnut Manor 1 Lot 3 Sub 2007 For Assessor Use Onl, Vancouver, WA 98662Active
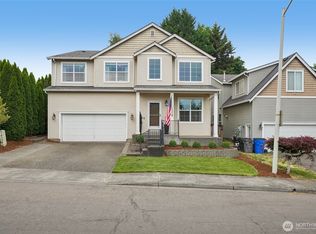 MLS ID #2543768, Kelly Primerano. NWMLS as distributed by MLS GRID
 - $514,9004 bd3 ba2k sqft5605 NE 55th Circle, Vancouver, WA 98661Active
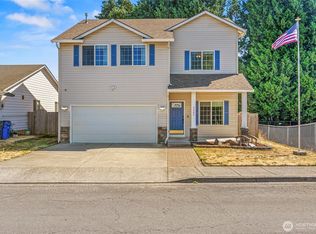 MLS ID #2561416, Kori Burke. NWMLS as distributed by MLS GRID
 - $564,9004 bd3 ba2.2k sqftSpringbrook Ridge, Vancouver, WA 98682ActiveMLS ID #2551557, Ariana D Watson. NWMLS as distributed by MLS GRID
- $734,9004 bd4 ba2.9k sqftRivendell Ph 1, Vancouver, WA 98662ActiveMLS ID #2530466, Jeanne Frace. NWMLS as distributed by MLS GRID
- $525,0003 bd2 ba1.7k sqftSunset Glen, Vancouver, WA 98662ActiveMLS ID #2503696, Joan Mezzanatto. NWMLS as distributed by MLS GRID
- $635,0004 bd3 ba2.5k sqft12216 NE 109th St, Vancouver, WA 98682Active
 MLS ID #129786286, Joshua Gibson, Berkshire Hathaway HomeServices NW Real Estate. RMLS (OR)
 - $525,0003 bd3 ba1.7k sqft15029 NE 69th Street, Vancouver, WA 98682ActiveMLS ID #2557951, Holly Fussell. NWMLS as distributed by MLS GRID
- $627,0004 bd3 ba2.5k sqft15918 NE 90th Street, Vancouver, WA 98682ActiveMLS ID #2560209, Melissa Spino. NWMLS as distributed by MLS GRID
- $540,0003 bd2 ba1.6k sqftLot 4 Sp 4-65 .14a, Vancouver, WA 98665ActiveMLS ID #2544625, Cassidy Primerano. NWMLS as distributed by MLS GRID
- $649,9994 bd3 ba2.4k sqft18017 NE 78th Way, Vancouver, WA 98682ActiveMLS ID #564942186, Rick Sadle, Keller Williams Realty Professionals. RMLS (OR)
- $595,0004 bd3 ba2.1k sqft7208 S 11th Street, Ridgefield, WA 98642ActiveMLS ID #2557786, Gina Nehring. NWMLS as distributed by MLS GRID
- $425,0004 bd3 ba1.8k sqftBridgecreek, Vancouver, WA 98664ActiveMLS ID #2561461, Berklee Olson. NWMLS as distributed by MLS GRID
- $650,0004 bd3 ba2.1k sqft15103 NE 91st St, Vancouver, WA 98682ActiveMLS ID #232665510, Kevin Taylor, Berkshire Hathaway HomeServices NW Real Estate. RMLS (OR)
- $787,7604 bd3 ba2.8k sqft10900 NE 111th St, Vancouver, WA 98662New ConstructionAho Construction
- $745,5005 bd3 ba3.4k sqftDunning Meadows, Vancouver, WA 98682ActiveMLS ID #2505980, Joan Mezzanatto. NWMLS as distributed by MLS GRID
- $649,0003 bd3 ba2.3k sqftWhipple Creek Place Ph E Lot 28 Sub 2006, Vancouver, WA 98685ActiveMLS ID #2547341, Nicole White. NWMLS as distributed by MLS GRID
- $580,0004 bd2 ba1.7k sqftBellwood Heights, Ridgefield, WA 98642ActiveMLS ID #2555852, Mary Boal. NWMLS as distributed by MLS GRID
- from $581,9954 bd3 ba2.2k sqftSellwood Plan, Fircrest Landing, Vancouver, WA 98684New ConstructionDR Horton
