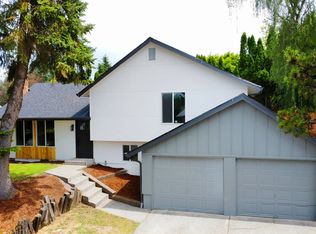
Welcome to this large home with an amazing backyard and a beautiful park-side setting at a spectacular price! The yard is a true gardener’s dream, filled with edible landscaping including fruit trees, grapes, blackberries, blueberries, raspberries, strawberries, fig, rhubarb, and a large garden bed. Backing to a gorgeous park green space with walking trails and a children’s play area, this property offers a rare combination of privacy, beauty, and convenience, with park entrances just three homes down in either direction. Brand new exterior & lower level paint! On the main level, you’ll find 3 bedrooms and 2 bathrooms, including the primary suite with attached bath, along with newer LVT flooring and a wood-burning fireplace currently fitted with an electric fireplace that can stay or go. The kitchen offers a pantry and all appliances, including the refrigerator. The fully finished daylight basement provides even more flexible living space with a huge bonus/family room, pellet stove, 2 additional bedrooms, a full bath, a large storage room and new flooring & paint. Door exits from lower level to back yard creating potential for a separate living quarter. More great storage can be found above the garage. Brand new water heaters on each level and a one-year home warranty available if requested add even more value. RV parking area currently in lawn and flowers. Close to shopping and services and 5 minute walk through lovely neighborhood to bus stop. Photos showing furnishings are virtually staged.
Active
Price cut: $10K (7/29)
$525,000
11312 NE Conifer Dr, Vancouver, WA 98662
5beds
2,416sqft
:
Get pre-qualified$3,241/mo
Residential, Single Family Residence
Built in 1978
8,276 Square Feet Lot
$-- Zestimate®
$217/sqft
$-- HOA
What's special
Wood-burning fireplaceAmazing backyardNewer lvt flooringPellet stoveBeautiful park-side setting
- 62 days |
- 775 |
- 49 |
Likely to sell faster than
Zillow last checked:
Listing updated:
Listed by:
Melanie Goff 360-433-5187,
Keller Williams Realty
Source: RMLS (OR),MLS#: 462236118
Facts & features
Interior
Bedrooms & bathrooms
- Bedrooms: 5
- Bathrooms: 3
- Full bathrooms: 3
- Main level bathrooms: 2
Rooms
- Room types: Bedroom 4, Bedroom 5, Storage, Bedroom 2, Bedroom 3, Dining Room, Family Room, Kitchen, Living Room, Primary Bedroom
Primary bedroom
- Level: Main
Bedroom 2
- Level: Main
Bedroom 3
- Level: Main
Bedroom 4
- Level: Lower
Bedroom 5
- Level: Lower
Dining room
- Level: Main
Family room
- Level: Lower
Kitchen
- Level: Main
Living room
- Level: Main
Appliances
- Included: Built-In Range, Dishwasher, Free-Standing Refrigerator, Electric Water Heater
- Laundry: Laundry Room
Features
- High Speed Internet, Pantry
- Flooring: Luxury Vinyl Plank, Wall to Wall Carpet
- Basement: Daylight,Full
- Number of fireplaces: 2
- Fireplace features: Pellet Stove, Wood Burning
Interior area
- Total structure area: 2,416
- Total interior livable area: 2,416 sqft
Video & virtual tour
Property
Parking
- Total spaces: 2
- Parking features: RV Access/Parking, Garage Door Opener, Attached
- Attached garage spaces: 2
Accessibility
- Accessibility features: Garage On Main, Main Floor Bedroom Bath, Walkin Shower, Accessibility
Features
- Stories: 2
- Patio & porch: Patio
- Exterior features: Garden, Yard
- Fencing: Fenced
- Has view: Yes
- View description: Park/Greenbelt
Lot
- Size: 8,276 Square Feet
- Features: Greenbelt, SqFt 7000 to 9999
Details
- Additional structures: RVParking
- Parcel number: 107198294
Construction
Type & style
- Home type: SingleFamily
- Architectural style: Daylight Ranch
- Property subtype: Residential, Single Family Residence
Materials
- Cement Siding, Lap Siding, T111 Siding
- Roof: Composition
Condition
- Resale
- New construction: No
- Year built: 1978
Details
- Warranty included: Yes
Utilities & green energy
- Sewer: Public Sewer
- Water: Public
Community & HOA
HOA
- Has HOA: No
Location
- Region: Vancouver
Financial & listing details
- Price per square foot: $217/sqft
- Tax assessed value: $463,719
- Annual tax amount: $5,184
- Date on market: 6/1/2026
- Listing terms: Cash,Conventional,FHA,VA Loan
- Road surface type: Paved
Estimated market value
Not available
Estimated sales range
Not available
Not available
Price history
| Date | Event | Price |
|---|---|---|
| 7/29/2026 | Price change | $525,000-1.9%$217/sqft |
Source:  RMLS (OR) #462236118 Report a problem RMLS (OR) #462236118 Report a problem | ||
| 7/9/2026 | Price change | $535,000-2.6%$221/sqft |
Source: RMLS (OR) #462236118 Report a problem | ||
| 6/1/2026 | Listed for sale | $549,500$227/sqft |
Source: RMLS (OR) #462236118 Report a problem | ||
| 1/27/2020 | Listing removed | $1,895$1/sqft |
Source: Premier Property Management, Inc. Report a problem | ||
| 12/11/2019 | Listed for rent | $1,895+5.6%$1/sqft |
Source: Premier Property Management, Inc. Report a problem | ||
| 12/21/2018 | Listing removed | $1,795$1/sqft |
Source: Premier Property Management, Inc. Report a problem | ||
| 11/14/2018 | Price change | $1,795-5.3%$1/sqft |
Source: Premier Property Management, Inc. Report a problem | ||
| 8/15/2018 | Listed for rent | $1,895$1/sqft |
Source: Premier Property Management, Inc. Report a problem | ||
| 1/17/2018 | Listing removed | $1,895$1/sqft |
Source: Premier Property Management, Inc. Report a problem | ||
| 11/30/2017 | Listed for rent | $1,895$1/sqft |
Source: Premier Property Management, Inc. Report a problem | ||
| 10/4/2017 | Listing removed | $1,895$1/sqft |
Source: Premier Property Management, Inc. Report a problem | ||
| 7/26/2017 | Listed for rent | $1,895+30.7%$1/sqft |
Source: Premier Property Management, Inc. Report a problem | ||
| 7/26/2013 | Listing removed | $1,450$1/sqft |
Source: Premier Property Management, Inc. Report a problem | ||
| 7/23/2013 | Listed for rent | $1,450$1/sqft |
Source: Premier Property Management, Inc. Report a problem | ||
Public tax history
| Year | Property taxes | Tax assessment |
|---|---|---|
| 2024 | $4,703 +1.6% | $463,719 -3.3% |
| 2023 | $4,631 +12.2% | $479,333 +4% |
| 2022 | $4,128 +7.1% | $460,969 +17.7% |
| 2021 | $3,852 +5.8% | $391,666 +13.9% |
| 2020 | $3,640 | $343,803 +5.5% |
| 2019 | $3,640 +13% | $326,032 +4.7% |
| 2018 | $3,222 -9.3% | $311,375 +12.4% |
| 2017 | $3,554 +13.1% | $276,956 +8.5% |
| 2016 | $3,141 +6.6% | $255,156 +14.6% |
| 2015 | $2,946 +1.4% | $222,680 +6.5% |
| 2014 | $2,905 | $209,138 +6.1% |
| 2013 | $2,905 +2.9% | $197,067 +13.6% |
| 2012 | $2,823 +0.8% | $173,498 -10.4% |
| 2011 | $2,802 +4% | $193,552 -2.3% |
| 2010 | $2,693 -2.1% | $198,172 -7.2% |
| 2009 | $2,753 | $213,596 -15.4% |
| 2008 | -- | $252,500 |
| 2007 | -- | $252,500 +43.9% |
| 2005 | -- | $175,500 |
| 2004 | -- | $175,500 +32.6% |
| 2001 | $1,910 +0.6% | $132,400 |
| 2000 | $1,900 | $132,400 |
Find assessor info on the county website
Monthly payment
Est. payment
Payment breakdown
Explore the cost of this home by adjusting the details. Changes won't be saved.Climate risks
Neighborhood: Five Corners
Nearby schools
GreatSchools rating
- 2/10Silver Star Elementary SchoolGrades: PK-5Distance: 0.5 mi
- 3/10Covington Middle SchoolGrades: 6-8Distance: 1.4 mi
- 3/10Heritage High SchoolGrades: 9-12Distance: 1.1 mi
Schools provided by the listing agent
- Elementary: Silver Star
- Middle: Covington
- High: Heritage
Source: RMLS (OR). This data may not be complete. We recommend contacting the local school district to confirm school assignments for this home.
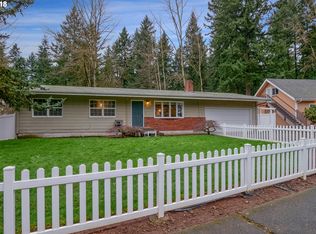
- $549,2005 bd3 ba2.2k sqft11402 NE Conifer Dr, Vancouver, WA 98662Off Market
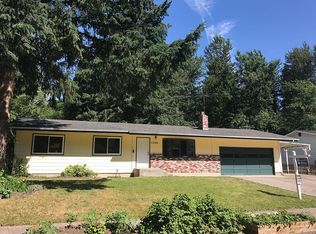
- $525,8005 bd3 ba2.2k sqft11308 NE Conifer Dr, Vancouver, WA 98662Off Market
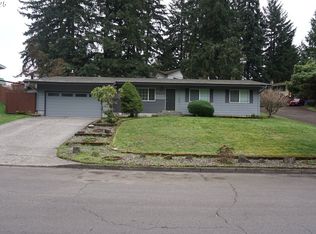
- $438,5003 bd2 ba1.3k sqft11403 NE Conifer Dr, Vancouver, WA 98662Sold
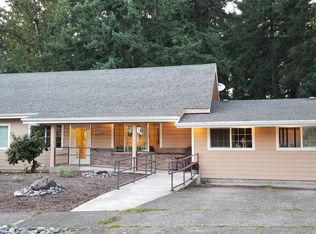
- $529,9288 bd4 ba2.5k sqft11406 NE Conifer Dr, Vancouver, WA 98662Off Market
- $681,5005 bd3 ba2k sqft11309 NE Conifer Dr, Vancouver, WA 98662Off Market
- $457,1003 bd2 ba1.1k sqft11304 NE Conifer Dr, Vancouver, WA 98662Off Market
- $462,5003 bd2 ba1.2k sqft11407 NE Conifer Dr, Vancouver, WA 98662Off Market
- $503,2003 bd3 ba1.9k sqft11305 NE Conifer Dr, Vancouver, WA 98662Off Market
A local agent can set up tours, give advice and negotiate with sellers.
Similar homes
- $519,9003 bd2 ba1.8k sqft3920 NE Pacific Way, Vancouver, WA 98662Active

 MLS ID #619166440, Sidnee Wolfley, Call It Closed International Realty. RMLS (OR)
 - $699,9004 bd4 ba3.5k sqft6913 NE 75th Ave, Vancouver, WA 98662Active
 MLS ID #595961971, Amy Stoller, Windermere/Crest Realty Co. RMLS (OR)
 - $525,0003 bd1 ba1.7k sqft2313 Grant St, Vancouver, WA 98660Active
 MLS ID #396526039, Steve Studley, Cascade Hasson Sotheby's International Realty. RMLS (OR)
 - $574,9004 bd3 ba1.9k sqft9905 NW 4th Ave, Vancouver, WA 98685Active
 MLS ID #650375026, Anthony Pham, Call It Closed International Realty. RMLS (OR)
 - $520,0003 bd2 ba1.5k sqft10011 NW 27th Ave, Vancouver, WA 98685ActiveMLS ID #705514316, Jacqueline Smith, Keller Williams Realty. RMLS (OR)
- $515,0003 bd2 ba1.9k sqft3703 NE 49th St, Vancouver, WA 98661ActiveMLS ID #387131992, Chad Sessions, Windermere Northwest Living. RMLS (OR)
- $465,0003 bd2 ba1.2k sqft10308 NE Manor Dr, Vancouver, WA 98686ActiveMLS ID #402833455, Kara Rider, John L. Scott Real Estate. RMLS (OR)
- $524,9505 bd2 ba2.4k sqft1107 SE 123rd Ave, Portland, OR 97233ActiveMLS ID #536921939, Douglas Deines, RE/MAX Equity Group. RMLS (OR)
- $549,9004 bd3 ba1.8k sqft2115 SE 186th Ave, Vancouver, WA 98683ActiveMLS ID #345035625, Eric Dahlen, Premiere Property Group LLC. RMLS (OR)
- $560,0003 bd3 ba1.6k sqft11722 NW 9th Ave, Vancouver, WA 98685ActiveMLS ID #394197771, Cristine Besmond, Windermere Northwest Living. RMLS (OR)
- $675,0005 bd3 ba2.9k sqft115 Tulsa Ave, Vancouver, WA 98661ActiveMLS ID #295533889, Josh Hackenjos, Compass. RMLS (OR)
- $625,0003 bd3 ba3.4k sqft4510 Willamette Dr, Vancouver, WA 98661ActiveMLS ID #151938452, Connie Bovee, Windermere Northwest Living. RMLS (OR)
- $499,9994 bd2 ba2.1k sqft110 NE 157th Ave, Portland, OR 97230ActiveMLS ID #675062450, Rachel Sheller, Oregon First. RMLS (OR)
- $569,9003 bd3 ba1.6k sqft1321 SE 159th Ave, Vancouver, WA 98683ActiveMLS ID #343531282, Anthony Pham, Call It Closed International Realty. RMLS (OR)
- $589,0004 bd3 ba2k sqft2430 SW Willowbrook Ave, Gresham, OR 97080ActiveMLS ID #470690335, Adine Peterson, Premiere Property Group, LLC. RMLS (OR)
- $549,9994 bd3 ba2.1k sqft1215 NE 195th Ave, Portland, OR 97230ActiveMLS ID #443450589, Eris Rule, NextHome Next Chapter. RMLS (OR)
- $550,0004 bd3 ba2k sqft860 NW Battaglia Ave, Gresham, OR 97030ActiveMLS ID #623783534, Rachel Day, Realty Works Group. RMLS (OR)
- $600,0003 bd2 ba2.3k sqft1326 NE 73rd Ave, Portland, OR 97213ActiveMLS ID #476932689, Scarlet Eikrem, Windermere Realty Trust. RMLS (OR)
- $570,0004 bd2 ba2.1k sqft5724 NE 60th Ave, Portland, OR 97218ActiveMLS ID #561587748, William Grzebyk, Redfin. RMLS (OR)
- $515,0004 bd2 ba1.5k sqft17912 NE Davis St, Portland, OR 97230ActiveMLS ID #121833349, Jack Waddle, Keller Williams Realty Portland Elite. RMLS (OR)
