Skip main navigation
Sold
  • $513,000

    2313 Grant St, Vancouver, WA 98660

    3beds
    1,730sqft
    Residential, Single Family Residence
    Built in 1923
    3,484 Square Feet Lot
    $513,000 Zestimate®
    $297/sqft
    $2,389 Estimated rent

    Home value

    $513,000

    $487,000 - $539,000

    $2,389/mo

    Zestimate® history
    Loading
    Loading...

    Owner options

    List your home for rent

    $2,389/mo

    Rent Zestimate®

    Find your next renter with Zillow Rental Manager. Plus, with online applications, you can quickly screen prospective tenants – for free.

    Learn more

    $2,389/mo

    Rent Zestimate®

    Refinance and save

    $3,138/mo

    Est. payment

    Refinancing to a lower rate could help reduce your monthly payments and save thousands over the life of the loan.

    See today's rates

    $3,138/mo

    Est. payment

    Explore your selling options

    Work with a Zillow partner agent

    Leverage their expertise and Zillow's premium Showcase listings to get your home seen by more buyers.

    Get started

    List with your own agent

    Get your home in front of millions of buyers by listing it on Zillow.

    Learn how to do it

    Sell it yourself

    Take full control of how buyers see your home on Zillow by listing For Sale by Owner (FSBO).

    List your home

    What's special

    Timeless finishesPrivate fully fenced backyardHardwood floorsAbundant natural light throughoutFloating shelvesTile accentsSpacious patio and deck
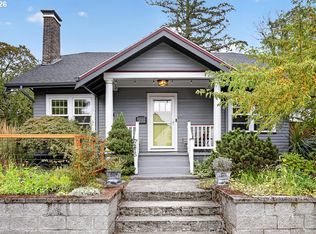
    Charming, move-in ready, and ideally located in one of Vancouver's most desirable neighborhoods, this beautifully updated home offers the perfect blend of character, comfort, and convenience. Perched above the street, 2313 Grant St features a private, fully fenced backyard with a spacious patio and deck, creating an inviting setting for entertaining, relaxing, or enjoying the outdoors.Inside, you'll find hardwood floors, fresh interior and exterior paint, new carpet, and abundant natural light throughout. The welcoming living room showcases a cozy fireplace with custom built-ins, while the dining area flows seamlessly into the bright kitchen featuring stainless steel appliances, floating shelves, tile accents, and timeless finishes.The main level offers a flexible bedroom with direct access to the backyard deck and convenient access to the full bathroom. Upstairs, two additional rooms provide outstanding versatility for bedrooms, a home office, guest space, fitness room, or creative studio to fit your lifestyle.Located just minutes from Downtown Vancouver, this home provides exceptional access to the vibrant Waterfront Vancouver district, the Columbia River, Esther Short Park, local breweries, coffee shops, farmers market, restaurants, and boutique shopping. Enjoy nearby trails, parks, and the energy of Main Street while maintaining easy access to Interstate 5, Highway 14, downtown Portland, and Portland International Airport.Whether you're searching for a first home, an investment property, or a move in ready home close to the Vancouver waterfront and downtown amenities, this charming residence delivers an outstanding combination of location, lifestyle, and value. Don't miss this opportunity to own a home in one of Vancouver, Washington's most sought after neighborhoods.

    Zillow last checked:

    Listing updated:

    Listed by:

    Steve Studley 360-606-8816,

    Cascade Hasson Sotheby's International Realty,

    Marin Studley 360-907-3098,

    Cascade Hasson Sotheby's International Realty

    Bought with:

    Brad Issler, 22004847

    Coldwell Banker Bain

    Source: RMLS (OR),MLS#: 396526039MLS Logo

    Facts & features

    Interior

    Bedrooms & bathrooms
    • Bedrooms: 3
    • Bathrooms: 1
    • Full bathrooms: 1
    • Main level bathrooms: 1
    Rooms
    • Room types: Laundry, Bedroom 2, Bedroom 3, Dining Room, Family Room, Kitchen, Living Room, Primary Bedroom
    Primary bedroom
    • Features: Exterior Entry, Hardwood Floors, Closet
    • Level: Main
    Bedroom 2
    • Features: Closet, Wallto Wall Carpet
    • Level: Upper
    Bedroom 3
    • Features: Closet, Wallto Wall Carpet
    • Level: Upper
    Dining room
    • Features: Builtin Features, Hardwood Floors
    • Level: Main
    Family room
    • Features: Builtin Features, Fireplace, Hardwood Floors
    • Level: Main
    Kitchen
    • Features: Dishwasher, Gas Appliances, Free Standing Range, Free Standing Refrigerator, Quartz
    • Level: Main
    Heating
    • Forced Air, Fireplace(s)
    Cooling
    • Central Air
    Appliances
    • Included: Dishwasher, Free-Standing Gas Range, Gas Appliances, Range Hood, Stainless Steel Appliance(s), Free-Standing Range, Free-Standing Refrigerator, Electric Water Heater
    • Laundry: Laundry Room
    Features
    • Quartz, Closet, Built-in Features, Tile
    • Flooring: Hardwood, Tile, Wall to Wall Carpet
    • Basement: Unfinished
    • Number of fireplaces: 1
    • Fireplace features: Wood Burning
    Interior area
    • Total structure area: 1,730
    • Total interior livable area: 1,730 sqft

    Property

    Parking
    • Parking features: On Street
    • Has uncovered spaces: Yes
    Features
    • Stories: 2
    • Patio & porch: Deck, Patio
    • Exterior features: Yard, Exterior Entry
    • Fencing: Fenced
    Lot
    • Size: 3,484 Square Feet
    • Features: Level, Sprinkler, SqFt 3000 to 4999
    Details
    • Additional structures: ToolShed
    • Parcel number: 056460000
    • Zoning: R-9

    Construction

    Type & style
    • Home type: SingleFamily
    • Architectural style: Bungalow
    • Property subtype: Residential, Single Family Residence
    Materials
    • Wood Siding
    • Foundation: Block
    • Roof: Composition
    Condition
    • Resale
    • New construction: No
    • Year built: 1923

    Utilities & green energy

    • Gas: Gas
    • Sewer: Public Sewer
    • Water: Public
    • Utilities for property: Cable Connected

    Community & HOA

    Community
    • Subdivision: Hough
    HOA
    • Has HOA: No
    Location
    • Region: Vancouver

    Financial & listing details

    • Price per square foot: $297/sqft
    • Tax assessed value: $483,414
    • Annual tax amount: $4,693
    • Date on market: 8/1/2026
    • Cumulative days on market: 4 days
    • Listing terms: Cash,Conventional,FHA,VA Loan
    • Road surface type: Paved

    Price history

    DateEventPrice
    8/28/2026Sold$513,000-2.3%$297/sqft
    Source: RMLS (OR) #396526039 Report a problem
    8/6/2026Pending sale$525,000$303/sqft
    Source: RMLS (OR) #396526039 Report a problem
    8/1/2026Listed for sale$525,000+208.8%$303/sqft
    Source: RMLS (OR) #396526039 Report a problem
    10/5/2021Listing removed--
    Source: Zillow Rental Network Premium Report a problem
    8/23/2021Listed for rent$2,295+21.1%$1/sqft
    Source: Zillow Rental Network Premium Report a problem
    8/25/2020Listing removed$1,895$1/sqft
    Source: The Management Group Inc Report a problem
    8/21/2020Listed for rent$1,895+11.5%$1/sqft
    Source: The Management Group Inc Report a problem
    6/24/2018Listing removed$1,700$1/sqft
    Source: Owner Report a problem
    6/11/2018Listed for rent$1,700$1/sqft
    Source: Owner Report a problem
    3/2/2005Sold$170,000+43.5%$98/sqft
    Source: Public Record Report a problem
    2/27/1998Sold$118,500$68/sqft
    Source: Public Record Report a problem

    Public tax history

    YearProperty taxesTax assessment
    2025$4,693 +2.6%$483,414 +3.2%
    2024$4,576 +7.5%$468,540 +3%
    2023$4,256 +16.7%$454,925 +3.2%
    2022$3,648 -1.9%$440,769 +20.9%
    2021$3,720 +13.9%$364,632 +4%
    2020$3,264 $350,513 +10%
    2019$3,264 +12%$318,710 +8.2%
    2018$2,913 -7.4%$294,623 +11.5%
    2017$3,147 +15.6%$264,196 +10.8%
    2016$2,721 +5.6%$238,390 +10.4%
    2015$2,578 +2.3%$215,836 +8.2%
    2014$2,519 $199,406 +5.3%
    2013$2,519 +11%$189,310 +10.3%
    2012$2,269 +4.1%$171,618 +0.4%
    2011$2,179 +9.1%$171,001
    2010$1,997 +2.2%$171,001 -4%
    2009$1,955 $178,079 -15.4%
    2008-- $210,500
    2007-- $210,500 +75%
    2005-- $120,300
    2004-- $120,300 +25.3%
    2001$1,249 +11%$96,000 +19.7%
    2000$1,125 $80,200
    Find assessor info on the county website

    Neighborhood: Hough

    Nearby schools

    GreatSchools rating
    Schools provided by the listing agent
    • Elementary: Hough
    • Middle: Discovery
    • High: Hudsons Bay

    Source: RMLS (OR). This data may not be complete. We recommend contacting the local school district to confirm school assignments for this home.

    Get a cash offer in 3 minutes
    Find out how much your home could sell for in as little as 3 minutes with a no-obligation cash offer.
    Estimated market value
    $513,000
    Get a cash offer in 3 minutes
    Find out how much your home could sell for in as little as 3 minutes with a no-obligation cash offer.
    Estimated market value
    $513,000