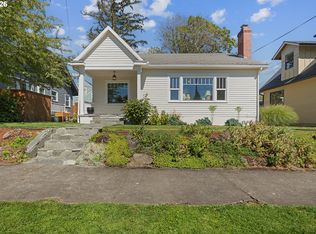
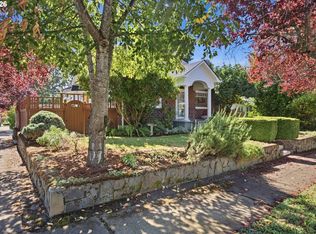
Welcome to 2315 Grant Street, a charming and classic Craftsman with a lovely perennial garden and mature trees, thoughtful modern updates, flexible living spaces, and an unbeatable Hough location just a few blocks from Main Street. While there is off-street parking for two vehicles, everyday conveniences are just a short distance away through the charming neighborhood, including New Seasons Market, coffee shops, restaurants, the Esther Short Farmer’s Market, neighborhood parks, and the beautifully renovated waterfront. Inside, the light-filled living and dining rooms showcase original hardwood floors, a wood-burning fireplace, and classic built-ins and wood framing that highlight the home's timeless character. The updated kitchen combines style and function with new quartz countertops, tile backsplash, island, stainless steel gas range and dishwasher, plus a cozy eating nook that's perfect for morning coffee. The main-level bathroom has been extensively remodeled with high-end finishes, and the upstairs transformed into a private primary suite featuring a large walk-in shower with floor-to-ceiling tile, floating vanity, and lighted mirror. New vinyl windows throughout the home add comfort and energy efficiency, while additional updates include a generator-ready panel, new light fixtures, an updated furnace with central heating and air, and new upstairs mini-splits for year-round comfort. The basement offers ample storage and a convenient half bath, providing plenty of flexibility. Outside, the fully fenced back patio includes an EV charger circuit and room to entertain.
Pending
$749,500
2315 Grant St, Vancouver, WA 98660
3beds
2,128sqft
Residential, Single Family Residence
Built in 1926
3,920 Square Feet Lot
$-- Zestimate®
$352/sqft
$-- HOA
What's special
Wood-burning fireplaceFully fenced back patioLovely perennial gardenNew quartz countertopsUpdated kitchenOriginal hardwood floorsFloating vanity
- 37 days
- 83
- 7
Likely to sell faster than
Zillow last checked:
Listing updated:
Listed by:
Tom Stubbs 503-869-4744,
RE/MAX Equity Group
Source: RMLS (OR),MLS#: 652959242
Facts & features
Interior
Bedrooms & bathrooms
- Bedrooms: 3
- Bathrooms: 3
- Full bathrooms: 2
- Partial bathrooms: 1
- Main level bathrooms: 1
Rooms
- Room types: Nook, Bedroom 2, Bedroom 3, Dining Room, Family Room, Kitchen, Living Room, Primary Bedroom
Primary bedroom
- Features: Bathroom, Hardwood Floors
- Level: Upper
- Area: 182
- Dimensions: 14 x 13
Bedroom 2
- Features: Hardwood Floors
- Level: Main
- Area: 132
- Dimensions: 12 x 11
Bedroom 3
- Features: Hardwood Floors
- Level: Main
- Area: 130
- Dimensions: 13 x 10
Dining room
- Features: Formal, Hardwood Floors
- Level: Main
- Area: 154
- Dimensions: 14 x 11
Kitchen
- Features: Builtin Range, Disposal, Gas Appliances, Hardwood Floors, Island, Quartz
- Level: Main
- Area: 120
- Width: 12
Living room
- Features: Builtin Features, Fireplace, Hardwood Floors
- Level: Main
- Area: 208
- Dimensions: 16 x 13
Heating
- Forced Air 90, Mini Split, Fireplace(s)
Cooling
- Central Air
Appliances
- Included: Built-In Range, Dishwasher, Disposal, Free-Standing Refrigerator, Gas Appliances, Range Hood, Stainless Steel Appliance(s), Electric Water Heater
- Laundry: Laundry Room
Features
- Formal, Kitchen Island, Quartz, Built-in Features, Bathroom
- Flooring: Hardwood, Tile
- Windows: Double Pane Windows, Vinyl Frames
- Basement: Full,Unfinished
- Number of fireplaces: 1
- Fireplace features: Wood Burning
Interior area
- Total structure area: 2,128
- Total interior livable area: 2,128 sqft
Property
Parking
- Parking features: Off Street
Features
- Stories: 3
- Patio & porch: Porch
- Exterior features: Yard
- Fencing: Fenced
Lot
- Size: 3,920 Square Feet
- Dimensions: 4059 SqFt
- Features: Corner Lot, SqFt 3000 to 4999
Details
- Additional structures: ToolShed
- Parcel number: 056430000
Construction
Type & style
- Home type: SingleFamily
- Architectural style: Bungalow
- Property subtype: Residential, Single Family Residence
Materials
- Lap Siding, Wood Siding
- Foundation: Concrete Perimeter
- Roof: Composition
Condition
- Resale
- New construction: No
- Year built: 1926
Utilities & green energy
- Gas: Gas
- Sewer: Public Sewer
- Water: Public
- Utilities for property: Cable Connected
Community & HOA
Community
- Subdivision: Hough Neighborhood
HOA
- Has HOA: No
Location
- Region: Vancouver
Financial & listing details
- Price per square foot: $352/sqft
- Tax assessed value: $607,067
- Annual tax amount: $5,890
- Date on market: 9/17/2026
- Cumulative days on market: 37 days
- Listing terms: Cash,Conventional,FHA,VA Loan
Estimated market value
Not available
Estimated sales range
Not available
Not available
Price history
| Date | Event | Price |
|---|---|---|
| 9/21/2026 | Pending sale | $749,500$352/sqft |
Source:  RMLS (OR) #652959242 Report a problem | ||
| 9/17/2026 | Listed for sale | $749,500+17.6%$352/sqft |
Source: RMLS (OR) #652959242 Report a problem | ||
| 12/20/2024 | Sold | $637,500-1.9%$300/sqft |
Source: RMLS (OR) #24320335 Report a problem | ||
| 10/15/2024 | Pending sale | $650,000$305/sqft |
Source: RMLS (OR) #24320335 Report a problem | ||
| 9/20/2024 | Listed for sale | $650,000+18.2%$305/sqft |
Source: RMLS (OR) #24320335 Report a problem | ||
| 7/30/2021 | Sold | $550,000+90.9%$258/sqft |
Source: RMLS (OR) #21529659 Report a problem | ||
| 9/26/2008 | Sold | $288,050-3.7%$135/sqft |
Source: Public Record Report a problem | ||
| 8/30/2008 | Price change | $299,000-3.5%$141/sqft |
Source: Visual Tour #8064332 Report a problem | ||
| 6/30/2008 | Listed for sale | $310,000+10.8%$146/sqft |
Source: Visual Tour #8064332 Report a problem | ||
| 4/19/2004 | Sold | $279,900$132/sqft |
Source: Public Record Report a problem | ||
Public tax history
| Year | Property taxes | Tax assessment |
|---|---|---|
| 2025 | $5,891 +6% | $607,067 +6.6% |
| 2024 | $5,559 +6.7% | $569,385 +2.2% |
| 2023 | $5,211 +17.9% | $557,371 +2.8% |
| 2022 | $4,419 +4.6% | $541,944 +22.6% |
| 2021 | $4,226 +13.2% | $441,944 +11% |
| 2020 | $3,733 | $398,234 +9.3% |
| 2019 | $3,733 +12% | $364,512 +8.1% |
| 2018 | $3,334 -7.3% | $337,230 +11.7% |
| 2017 | $3,596 +14% | $301,987 +9.3% |
| 2016 | $3,154 +5.4% | $276,348 +10.3% |
| 2015 | $2,991 -4.6% | $250,465 +0.9% |
| 2014 | $3,135 | $248,219 +3.1% |
| 2013 | $3,135 +2.9% | $240,812 +9.5% |
| 2012 | $3,047 +3.4% | $219,919 -4.3% |
| 2011 | $2,947 +7% | $229,715 -0.7% |
| 2010 | $2,754 -13.8% | $231,410 -5.8% |
| 2009 | $3,196 | $245,596 -25.9% |
| 2008 | -- | $331,500 |
| 2007 | -- | $331,500 +87.8% |
| 2005 | -- | $176,500 |
| 2004 | -- | $176,500 +67.9% |
| 2001 | $1,369 +9.8% | $105,100 +18.2% |
| 2000 | $1,247 | $88,900 |
Find assessor info on the county website
Monthly payment
Est. payment
Payment breakdown
Explore the cost of this home by adjusting the details. Changes won't be saved.Climate risks
Neighborhood: Hough
Nearby schools
Schools provided by the listing agent
- Elementary: Hough
- Middle: Discovery
- High: Fort Vancouver
Source: RMLS (OR). This data may not be complete. We recommend contacting the local school district to confirm school assignments for this home.

Similar homes
- $799,0003 bd3 ba1.9k sqft2100 Kauffman Ave, Vancouver, WA 98660Active
 MLS ID #106549137, Dianne Morris, Premiere Property Group LLC. RMLS (OR)
- $675,0004 bd2 ba2.5k sqft615 E 29th St, Vancouver, WA 98663Active
 MLS ID #678290387, Emily Hetrick, Keller Williams PDX Central. RMLS (OR)
- $550,0003 bd2 ba2k sqft4110 NW Fir St, Vancouver, WA 98660Active
 MLS ID #711059057, Carrie Struss, Living Room Realty Inc. RMLS (OR)
- $750,0004 bd3 ba3k sqft725 N Farragut St, Portland, OR 97217Active
 MLS ID #664001045, Gus Sanchez, Redfin. RMLS (OR)
- $725,0005 bd2 ba2.6k sqft1727 N Winchell St, Portland, OR 97217ActiveMLS ID #137637846, Perla Martinez Evans, Think Real Estate. RMLS (OR)
- $750,0003 bd4 ba2.4k sqft6823 SW Burlingame Ave, Portland, OR 97219ActiveMLS ID #784557850, Stephanie Auerbach, Windermere Realty Trust. RMLS (OR)
- $715,0004 bd2 ba2.7k sqft716 N Alberta St, Portland, OR 97217ActiveMLS ID #588332219, Andrew Lightcap, Premiere Property Group, LLC. RMLS (OR)
- $675,0005 bd4 ba3k sqft10906 NE 8th Ave, Vancouver, WA 98685ActiveMLS ID #710456240, Connie Bovee, Windermere Northwest Living. RMLS (OR)
- $749,9003 bd3 ba2.5k sqft4135 NE Multnomah St, Portland, OR 97232ActiveMLS ID #208892046, Russell Clum, Cascade Hasson Sotheby's International Realty. RMLS (OR)
- $560,0003 bd3 ba2k sqft8813 NE 26th Ave, Vancouver, WA 98665ActiveMLS ID #249742782, Sean Coster, Real Broker. RMLS (OR)
- $625,0003 bd3 ba2.1k sqft1706 N Winchell St, Portland, OR 97217ActiveMLS ID #662987820, Perla Martinez Evans, Think Real Estate. RMLS (OR)
- $650,0003 bd2 ba2.1k sqft514 NE Going St, Portland, OR 97211ActiveMLS ID #126214050, Brian Eustis, Rarebird Real Estate. RMLS (OR)
- $725,0004 bd2 ba2.4k sqft2608 NE 7th Ave, Portland, OR 97212ActiveMLS ID #309256082, Johnny Ott, MORE Realty. RMLS (OR)
- $539,9003 bd1 ba2.1k sqft305 NW 114th St, Vancouver, WA 98685ActiveMLS ID #538546773, Collier Erwin, The Lachlan Group LLC. RMLS (OR)
- $749,9004 bd4 ba2k sqft19330 Howell St, Gladstone, OR 97027ActiveMLS ID #135373226, Lance Nelson, Real Broker. RMLS (OR)
- $780,0003 bd2 ba2.4k sqft6826 SW 10th Ave, Portland, OR 97219ActiveMLS ID #499541398, Breylan Deal-Eriksen, Think Real Estate. RMLS (OR)
- $749,0005 bd4 ba2.3k sqft8328 SW 9th Ave, Portland, OR 97219ActiveMLS ID #586042827, Dustin Miller, Kelly Right Real Estate of Portland, LLC. RMLS (OR)
- $675,0004 bd2 ba2.4k sqft2530 NE 58th Ave, Portland, OR 97213ActiveMLS ID #763365426, Ariel Sasser, Property Group NW. RMLS (OR)
- $729,0004 bd3 ba2.9k sqft8611 SW 19th Ave, Portland, OR 97219ActiveMLS ID #103832662, Kim Rose, Cascade Hasson Sotheby's International Realty. RMLS (OR)
- $799,0002 bd3 ba1.6k sqft571 NW Alpine Ter, Portland, OR 97210ActiveMLS ID #545458559, Mike Rushing, Real Broker. RMLS (OR)
