Skip main navigation
Sold
Street View
  • $725,000

    700 W 23rd St, Vancouver, WA 98660

    3beds
    2,272sqft
    Residential, Single Family Residence
    Built in 1930
    5,227.2 Square Feet Lot
    $723,900 Zestimate®
    $319/sqft
    $2,707 Estimated rent

    Home value

    $723,900

    $680,000 - $767,000

    $2,707/mo

    Zestimate® history
    Loading
    Loading...

    Owner options

    List your home for rent

    $2,707/mo

    Rent Zestimate®

    Find your next renter with Zillow Rental Manager. Plus, with online applications, you can quickly screen prospective tenants – for free.

    Learn more

    $2,707/mo

    Rent Zestimate®

    Refinance and save

    $4,347/mo

    Est. payment

    Refinancing to a lower rate could help reduce your monthly payments and save thousands over the life of the loan.

    See today's rates

    $4,347/mo

    Est. payment

    Explore your selling options

    Work with a Zillow partner agent

    Leverage their expertise and Zillow's premium Showcase listings to get your home seen by more buyers.

    Get started

    List with your own agent

    Get your home in front of millions of buyers by listing it on Zillow.

    Learn how to do it

    Sell it yourself

    Take full control of how buyers see your home on Zillow by listing For Sale by Owner (FSBO).

    List your home

    What's special

    Laundry shootCoved ceilingsRecently refinished wood floorsNew windowsCorner lotChimney rebuiltNewer roof
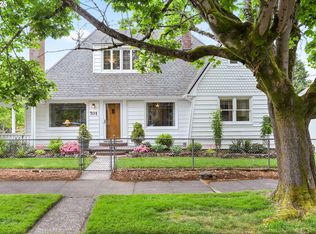
    Quality built home on uptown corner lot has recently refinished wood floors, coved ceilings, original wood trim with glass door built-ins t/o. Well maintained arch. Roof. 2024 Ext paint, all new windows besides beveled front windows. Newer sewer line, water line & new High-efficiency furnace. All new floors in finished part of basement. Chimney rebuilt from roof up& new liner, kitchen pantry cabinet has convenient pull outs, newer H2O tank. Both bathrooms have been remodeled with all tile, toilets, fixtures, etc. Don’t miss the laundry shoot in the main floor bathroom! Rare 2 car garage. Meticulously maintained home blocks from uptown restaurants, shops and coffee shops. So much original woodwork and charm here and all the expensive updates are done!!

    Zillow last checked:

    Listing updated:

    Listed by:

    Emm Moore 360-921-3844,

    Realty Pro, Inc

    Bought with:

    Terry Eccles-Pettet, 20049

    Imagine Homes Realty, LLC

    Source: RMLS (OR),MLS#: 171925965MLS Logo

    Facts & features

    Interior

    Bedrooms & bathrooms
    • Bedrooms: 3
    • Bathrooms: 2
    • Full bathrooms: 2
    • Main level bathrooms: 1
    Primary bedroom
    • Features: Hardwood Floors, Closet
    • Level: Main
    Bedroom 2
    • Features: Builtin Features, Hardwood Floors, Closet
    • Level: Upper
    Bedroom 3
    • Features: Builtin Features, Hardwood Floors, Closet
    • Level: Upper
    Dining room
    • Features: Builtin Features, Coved, Hardwood Floors
    • Level: Main
    Family room
    • Features: Barn Door, Engineered Hardwood
    • Level: Lower
    Kitchen
    • Features: Dishwasher, Disposal, Nook, Pantry, Granite
    • Level: Main
    Living room
    • Features: Bookcases, Builtin Features, Coved, Fireplace Insert, Hardwood Floors
    • Level: Main
    Heating
    • Forced Air, Forced Air 90
    Cooling
    • Central Air
    Appliances
    • Included: Dishwasher, Free-Standing Range, Free-Standing Refrigerator, Microwave, Stainless Steel Appliance(s), Disposal, Gas Water Heater
    • Laundry: Laundry Room
    Features
    • Granite, High Speed Internet, Sink, Built-in Features, Closet, Coved, Nook, Pantry, Bookcases, Kitchen Island
    • Flooring: Tile, Wood, Hardwood, Engineered Hardwood
    • Windows: Double Pane Windows, Vinyl Frames, Wood Frames
    • Basement: Full,Partially Finished,Storage Space
    • Number of fireplaces: 1
    • Fireplace features: Gas, Insert
    Interior area
    • Total structure area: 2,272
    • Total interior livable area: 2,272 sqft

    Property

    Parking
    • Total spaces: 2
    • Parking features: Driveway, Off Street, Garage Door Opener, Detached
    • Garage spaces: 2
    • Has uncovered spaces: Yes
    Features
    • Stories: 3
    • Patio & porch: Patio
    • Exterior features: Yard
    • Fencing: Fenced
    Lot
    • Size: 5,227 sqft
    • Dimensions: 97 x 51
    • Features: Corner Lot, Gentle Sloping, Level, Trees, SqFt 5000 to 6999
    Details
    • Parcel number: 056580000
    • Zoning: Res

    Construction

    Type & style
    • Home type: SingleFamily
    • Architectural style: Craftsman
    • Property subtype: Residential, Single Family Residence
    Materials
    • Lap Siding
    • Foundation: Concrete Perimeter
    • Roof: Composition
    Condition
    • Restored
    • New construction: No
    • Year built: 1930

    Utilities & green energy

    • Gas: Gas
    • Sewer: Public Sewer
    • Water: Public

    Community & neighborhood

    Location
    • Region: Vancouver

    Other

    Other facts
    • Listing terms: Cash,Conventional,FHA,VA Loan
    • Road surface type: Paved

    Price history

    DateEventPrice
    6/30/2025Sold$725,000-3.3%$319/sqft
    Source: RMLS (OR) #171925965 Report a problem
    5/12/2025Pending sale$750,000$330/sqft
    Source: RMLS (OR) #171925965 Report a problem
    5/8/2025Listed for sale$750,000+94.9%$330/sqft
    Source: RMLS (OR) #171925965 Report a problem
    12/12/2009Listing removed$384,900$169/sqft
    Source: Coldwell Banker Barbara Sue Seal #9044615 Report a problem
    7/22/2009Price change$384,900-1.3%$169/sqft
    Source: Coldwell Banker Barbara Sue Seal #9044615 Report a problem
    6/11/2009Listed for sale$389,900+16.4%$172/sqft
    Source: Coldwell Banker Barbara Sue Seal #9044615 Report a problem
    6/27/2005Sold$335,000+132.6%$147/sqft
    Source: Public Record Report a problem
    11/9/2004Sold$144,000$63/sqft
    Source: Public Record Report a problem

    Public tax history

    YearProperty taxesTax assessment
    2024$6,132 +3.9%$628,136 -0.5%
    2023$5,903 +16.5%$631,446 +2.8%
    2022$5,068 -2.6%$614,106 +21.1%
    2021$5,205 +10.3%$506,909 +3.3%
    2020$4,718 $490,675 +6.5%
    2019$4,718 +12.8%$460,830 +8.9%
    2018$4,182 -7.1%$423,050 +11.9%
    2017$4,499 +14.1%$377,910 +9.3%
    2016$3,944 +5.1%$345,690 +10%
    2015$3,751 +0%$314,205 +5.8%
    2014$3,750 $296,971 +2.4%
    2013$3,750 +6.4%$289,997 +10.3%
    2012$3,524 +4.1%$262,894 -1.1%
    2011$3,384 +7.6%$265,769
    2010$3,146 +18%$265,769 -5.3%
    2009$2,666 $280,528 -2.4%
    2007-- $287,400 +72.5%
    2005-- $166,600
    2004-- $166,600 +27.1%
    2001$1,819 +11.8%$131,100 +13%
    2000$1,627 $116,000

    Find assessor info on the county website

    Neighborhood: Hough

    Nearby schools

    GreatSchools rating
    Schools provided by the listing agent
    • Elementary: Hough
    • Middle: Discovery

    Source: RMLS (OR). This data may not be complete. We recommend contacting the local school district to confirm school assignments for this home.

    Get a cash offer in 3 minutes
    Find out how much your home could sell for in as little as 3 minutes with a no-obligation cash offer.
    Estimated market value
    $723,900
    Get a cash offer in 3 minutes
    Find out how much your home could sell for in as little as 3 minutes with a no-obligation cash offer.
    Estimated market value
    $723,900