Beautifully upgraded 2024 home with access to trails, park, and dog park. This 3-bedroom, 2.5-bath home offers open-concept living, a stylish kitchen with quartz counters, LED under cabinet lighting, pot filler, and beverage cooler, plus smart home features and EV-ready wiring. Enjoy a fully landscaped backyard and low-maintenance living with HOA front yard care. Includes fridge, washer & dryer—just move in and enjoy.
Short sale pending
Price cut: $15K (6/25)
$495,000
13311 NE 84th St, Vancouver, WA 98682
3beds
1,609sqft
Residential, Single Family Residence
Built in 2024
3,920 Square Feet Lot
$-- Zestimate®
$308/sqft
$70/mo HOA
What's special
Fully landscaped backyardStylish kitchenBeverage coolerPot fillerQuartz countersLed under cabinet lightingEv-ready wiring
- 545 days
- 39
- 3
Zillow last checked:
Listing updated:
Listed by:
Jennifer Hayes 360-947-0402,
Keller Williams Realty
Source: RMLS (OR),MLS#: 101357819
Facts & features
Interior
Bedrooms & bathrooms
- Bedrooms: 3
- Bathrooms: 3
- Full bathrooms: 2
- Partial bathrooms: 1
- Main level bathrooms: 1
Rooms
- Room types: Bedroom 2, Bedroom 3, Dining Room, Family Room, Kitchen, Living Room, Primary Bedroom
Primary bedroom
- Features: Suite, Wallto Wall Carpet
- Level: Upper
- Area: 192
- Dimensions: 16 x 12
Bedroom 2
- Features: Wallto Wall Carpet
- Level: Upper
- Area: 100
- Dimensions: 10 x 10
Bedroom 3
- Features: Wallto Wall Carpet
- Level: Upper
- Area: 100
- Dimensions: 10 x 10
Dining room
- Features: Patio, Sliding Doors, High Ceilings, Laminate Flooring
- Level: Main
- Area: 80
- Dimensions: 10 x 8
Kitchen
- Features: Island, E N E R G Y S T A R Qualified Appliances, Free Standing Refrigerator, High Ceilings, Laminate Flooring
- Level: Main
Living room
- Features: Great Room, High Ceilings, Laminate Flooring
- Level: Main
- Area: 300
- Dimensions: 20 x 15
Heating
- Forced Air 95 Plus, Heat Pump
Cooling
- Heat Pump
Appliances
- Included: Convection Oven, Dishwasher, ENERGY STAR Qualified Appliances, Free-Standing Range, Free-Standing Refrigerator, Microwave, Range Hood, Stainless Steel Appliance(s), Wine Cooler, Washer/Dryer, Electric Water Heater
Features
- High Ceilings, Quartz, Soaking Tub, Kitchen Island, Great Room, Suite
- Flooring: Laminate, Tile, Wall to Wall Carpet
- Doors: Sliding Doors
- Windows: Double Pane Windows, Vinyl Frames
- Basement: Crawl Space
Interior area
- Total structure area: 1,609
- Total interior livable area: 1,609 sqft
Property
Parking
- Total spaces: 2
- Parking features: Driveway, Garage Door Opener, Attached
- Attached garage spaces: 2
- Has uncovered spaces: Yes
Features
- Levels: Two
- Stories: 2
- Patio & porch: Patio, Porch
- Exterior features: Yard
- Fencing: Fenced
Lot
- Size: 3,920 Square Feet
- Features: Level, SqFt 3000 to 4999
Details
- Parcel number: 986064631
- Zoning: R1-6
Construction
Type & style
- Home type: SingleFamily
- Architectural style: Craftsman
- Property subtype: Residential, Single Family Residence
Materials
- Cement Siding, Lap Siding
- Foundation: Concrete Perimeter, Pillar/Post/Pier
- Roof: Composition
Condition
- Resale
- New construction: No
- Year built: 2024
Utilities & green energy
- Sewer: Public Sewer
- Water: Public
- Utilities for property: Cable Connected
Community & HOA
Community
- Subdivision: Stone's Throw
HOA
- Has HOA: Yes
- Amenities included: Front Yard Landscaping, Maintenance Grounds, Management
- HOA fee: $70 monthly
Location
- Region: Vancouver
Financial & listing details
- Price per square foot: $308/sqft
- Tax assessed value: $508,499
- Annual tax amount: $1,505
- Date on market: 3/14/2025
- Listing terms: Cash,Conventional,FHA,VA Loan
- Road surface type: Paved
Estimated market value
Not available
Estimated sales range
Not available
Not available
Price history
| Date | Event | Price |
|---|---|---|
| 7/7/2026 | Contingent | $495,000$308/sqft |
Source:  RMLS (OR) #101357819 Report a problem RMLS (OR) #101357819 Report a problem | ||
| 6/25/2026 | Price change | $495,000-2.9%$308/sqft |
Source: RMLS (OR) #101357819 Report a problem | ||
| 6/5/2026 | Price change | $510,000-1.9%$317/sqft |
Source: RMLS (OR) #101357819 Report a problem | ||
| 5/7/2026 | Price change | $520,000-1.9%$323/sqft |
Source: RMLS (OR) #101357819 Report a problem | ||
| 4/16/2026 | Price change | $530,000-1.9%$329/sqft |
Source: RMLS (OR) #101357819 Report a problem | ||
| 4/2/2026 | Price change | $540,000-1.8%$336/sqft |
Source: RMLS (OR) #101357819 Report a problem | ||
| 3/6/2026 | Price change | $550,000-0.9%$342/sqft |
Source: RMLS (OR) #101357819 Report a problem | ||
| 1/27/2026 | Price change | $555,000-1.8%$345/sqft |
Source: RMLS (OR) #101357819 Report a problem | ||
| 3/14/2025 | Listed for sale | $565,000+8.8%$351/sqft |
Source: RMLS (OR) #101357819 Report a problem | ||
| 10/4/2024 | Sold | $519,065$323/sqft |
Source: Public Record Report a problem | ||
Public tax history
| Year | Property taxes | Tax assessment |
|---|---|---|
| 2025 | $5,276 +36.9% | $508,499 +36.6% |
| 2024 | $3,855 +156.1% | $372,201 +148.1% |
| 2023 | $1,506 | $150,000 |
Find assessor info on the county website
Monthly payment
Est. payment
Payment breakdown
Explore the cost of this home by adjusting the details. Changes won't be saved.Climate risks
Neighborhood: Orchards
Nearby schools
Schools provided by the listing agent
- Elementary: Sifton
- Middle: Frontier
- High: Heritage
Source: RMLS (OR). This data may not be complete. We recommend contacting the local school district to confirm school assignments for this home.

Similar homes
- $520,0003 bd3 ba1.7k sqft13307 NE 84th St, Vancouver, WA 98682Active
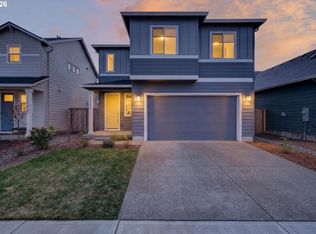
 MLS ID #353872103, Xi Lu, The Agency Vancouver. RMLS (OR)
 - $509,9004 bd3 ba2.3k sqft12322 NE 109th Way, Vancouver, WA 98682Active
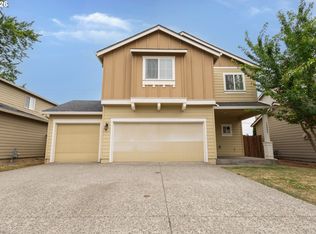 MLS ID #751389255, Cary Minden, CJM Realty, LLC. RMLS (OR)
 - $419,9003 bd3 ba1.6k sqft5605 NE 129th Pl, Vancouver, WA 98682Active
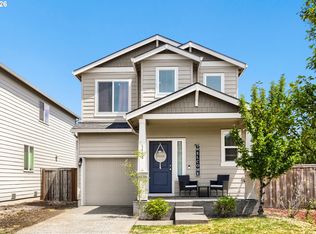 MLS ID #234930756, Byeloth Hermanson, Keller Williams Realty. RMLS (OR)
 - $579,9004 bd3 ba2.1k sqft13201 NE 84th St, Vancouver, WA 98682Active
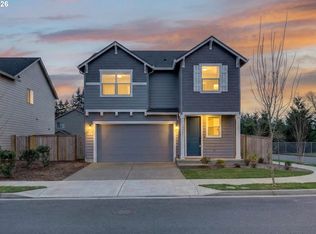 MLS ID #139389904, Xi Lu, The Agency Vancouver. RMLS (OR)
 - $485,0004 bd3 ba2k sqft4019 NE 165th Pl, Vancouver, WA 98682ActiveMLS ID #540841797, Alina Alward, Alward & Associates Real Estate. RMLS (OR)
- $414,9603 bd3 ba1.5k sqft13505 NE 86th St #124, Vancouver, WA 98682ActiveRMLS (OR)
- $525,0004 bd3 ba1.9k sqft5929 NE 48th St, Vancouver, WA 98661ActiveMLS ID #148787694, Eric Dahlen, Premiere Property Group LLC. RMLS (OR)
- $519,9003 bd3 ba2k sqft4403 NE 112th Cir, Vancouver, WA 98686ActiveMLS ID #313689541, Spencer Voris, Keller Williams Realty Professionals. RMLS (OR)
- $415,0003 bd3 ba1.6k sqft11553 NE 125th Ave, Vancouver, WA 98682ActiveMLS ID #766851453, Dawn Beaudoin, Realty One Group Prestige. RMLS (OR)
- $499,9003 bd3 ba1.5k sqft11619 NW 35th Ave, Vancouver, WA 98685ActiveMLS ID #619669699, Guy Jensen, Felida Real Estate. RMLS (OR)
- $440,0003 bd3 ba1.9k sqft12009 NE 108th St, Vancouver, WA 98662ActiveMLS ID #650463873, Jonathan Romano, Knipe Realty ERA Powered. RMLS (OR)
- $500,0004 bd3 ba2.1k sqft7406 NE 33rd Ave, Vancouver, WA 98665ActiveMLS ID #714246667, Kayla Hidalgo, Windermere Northwest Living. RMLS (OR)
- $539,9003 bd3 ba1.8k sqft6808 NE 134th St, Vancouver, WA 98686ActiveMLS ID #260217921, Stephanie Sale, Real Broker LLC. RMLS (OR)
- $639,9003 bd3 ba2.1k sqft12408 NE 102nd Way, Vancouver, WA 98682ActiveMLS ID #252173339, Jeff Halstead, MORE Realty. RMLS (OR)
- $519,9994 bd3 ba1.9k sqft2622 NE 87th Ave, Vancouver, WA 98662ActiveMLS ID #341743349, Monika Bean, X2 Realty. RMLS (OR)
- $439,9003 bd3 ba1.6k sqft2722 NE 130th Ct, Vancouver, WA 98684ActiveMLS ID #450429351, Shannon Sundin Wheeler, eXp Realty LLC. RMLS (OR)
- $510,0004 bd3 ba2.1k sqft6109 NE 60th Ave, Vancouver, WA 98661ActiveMLS ID #478903155, Jeff Foote, Kelly Right Real Estate Vancouver. RMLS (OR)
- $450,0003 bd3 ba1.9k sqft12020 NE 108th St, Vancouver, WA 98662ActiveMLS ID #122891240, Haris Hadziselimovic, Keller Williams Realty. RMLS (OR)
- $469,9003 bd3 ba1.9k sqft11917 NE 109th St, Vancouver, WA 98662ActiveMLS ID #432342902, Heidi Gowing, Knipe Realty ERA Powered. RMLS (OR)
