Welcome to Stone’s Throw! This beautifully maintained 3-bedroom, 2.5-bath home offers 1,609 sq ft of comfortable, thoughtfully designed living space. The open great room flows seamlessly into the kitchen featuring quartz countertops, full tile backsplash, glass cooktop, island, pantry and plenty of space for gathering. A dedicated dining area makes everyday meals and entertaining easy. Upstairs, you’ll find three bedrooms and two full baths. Enjoy stylish details including impressive 8-ft doors and a fully fenced yard. Outside, the sellers have added an extended concrete patio and permanent gazebo, creating a fantastic covered space for year-round outdoor living and entertaining. Permanent Govee holiday lighting adds a fun finishing touch—perfect for holidays, game days or simply lighting up your evenings. HOA maintains the front yard landscape and a beautiful community park, making this Stone’s Throw home move-in ready and waiting for its next chapter!
Active
$535,000
13310 NE 83rd Way, Vancouver, WA 98682
3beds
1,609sqft
Residential, Single Family Residence
Built in 2024
3,920 Square Feet Lot
$-- Zestimate®
$333/sqft
$72/mo HOA
What's special
Permanent gazeboDedicated dining areaFully fenced yardFull tile backsplashGlass cooktopQuartz countertopsPermanent govee holiday lighting
- 22 days
- 151
- 8
Zillow last checked:
Listing updated:
Listed by:
Catherine Bergen 360-607-8980,
eXp Realty LLC
Source: RMLS (OR),MLS#: 194460520
Facts & features
Interior
Bedrooms & bathrooms
- Bedrooms: 3
- Bathrooms: 3
- Full bathrooms: 2
- Partial bathrooms: 1
- Main level bathrooms: 1
Rooms
- Room types: Laundry, Bedroom 2, Bedroom 3, Dining Room, Family Room, Kitchen, Living Room, Primary Bedroom
Primary bedroom
- Features: Bathroom, Walkin Closet, Walkin Shower, Wallto Wall Carpet
- Level: Upper
- Area: 192
- Dimensions: 16 x 12
Bedroom 2
- Features: Closet, Wallto Wall Carpet
- Level: Upper
- Area: 100
- Dimensions: 10 x 10
Bedroom 3
- Features: Closet, Wallto Wall Carpet
- Level: Upper
- Area: 100
- Dimensions: 10 x 10
Dining room
- Features: Patio, Sliding Doors, High Ceilings, Laminate Flooring
- Level: Main
- Area: 80
- Dimensions: 10 x 8
Kitchen
- Features: Dishwasher, Microwave, Free Standing Range, High Ceilings, Laminate Flooring, Plumbed For Ice Maker, Quartz
- Level: Main
Living room
- Features: Fireplace, Great Room, High Ceilings, Wallto Wall Carpet
- Level: Main
- Area: 300
- Dimensions: 20 x 15
Heating
- ENERGY STAR Qualified Equipment, Forced Air 95 Plus, Heat Pump, Fireplace(s)
Cooling
- ENERGY STAR Qualified Equipment, Heat Pump
Appliances
- Included: Dishwasher, Disposal, Free-Standing Range, Microwave, Plumbed For Ice Maker, Electric Water Heater, ENERGY STAR Qualified Water Heater
- Laundry: Laundry Room
Features
- High Ceilings, Quartz, Closet, Great Room, Bathroom, Walk-In Closet(s), Walkin Shower, Tile
- Flooring: Laminate, Vinyl, Wall to Wall Carpet
- Doors: Sliding Doors
- Windows: Double Pane Windows, Vinyl Frames
- Basement: Crawl Space
- Number of fireplaces: 1
- Fireplace features: Electric
Interior area
- Total structure area: 1,609
- Total interior livable area: 1,609 sqft
Property
Parking
- Total spaces: 2
- Parking features: Driveway, Garage Door Opener, Attached
- Attached garage spaces: 2
- Has uncovered spaces: Yes
Accessibility
- Accessibility features: Garage On Main, Walkin Shower, Accessibility
Features
- Levels: Two
- Stories: 2
- Patio & porch: Patio, Porch
- Fencing: Fenced
- Has view: Yes
- View description: Territorial
Lot
- Size: 3,920 Square Feet
- Features: Level, Sprinkler, SqFt 3000 to 4999
Details
- Additional structures: Gazebo
- Parcel number: 986064616
Construction
Type & style
- Home type: SingleFamily
- Architectural style: Craftsman
- Property subtype: Residential, Single Family Residence
Materials
- Cement Siding, Lap Siding
- Foundation: Concrete Perimeter, Pillar/Post/Pier
- Roof: Composition
Condition
- Resale
- New construction: No
- Year built: 2024
Utilities & green energy
- Sewer: Public Sewer
- Water: Public
- Utilities for property: Cable Connected
Community & HOA
Community
- Subdivision: Stones Throw
HOA
- Has HOA: Yes
- Amenities included: Commons, Front Yard Landscaping
- HOA fee: $72 monthly
Location
- Region: Vancouver
Financial & listing details
- Price per square foot: $333/sqft
- Tax assessed value: $511,618
- Annual tax amount: $5,307
- Date on market: 8/19/2026
- Listing terms: Cash,Conventional,FHA,VA Loan
- Road surface type: Paved
Estimated market value
Not available
Estimated sales range
Not available
Not available
Price history
| Date | Event | Price |
|---|---|---|
| 8/20/2026 | Listed for sale | $535,000+5.7%$333/sqft |
Source: eXp Realty #194460520 Report a problem | ||
| 8/18/2026 | Listed for rent | $3,600$2/sqft |
Source: Zillow Rentals Report a problem | ||
| 7/30/2024 | Sold | $505,966$314/sqft |
Source: Public Record Report a problem | ||
Public tax history
| Year | Property taxes | Tax assessment |
|---|---|---|
| 2025 | $5,308 +5.3% | $511,618 +4% |
| 2024 | $5,042 +234.9% | $491,902 +227.9% |
| 2023 | $1,506 | $150,000 |
Find assessor info on the county website
Monthly payment
Est. payment
Payment breakdown
Explore the cost of this home by adjusting the details. Changes won't be saved.Climate risks
Neighborhood: Orchards
Nearby schools
Schools provided by the listing agent
- Elementary: Sifton
- Middle: Frontier
- High: Heritage
Source: RMLS (OR). This data may not be complete. We recommend contacting the local school district to confirm school assignments for this home.

Similar homes
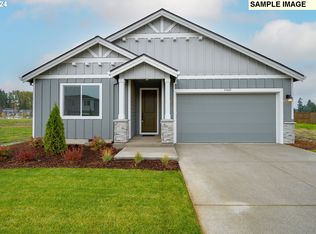
- $530,0004 bd2 ba1.5k sqft7904 NE 138th Ave, Vancouver, WA 98682Active

 MLS ID #654859961, Cristal Sanchez, Premiere Property Group, LLC. RMLS (OR)
 - $--4 bd2 ba2k sqft9509 NE 135th Ct, Vancouver, WA 98682Auction
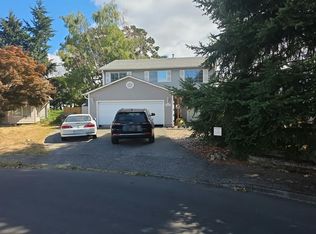 Auction.com 2
 - $479,9003 bd3 ba1.9k sqft13001 NE 83rd St, Vancouver, WA 98682Active
 MLS ID #646924048, Sutko Gojak, AgencyOne NW. RMLS (OR)
 - $520,0004 bd3 ba1.7k sqft13314 NE 83rd Way, Vancouver, WA 98682Active
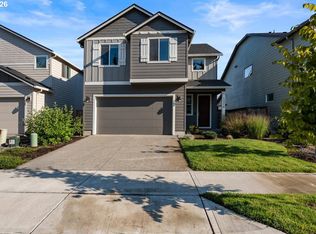 MLS ID #485645062, Meiya Luo, Coldwell Banker Bain. RMLS (OR)
 - $519,0003 bd2 ba1.5k sqft9811 NE 138th Ct, Vancouver, WA 98682ActiveMLS ID #658112939, Eduard Anishchenko, Better Homes & Gardens Realty. RMLS (OR)
- $539,9004 bd2 ba2k sqft13811 NE 88th St, Vancouver, WA 98682ActiveMLS ID #176319958, Vladislav Geshka, MORE Realty. RMLS (OR)
- $510,0003 bd3 ba1.6k sqft8704 NE 143rd Ave, Vancouver, WA 98682ActiveMLS ID #679572440, Jim Faust, Windermere Northwest Living. RMLS (OR)
- $530,0004 bd3 ba1.9k sqft12917 NE 71st St, Vancouver, WA 98682ActiveMLS ID #188093193, Melanie Holbura, Signature Estates, LLC. RMLS (OR)
- $520,0003 bd3 ba1.7k sqft13307 NE 84th St, Vancouver, WA 98682ActiveMLS ID #353872103, Xi Lu, The Agency Vancouver. RMLS (OR)
- $499,9003 bd2 ba1.6k sqft8014 NE 126th Ave, Vancouver, WA 98682ActiveMLS ID #433534094, Nathan Cano, Cano Real Estate LLC. RMLS (OR)
- $505,0003 bd3 ba1.4k sqft12001 NE 75th Cir, Vancouver, WA 98682ActiveMLS ID #459095049, Frances Davis, Realty ONE Group Pacifica. RMLS (OR)
- $539,9005 bd3 ba1.9k sqft15505 NE 86th St, Vancouver, WA 98682ActiveMLS ID #478917135, Jason O'Donnell, Weichert Realtors, Equity NW. RMLS (OR)
- $565,0003 bd2 ba1.5k sqft15006 NE 91st St, Vancouver, WA 98682ActiveMLS ID #513898838, Rod Sager, Weichert Realtors, Equity NW. RMLS (OR)
- $545,0004 bd3 ba2.2k sqft14307 NE 102nd St, Vancouver, WA 98682ActiveMLS ID #409174264, John Rose, Keller Williams Realty. RMLS (OR)
- $550,0004 bd2 ba2k sqft7014 NE 148th Ct, Vancouver, WA 98682ActiveMLS ID #312852530, Anthony Pitre, Limbrick Real Estate Group. RMLS (OR)
