Skip main navigation
Open: Sat 11am-1pm
ActiveErrorPrice cut: $10K (6/9)
$599,900
4beds
2,247sqft

3317 SE 8th Ave, Battle Ground, WA 98604

4beds
2,247sqft
Residential, single family residence
Built in 2026
4,356 sqft
2 Attached garage spaces
$267 price/sqft
$50/mo HOA

What's special

Covered patioDual vanitiesGreat room with fireplaceNicely appointed trim packageLuxury vinyl wood floorsLarge kitchen islandStainless appliances

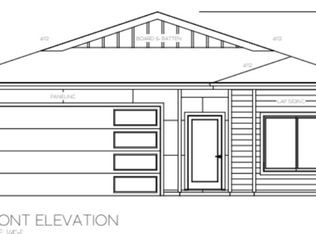
These pics, this house. MOVE IN READY! CALL FOR BUILDER INCENTIVES. This 4 bedroom 2.5 bath home has all the extras! Down stairs den. Dining nook and large kitchen island that opens to great room with fireplace and slider to covered back patio. Primary bedroom features large bath with dual vanities ...

176 days
|
146
|
8
|
Source: RMLS (OR),MLS#: 132896572MLS Logo
Travel times

Living Room

Kitchen

Primary Bedroom

Zillow last checked:

Listing updated:

Listed by:

Travis Glendenning 360-903-7002,

FBR Realty, Inc.

Source: RMLS (OR),MLS#: 132896572MLS Logo

Facts & features

Interior

Bedrooms & bathrooms
  • Bedrooms: 4
  • Bathrooms: 3
  • Full bathrooms: 2
  • Partial bathrooms: 1
  • Main level bathrooms: 1
Rooms
  • Room types: Den, Bedroom 4, Utility Room, Bedroom 2, Bedroom 3, Dining Room, Family Room, Kitchen, Living Room, Primary Bedroom
Primary bedroom
  • Level: Upper
Bedroom 2
  • Level: Upper
Bedroom 3
  • Level: Upper
Bedroom 4
  • Level: Upper
Kitchen
  • Level: Main
Heating
  • Forced Air 95 Plus
Cooling
  • Heat Pump
Appliances
  • Included: Dishwasher, Disposal, Free-Standing Gas Range, Microwave, Plumbed For Ice Maker, Stainless Steel Appliance(s), Electric Water Heater
  • Laundry: Laundry Room
Features
  • High Speed Internet, Soaking Tub, Kitchen Island, Pantry, Quartz
  • Flooring: Luxury Vinyl Plank, Luxury Vinyl Tile
  • Windows: Double Pane Windows
  • Basement: Crawl Space
  • Number of fireplaces: 1
  • Fireplace features: Gas
Interior area
  • Total structure area: 2,247
  • Total interior livable area: 2,247 sqft

Property

Parking
  • Total spaces: 2
  • Parking features: Driveway, Attached
  • Attached garage spaces: 2
  • Has uncovered spaces: Yes
Accessibility
  • Accessibility features: Ground Level, Accessibility
Features
  • Levels: Two
  • Stories: 2
  • Patio & porch: Covered Patio
  • Exterior features: Yard
  • Fencing: Fenced
  • Has view: Yes
  • View description: Territorial
Lot
  • Size: 4,356 Square Feet
  • Dimensions: 4505 SQFT
  • Features: Level, Sprinkler, SqFt 3000 to 4999
Details
  • Parcel number: New Construction

Construction

Type & style
  • Home type: SingleFamily
  • Property subtype: Residential, Single Family Residence
Materials
  • Cement Siding
  • Foundation: Concrete Perimeter
  • Roof: Composition
Condition
  • New Construction
  • New construction: Yes
  • Year built: 2026
Details
  • Warranty included: Yes

Utilities & green energy

  • Gas: Gas
  • Sewer: Public Sewer
  • Water: Public
  • Utilities for property: Cable Connected

Community & HOA

Community
  • Security: None
  • Subdivision: Cedar Heights North
HOA
  • Has HOA: Yes
  • Amenities included: Commons, Management
  • HOA fee: $50 monthly
Location
  • Region: Battle Ground

Financial & listing details

  • Price per square foot: $267/sqft
  • Date on market: 1/21/2026
  • Listing terms: Cash,Conventional,FHA,VA Loan
  • Road surface type: Concrete

Price history

DateEventPrice
6/9/2026Price change$599,900-1.6%$267/sqft
Source: RMLS (OR) #132896572 Report a problem
4/6/2026Price change$609,900-2.4%$271/sqft
Source: RMLS (OR) #132896572 Report a problem
1/21/2026Listed for sale$624,900$278/sqft
Source: RMLS (OR) #132896572 Report a problem

Public tax history

Tax history is unavailable.

Monthly payment

Est. payment
$3,434/mo
Principal & interest
$2994
Property taxes
$390
HOA Fees
$50
More affordability toolsChevron Right

Estimated market value

Not available

Estimated sales range

Not available

Not available

Climate risks

Explore flood, wildfire, and other predictive climate risk information for this property on First Street®️.

Neighborhood: 98604

Nearby schools

Tukes Valley Primary School
Grades PK-41.9 miles
6/10
GreatSchools® Rating
Test Score Rating
5/10
Student Progress Rating
6/10
Tukes Valley Middle School
Grades 5-81.9 miles
5/10
GreatSchools® Rating
Test Score Rating
5/10
Student Progress Rating
5/10
Battle Ground High School
Grades 9-122 miles
6/10
GreatSchools® Rating
Test Score Rating
6/10
College Readiness Rating
6/10

Open house

  • Sat, Jul 18

    11:00 AM - 1:00 PM