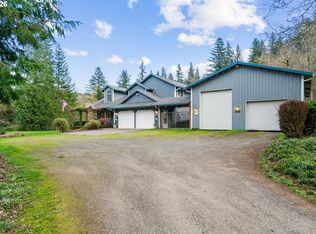
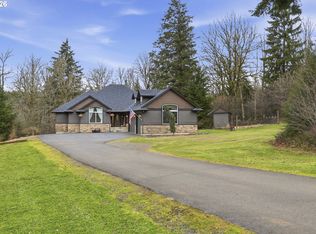
THE RIVER ISN’T JUST THE VIEW. IT’S THE LIFESTYLE.Some homes have a setting. This one has a soundtrack—the Washougal River flowing along your own stretch of riverfront. Set on 1.94 acres and offering nearly 4,800 square feet, this exceptional home pairs the soul of a custom lodge feel with the comfort of an everyday retreat, just minutes from growing downtown Washougal.A paved drive welcomes you to an immaculately maintained home rich with natural character: soaring ceilings, hickory cabinetry and doors, expansive windows, and sunlight that seems to follow you from room to room. The spacious main-level primary suite offers a peaceful retreat, while an upper-level ensuite creates another inviting private space. So much space offering remarkable flexibility for guests, hobbies, or whatever life brings next. A dedicated main-level office adds even more versatility.Downstairs, a beautifully finished daylight basement expands the possibilities with generous gathering space, a dedicated gym, abundant storage, and direct access to a covered walkout patio.Then there’s the deck. Expansive, unforgettable, and perfectly positioned to take in sweeping Washougal River Valley views. Watch the light move across the trees. Listen to the water. Feel the pace of life soften. Here, nature isn’t a weekend destination, it’s waiting just beyond your door.With nearly two acres to enjoy—room to wander, breathe, and connect with nature without the demands of a sprawling estate—this is rare riverfront living that feels secluded yet close to town.RIVER FRONTAGE. LODGE CHARACTER. ROOM TO LIVE BEAUTIFULLY.
Active
Price cut: $124K (10/22)
$1,075,000
702 NE 367th Ave, Washougal, WA 98671
5beds
4,768sqft
Residential, Single Family Residence
Built in 2004
1.94 Acres Lot
$-- Zestimate®
$225/sqft
$21/mo HOA
What's special
- 3 days
- 445
- 53
Likely to sell faster than
Zillow last checked:
Listing updated:
Listed by:
Chaney Compher teamwa@rogprestige.com,
Realty One Group Prestige
Source: RMLS (OR),MLS#: 496931239
Facts & features
Interior
Bedrooms & bathrooms
- Bedrooms: 5
- Bathrooms: 5
- Full bathrooms: 4
- Partial bathrooms: 1
- Main level bathrooms: 2
Rooms
- Room types: Bedroom 4, Bedroom 5, Office, Bedroom 2, Bedroom 3, Dining Room, Family Room, Kitchen, Living Room, Primary Bedroom
Primary bedroom
- Features: Deck, High Ceilings, Walkin Closet, Walkin Shower, Wallto Wall Carpet
- Level: Main
Bedroom 2
- Features: Bathroom, Walkin Closet, Wallto Wall Carpet
- Level: Upper
Bedroom 3
- Features: Walkin Closet, Wallto Wall Carpet
- Level: Upper
Bedroom 4
- Features: Closet, Wallto Wall Carpet
- Level: Upper
Bedroom 5
- Features: Closet, Wallto Wall Carpet
- Level: Lower
Dining room
- Level: Main
Family room
- Features: Fireplace, Sliding Doors, Wallto Wall Carpet
- Level: Lower
Kitchen
- Features: Eat Bar, Pantry, Double Oven, Granite
- Level: Main
Living room
- Features: Builtin Features, Fireplace, French Doors, High Ceilings, Vaulted Ceiling, Wood Floors
- Level: Main
Office
- Level: Main
Heating
- Forced Air 90, Fireplace(s)
Cooling
- Central Air
Appliances
- Included: Built In Oven, Built-In Range, Dishwasher, Disposal, Double Oven, Down Draft, Free-Standing Refrigerator, Range Hood, Electric Water Heater
- Laundry: Laundry Room
Features
- Floor 3rd, Central Vacuum, Granite, High Ceilings, High Speed Internet, Plumbed For Central Vacuum, Soaking Tub, Vaulted Ceiling(s), Closet, Bathroom, Walk-In Closet(s), Eat Bar, Pantry, Built-in Features, Walkin Shower, Tile
- Flooring: Hardwood, Slate, Tile, Wall to Wall Carpet, Wood
- Doors: Sliding Doors, French Doors
- Windows: Vinyl Frames
- Basement: Daylight,Finished,Full
- Number of fireplaces: 3
- Fireplace features: Propane
Interior area
- Total structure area: 4,768
- Total interior livable area: 4,768 sqft
Video & virtual tour
Property
Parking
- Total spaces: 3
- Parking features: Driveway, Parking Pad, RV Access/Parking, RV Boat Storage, Garage Door Opener, Attached
- Attached garage spaces: 3
- Has uncovered spaces: Yes
Accessibility
- Accessibility features: Main Floor Bedroom Bath, Accessibility
Features
- Levels: Two
- Stories: 3
- Patio & porch: Covered Patio, Deck, Patio
- Exterior features: Fire Pit, Garden, Raised Beds, Yard
- Has spa: Yes
- Spa features: Bath
- Has view: Yes
- View description: River, Valley
- Has water view: Yes
- Water view: River
- Waterfront features: River Front
- Body of water: Washougal River
Lot
- Size: 1.94 Acres
- Features: Cul-De-Sac, Gentle Sloping, Private, Acres 1 to 3
Details
- Additional structures: RVParking, RVBoatStorage
- Parcel number: 141545000
- Zoning: 1A1
Construction
Type & style
- Home type: SingleFamily
- Architectural style: Craftsman
- Property subtype: Residential, Single Family Residence
Materials
- Cement Siding
- Foundation: Stem Wall
- Roof: Composition
Condition
- Resale
- New construction: No
- Year built: 2004
Utilities & green energy
- Gas: Propane
- Sewer: Septic Tank
- Water: Well
- Utilities for property: Cable Connected
Community & HOA
Community
- Security: Fire Sprinkler System
HOA
- Has HOA: Yes
- HOA fee: $250 annually
Location
- Region: Washougal
Financial & listing details
- Price per square foot: $225/sqft
- Tax assessed value: $1,081,083
- Annual tax amount: $10,809
- Date on market: 10/22/2026
- Listing terms: Cash,Conventional,FHA,VA Loan
- Road surface type: Gravel, Paved
Estimated market value
Not available
Estimated sales range
Not available
Not available
Price history
| Date | Event | Price |
|---|---|---|
| 10/22/2026 | Price change | $1,075,000-10.3%$225/sqft |
Source:  RMLS (OR) #496931239 Report a problem | ||
| 7/6/2026 | Price change | $1,199,000-4.1%$251/sqft |
Source: John L Scott Real Estate #514237866 Report a problem | ||
| 5/29/2026 | Price change | $1,250,000-3.8%$262/sqft |
Source: John L Scott Real Estate #514237866 Report a problem | ||
| 4/24/2026 | Price change | $1,300,000-13.3%$273/sqft |
Source: John L Scott Real Estate #514237866 Report a problem | ||
| 4/3/2026 | Listed for sale | $1,500,000+60.4%$315/sqft |
Source: John L Scott Real Estate #514237866 Report a problem | ||
| 7/9/2021 | Sold | $935,000+3.9%$196/sqft |
Source: RMLS (OR) #21678093 Report a problem | ||
| 6/25/2021 | Pending sale | $899,900$189/sqft |
Source: RMLS (OR) #21678093 Report a problem | ||
| 6/23/2021 | Price change | $899,900-18.2%$189/sqft |
Source: RMLS (OR) #21678093 Report a problem | ||
| 6/20/2021 | Price change | $1,099,9990%$231/sqft |
Source: RMLS (OR) #21678093 Report a problem | ||
| 6/18/2021 | Listed for sale | $1,100,000$231/sqft |
Source: RMLS (OR) #21678093 Report a problem | ||
| 6/11/2021 | Pending sale | $1,100,000$231/sqft |
Source: RMLS (OR) #21678093 Report a problem | ||
| 6/3/2021 | Listed for sale | $1,100,000+212.6%$231/sqft |
Source: RMLS (OR) #21678093 Report a problem | ||
| 1/29/2010 | Sold | $351,850+9.4%$74/sqft |
Source: Public Record Report a problem | ||
| 12/21/2009 | Listed for sale | $321,750-46.3%$67/sqft |
Source: Windermere Real Estate/Stellar Group #9092911 Report a problem | ||
| 9/23/2009 | Sold | $599,250+649.1%$126/sqft |
Source: Public Record Report a problem | ||
| 12/7/2001 | Sold | $80,000$17/sqft |
Source: Public Record Report a problem | ||
| 9/10/2001 | Sold | $80,000$17/sqft |
Source: Public Record Report a problem | ||
Public tax history
| Year | Property taxes | Tax assessment |
|---|---|---|
| 2025 | $10,810 +5.2% | $1,081,083 +6.4% |
| 2024 | $10,277 +10.4% | $1,016,166 +3.3% |
| 2023 | $9,306 +8.4% | $983,549 +1.2% |
| 2022 | $8,583 +3.8% | $971,428 +29% |
| 2021 | $8,269 +5.5% | $753,231 +10.1% |
| 2020 | $7,840 | $684,230 +3.4% |
| 2019 | $7,840 +7.9% | $661,465 -1.6% |
| 2018 | $7,266 -12.3% | $672,404 +6.7% |
| 2017 | $8,284 +12.3% | $630,365 +6.8% |
| 2016 | $7,376 +6.3% | $590,202 +12.6% |
| 2015 | $6,941 +4% | $524,342 +4.7% |
| 2014 | $6,676 | $500,889 +19.2% |
| 2013 | $6,676 +16.9% | $420,197 +4.9% |
| 2012 | $5,711 +1.3% | $400,395 -4.2% |
| 2011 | $5,638 -13.9% | $417,849 -0.3% |
| 2010 | $6,547 -8.2% | $418,919 -22.2% |
| 2009 | $7,128 | $538,113 -21.7% |
| 2008 | -- | $686,900 |
| 2007 | -- | $686,900 +119.2% |
| 2005 | -- | $313,400 |
| 2004 | -- | $313,400 |
Find assessor info on the county website
Monthly payment
Est. payment
Payment breakdown
Explore the cost of this home by adjusting the details. Changes won't be saved.Climate risks
Neighborhood: 98671
Nearby schools
Schools provided by the listing agent
- Elementary: Col River Gorge
- Middle: Canyon Creek
- High: Washougal
Source: RMLS (OR). This data may not be complete. We recommend contacting the local school district to confirm school assignments for this home.
- $1,416,1004 bd4 ba4.1k sqft616 NE 367th Ave, Washougal, WA 98671Off Market
- $769,0001 bd2 ba1k sqft37117 NE Washougal River Rd, Washougal, WA 98671For Sale

- $1,527,2003 bd4 ba2.2k sqft608 NE 367th Ave, Washougal, WA 98671Off Market
- $703,3002 bd2 ba1.6k sqft37107 NE Washougal River Rd, Washougal, WA 98671Off Market
Similar homes
- $1,049,0004 bd4 ba3.3k sqft2215 NE 359th Ave, Washougal, WA 98671Active

 MLS ID #279880686, Hartwell Saunders, Coldwell Banker Bain. RMLS (OR)
- $1,100,0006 bd4 ba3.5k sqft34412 SE 20th St, Washougal, WA 98671Active
 MLS ID #426659800, Louise James, Cascade Hasson Sotheby's International Realty. RMLS (OR)
- $1,125,0003 bd3 ba2.9k sqft313 NE 353rd Ave, Washougal, WA 98671Active
 MLS ID #641155756, DeAnna Bryson, Berkshire Hathaway HomeServices NW Real Estate. RMLS (OR)
- $1,150,0004 bd4 ba3.3k sqft38622 NE 25th St, Washougal, WA 98671Active
 MLS ID #674717948, Brooke Malloy, Washington First Properties. RMLS (OR)
- $1,225,0004 bd3 ba2.7k sqft34517 SE Lawton Rd, Washougal, WA 98671ActiveMLS ID #704016515, Laura Duncan, Windermere/Crest Realty Co. RMLS (OR)
- $900,0003 bd3 ba2.5k sqft36115 NE Washougal River Rd, Washougal, WA 98671ActiveMLS ID #574004706, Melissa Shattuck, Cascade Hasson Sotheby's International Realty. RMLS (OR)
- $1,345,0004 bd3 ba5k sqft1352 Buhman Rd, Washougal, WA 98671ActiveMLS ID #742347283, Dawn Beaudoin, Realty One Group Prestige. RMLS (OR)
- $650,0004 bd3 ba3.1k sqft1516 SE 389th Ave, Washougal, WA 98671ActiveMLS ID #635174009, Robbie Ratkai, Dwell Realty Washington LLC. RMLS (OR)
- $1,395,0004 bd4 ba3.6k sqft2461 Belle Center Rd, Washougal, WA 98671ActiveMLS ID #795447203, Chaney Compher, Realty One Group Prestige. RMLS (OR)
- $1,250,0004 bd4 ba4.3k sqft3744 NW 19th Cir, Camas, WA 98607ActiveMLS ID #752190592, Jacqueline Smith, Keller Williams Realty. RMLS (OR)
- $815,0004 bd3 ba3.5k sqft4244 M Loop, Washougal, WA 98671ActiveMLS ID #598318274, Graham Gentry, Knipe Realty ERA Powered. RMLS (OR)
- $1,060,0004 bd4 ba4.2k sqft5219 NW Fernridge Dr, Camas, WA 98607ActiveMLS ID #579531813, Fiona Fu, Mal & Seitz. RMLS (OR)
- $995,0005 bd4 ba5k sqft12000 NE 57th Ct, Vancouver, WA 98686ActiveMLS ID #765988917, Christopher Galyon, Parker Brennan Real Estate. RMLS (OR)
- $974,9995 bd4 ba3.5k sqft466 NE 43rd Cir, Camas, WA 98607ActiveMLS ID #423778178, Kelsey Gebhardt, Berkshire Hathaway HomeServices NW Real Estate. RMLS (OR)
- $1,049,0003 bd4 ba4.2k sqft4306 SE Augusta Loop, Gresham, OR 97080ActiveMLS ID #478764524, Tom Hale, eXp Realty, LLC. RMLS (OR)
- $1,080,0004 bd4 ba4.2k sqft14700 SE Rivercrest Dr, Vancouver, WA 98683ActiveMLS ID #349799788, Jessica Wendt, Premiere Property Group LLC. RMLS (OR)
- $899,9503 bd3 ba2.4k sqft4816 NE 324th Ave, Camas, WA 98607ActiveMLS ID #746554121, George&Nancy Perkins, 20/20 Properties. RMLS (OR)
- $995,0003 bd3 ba4.1k sqft24500 NE Liberty Dr, Battle Ground, WA 98604ActiveMLS ID #493565836, Amy Asivido, Keller Williams Realty. RMLS (OR)
- $1,079,0004 bd3 ba2.6k sqft14840 SE 202nd Ave, Damascus, OR 97089ActiveMLS ID #384860909, Kris Cochran, Cochran Property Group Inc.. RMLS (OR)
- $699,0003 bd3 ba2.4k sqft3921 Birch St, Washougal, WA 98671ActiveMLS ID #430446386, Martine Gibbons, Cascade Hasson Sotheby's International Realty. RMLS (OR)
