Skip main navigation
Sold
  • $1,250,000

    404 NE 367th Ave, Washougal, WA 98671

    4beds
    3,593sqft
    Residential, Single Family Residence
    Built in 1998
    5.79 Acres Lot
    $1,320,100 Zestimate®
    $348/sqft
    $4,954 Estimated rent

    Home value

    $1,320,100

    $1.25M - $1.40M

    $4,954/mo

    Zestimate® history
    Loading
    Loading...

    Owner options

    List your home for rent

    $4,954/mo

    Rent Zestimate®

    Find your next renter with Zillow Rental Manager. Plus, with online applications, you can quickly screen prospective tenants – for free.

    Learn more

    $4,954/mo

    Rent Zestimate®

    Refinance and save

    $8,091/mo

    Est. payment

    Refinancing to a lower rate could help reduce your monthly payments and save thousands over the life of the loan.

    See today's rates

    $8,091/mo

    Est. payment

    Explore your selling options

    Work with a Zillow partner agent

    Leverage their expertise and Zillow's premium Showcase listings to get your home seen by more buyers.

    Get started

    List with your own agent

    Get your home in front of millions of buyers by listing it on Zillow.

    Learn how to do it

    Sell it yourself

    Take full control of how buyers see your home on Zillow by listing For Sale by Owner (FSBO).

    List your home

    What's special

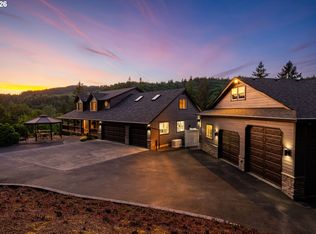
    OPEN HOUSE SUNDAY 12-2! This stunning riverfront estate offers the allure of perpetual vacation living! Situated on nearly six meticulously landscaped acres with 200 feet of Washougal River frontage, it epitomizes the essence of Northwest living. Architecturally exquisite, the post and beam construction boasts 3568sqft of meticulously designed living space, affording panoramic views from nearly every room. Sunlit interiors feature custom oak flooring with intricate inlays, while the expansive great room, adorned with floor-to-ceiling windows and a river rock fireplace, exudes warmth and tranquility. A charming loft provides additional vistas, while the gourmet kitchen, equipped with stone countertops and high-end Jen Air appliances, is a culinary haven. The main floor encompasses 2763sqft, including a primary suite with a private deck, jacuzzi tub, and walk-in closet, alongside three guest bedrooms. Ziply Fiber Optic internet for those that work from home! The daylight basement, with separate entrances, offers versatility and includes a kitchenette and bar for entertaining. Could easily flext to a MIL suite! A new Trex Deck overlooks the river, complementing the meticulously landscaped grounds, complete with a spring-fed creek, orchard, raised beds, and greenhouse. Conveniently located, yet secluded, this estate offers country living mere minutes from major amenities. Brand new well pump, brand new holding tanks. Perfect septic system and well pressure. New Heat Pump! Enjoy outdoor gatherings around the firepit, or venture to the expansive grassland abutting the river for larger events. Experience the ultimate in riverside living, with fishing and recreation at your doorstep. Don't miss the captivating video tour showcasing all this property has to offer. Click on the video tour and prepare to be mezmorized!

    Zillow last checked:

    Listing updated:

    Listed by:

    Jeremy Miller 360-436-6220,

    Kelly Right Real Estate Vancouver

    Bought with:

    David Sobolik, 100055

    Knipe Realty ERA Powered

    Source: RMLS (OR),MLS#: 24425883MLS Logo

    Facts & features

    Interior

    Bedrooms & bathrooms
    • Bedrooms: 4
    • Bathrooms: 4
    • Full bathrooms: 3
    • Partial bathrooms: 1
    • Main level bathrooms: 3
    Rooms
    • Room types: Bedroom 4, Laundry, Bedroom 2, Bedroom 3, Dining Room, Family Room, Kitchen, Living Room, Primary Bedroom
    Primary bedroom
    • Features: Bathroom, Deck, Sliding Doors, Jetted Tub, Walkin Closet, Walkin Shower
    • Level: Main
    Bedroom 2
    • Features: Closet
    • Level: Main
    Bedroom 3
    • Features: Closet Organizer
    • Level: Main
    Bedroom 4
    • Features: Hardwood Floors, Closet
    • Level: Main
    Dining room
    • Features: Formal, Hardwood Floors, High Ceilings
    • Level: Main
    Family room
    • Features: Bathroom, Fireplace, Great Room, Kitchen Dining Room Combo, Sliding Doors, High Ceilings, Laminate Flooring
    • Level: Lower
    Kitchen
    • Features: Builtin Range, Dishwasher, Eating Area, Gas Appliances, Gourmet Kitchen, Hardwood Floors, Microwave, Nook, Builtin Oven, Double Oven, Granite, High Ceilings
    • Level: Main
    Living room
    • Features: Bay Window, Beamed Ceilings, Ceiling Fan, Deck, Fireplace, Great Room, Hardwood Floors, Loft, Vaulted Ceiling
    • Level: Main
    Heating
    • Forced Air, Heat Pump, Fireplace(s)
    Cooling
    • Central Air
    Appliances
    • Included: Appliance Garage, Built-In Range, Dishwasher, Disposal, Double Oven, Down Draft, Gas Appliances, Microwave, Stainless Steel Appliance(s), Built In Oven, Gas Water Heater
    • Laundry: Laundry Room
    Features
    • Ceiling Fan(s), Granite, High Ceilings, High Speed Internet, Soaking Tub, Vaulted Ceiling(s), Closet, Built-in Features, Closet Organizer, Formal, Bathroom, Great Room, Kitchen Dining Room Combo, Eat-in Kitchen, Gourmet Kitchen, Nook, Beamed Ceilings, Loft, Walk-In Closet(s), Walkin Shower, Kitchen Island, Pantry
    • Flooring: Hardwood, Laminate, Wood
    • Doors: Sliding Doors
    • Windows: Double Pane Windows, Vinyl Frames, Bay Window(s)
    • Basement: Daylight,Finished
    • Number of fireplaces: 2
    • Fireplace features: Gas
    Interior area
    • Total structure area: 3,593
    • Total interior livable area: 3,593 sqft

    Property

    Parking
    • Total spaces: 3
    • Parking features: Driveway, Parking Pad, RV Access/Parking, RV Boat Storage, Garage Door Opener, Attached, Extra Deep Garage, Oversized
    • Attached garage spaces: 3
    • Has uncovered spaces: Yes
    Accessibility
    • Accessibility features: Main Floor Bedroom Bath, Utility Room On Main, Walkin Shower, Accessibility
    Features
    • Levels: Two
    • Stories: 2
    • Patio & porch: Covered Deck, Deck, Patio, Porch
    • Exterior features: Fire Pit, Garden, Raised Beds, Yard
    • Has spa: Yes
    • Spa features: Free Standing Hot Tub, Bath
    • Fencing: Fenced
    • Has view: Yes
    • View description: Mountain(s), River, Territorial
    • Has water view: Yes
    • Water view: River
    • Waterfront features: River Front, Seasonal, Stream
    • Body of water: Washougal River
    Lot
    • Size: 5.79 Acres
    • Features: Gentle Sloping, Greenbelt, Level, Orchard(s), Private, Acres 5 to 7
    Details
    • Additional structures: Outbuilding, RVParking, RVBoatStorage, Workshop
    • Parcel number: 141544000
    • Zoning: R-5

    Construction

    Type & style
    • Home type: SingleFamily
    • Architectural style: Custom Style
    • Property subtype: Residential, Single Family Residence
    Materials
    • Stone, Tongue and Groove
    • Roof: Metal
    Condition
    • Resale
    • New construction: No
    • Year built: 1998

    Utilities & green energy

    • Gas: Gas
    • Sewer: Standard Septic
    • Water: Well

    Community & HOA

    HOA
    • Has HOA: Yes
    • HOA fee: $500 annually
    Location
    • Region: Washougal

    Financial & listing details

    • Price per square foot: $348/sqft
    • Tax assessed value: $1,114,753
    • Annual tax amount: $10,718
    • Date on market: 4/1/2024
    • Cumulative days on market: 163 days
    • Listing terms: Cash,Conventional,FHA,VA Loan
    • Road surface type: Paved

    Price history

    DateEventPrice
    10/10/2024Sold$1,250,000-7.4%$348/sqft
    Source: RMLS (OR) #24425883 Report a problem
    9/11/2024Pending sale$1,350,000$376/sqft
    Source: RMLS (OR) #24425883 Report a problem
    9/5/2024Listed for sale$1,350,000+58.8%$376/sqft
    Source: RMLS (OR) #24425883 Report a problem
    6/23/2017Sold$850,000$237/sqft
    Source: RMLS (OR) #17075146 Report a problem
    5/13/2017Pending sale$850,000$237/sqft
    Source: Windermere/Crest Realty Co. #17075146 Report a problem
    3/30/2017Price change$850,000-2.9%$237/sqft
    Source: Windermere/Crest Realty Co. #17075146 Report a problem
    2/27/2017Price change$875,000-1.1%$244/sqft
    Source: Windermere/Crest Realty Co. #17075146 Report a problem
    1/28/2017Listed for sale$885,000+5.4%$246/sqft
    Source: Windermere/Crest Realty Co. #17075146 Report a problem
    1/15/2016Sold$840,000-4%$234/sqft
    Source: RMLS (OR) #15294866 Report a problem
    11/30/2015Pending sale$875,000$244/sqft
    Source: Windermere/Crest Realty Co. #15294866 Report a problem
    10/13/2015Listed for sale$875,000+70.9%$244/sqft
    Source: Windermere/Crest Realty Co. #15294866 Report a problem
    9/26/2012Sold$512,000-14.7%$142/sqft
    Source: Public Record Report a problem
    8/22/2012Pending sale$599,900$167/sqft
    Source: Windermere Real Estate/Stellar Group #12442444 Report a problem
    6/28/2012Price change$599,900-11.1%$167/sqft
    Source: Windermere Real Estate/Stellar Group #12442444 Report a problem
    4/1/2012Listed for sale$675,000+3.9%$188/sqft
    Source: Windermere Real Estate/Stellar Group #12442444 Report a problem
    12/29/2011Listing removed$649,900$181/sqft
    Source: Windermere Real Estate/Stellar Group #11643294 Report a problem
    11/9/2011Price change$649,900-7.1%$181/sqft
    Source: Windermere Real Estate/Stellar Group #11643294 Report a problem
    10/25/2011Listed for sale$699,900-27.5%$195/sqft
    Source: Windermere Real Estate/Stellar Group #11643294 Report a problem
    7/10/2007Sold$965,000$269/sqft
    Source: Public Record Report a problem

    Public tax history

    YearProperty taxesTax assessment
    2024$11,259 +5%$1,114,753 -1.7%
    2023$10,719 +8.3%$1,134,455 +0.6%
    2022$9,895 +4%$1,128,147 +29.7%
    2021$9,515 +2.2%$869,708 +10.3%
    2020$9,311 $788,486 +0.2%
    2019$9,311 +9%$786,860 -0.6%
    2018$8,540 -9.9%$791,669 +9.7%
    2017$9,473 +10.8%$721,813 +5.3%
    2016$8,550 $685,229 +14.1%
    2015$8,550 +13.6%$600,305 +6.2%
    2014$7,524 $565,437 +13.9%
    2013$7,524 +13.4%$496,508 +4.8%
    2012$6,633 +0.8%$473,915 -2.6%
    2011$6,580 +4.1%$486,323 -0.7%
    2010$6,321 -8.1%$489,776 -5.8%
    2009$6,878 $519,710 -21.8%
    2008-- $664,800
    2007-- $664,800 +84.7%
    2005-- $360,000
    2004-- $360,000 +1.5%
    2001$6,210 +6.9%$354,800 +1.8%
    2000$5,807 $348,600
    Find assessor info on the county website

    Neighborhood: 98671

    Nearby schools

    GreatSchools rating
    Schools provided by the listing agent
    • Elementary: Col River Gorge
    • Middle: Canyon Creek
    • High: Washougal

    Source: RMLS (OR). This data may not be complete. We recommend contacting the local school district to confirm school assignments for this home.

    Get a cash offer in 3 minutes
    Find out how much your home could sell for in as little as 3 minutes with a no-obligation cash offer.
    Estimated market value
    $1,320,100
    Get a cash offer in 3 minutes
    Find out how much your home could sell for in as little as 3 minutes with a no-obligation cash offer.
    Estimated market value
    $1,320,100