Some properties are built; others are curated. Welcome to an estate where compromise doesn't exist. Positioned in a highly desirable, close-in location that perfectly balances country serenity with modern convenience, this property is a masterclass in pride of ownership. From the crisp lines of the paved driveway to the flawless perimeter of the acreage, every single inch of this estate has been detailed with meticulous care and unyielding pride.Inside, you’ll immediately feel the soul of a home designed for both vibrant hosting and deep restoration. The main floor is anchored by a kitchen so massive, intuitive, and filled with good energy, it can only be described as Kitchen Karma. It flows effortlessly into a spacious living room, where a classic propane stove stands ready to anchor cozy evenings. Retreat to the main-level primary suite, a private sanctuary featuring a fully updated, spa-inspired bathroom with a sleek walk-in shower. From there, step onto the expansive walkout deck to drink in panoramic views of the majestic Washougal River Valley.Upstairs, the intelligent floor plan continues to impress. A secondary primary suite with a full bathroom offers an ideal setup for guests. Two additional spacious bedrooms feature beautiful bay windows that flood the rooms with natural light, all framing a giant bonus room. The transition to the outdoors is seamless with the stunning wraparound front porch and perfectly manicured grounds. For the green thumb, a fully fenced garden with custom raised beds awaits, while a dedicated fire pit promises unforgettable nights under the stars.The attached three-car garage is remarkably large and spotlessly clean. Just beyond, the custom-built, fully insulated shop stands as a showstopper, packed with premium upgrades and finishes for the ultimate hobby haven. Armed with a Generac backup generator, this estate offers peace in every way!! Pure pride of ownership awaits you.
Sold
$1,200,000
501 NE 367th Ave, Washougal, WA 98671
4beds
3,319sqft
Residential, Single Family Residence
Built in 1994
5 Acres Lot
$1,200,300 Zestimate®
$362/sqft
$4,201 Estimated rent
Home value
$1,200,300
$1.14M - $1.26M
$4,201/mo
Zestimate® history
Owner options
List your home for rent
$4,201/mo
Rent Zestimate®
Find your next renter with Zillow Rental Manager. Plus, with online applications, you can quickly screen prospective tenants – for free.
$4,201/mo
Rent Zestimate®
Refinance and save
$7,380/mo
Est. payment
Refinancing to a lower rate could help reduce your monthly payments and save thousands over the life of the loan.
$7,380/mo
Est. payment
Explore your selling options
Work with a Zillow partner agent
Leverage their expertise and Zillow's premium Showcase listings to get your home seen by more buyers.
Get startedList with your own agent
Get your home in front of millions of buyers by listing it on Zillow.
Learn how to do itSell it yourself
Take full control of how buyers see your home on Zillow by listing For Sale by Owner (FSBO).
List your homeWhat's special
Zillow last checked:
Listing updated:
Listed by:
Chaney Compher teamwa@rogprestige.com,
Realty One Group Prestige
Bought with:
Greg Lange, 130361
MORE Realty, Inc
Source: RMLS (OR),MLS#: 266615252
Facts & features
Interior
Bedrooms & bathrooms
- Bedrooms: 4
- Bathrooms: 4
- Full bathrooms: 3
- Partial bathrooms: 1
- Main level bathrooms: 2
Rooms
- Room types: Bonus Room, Bedroom 2, Bedroom 3, Dining Room, Family Room, Kitchen, Living Room, Primary Bedroom
Primary bedroom
- Features: Ceiling Fan, Deck, Walkin Closet, Walkin Shower, Wallto Wall Carpet
- Level: Main
Bedroom 2
- Features: Ceiling Fan, Closet, Wallto Wall Carpet
- Level: Upper
Bedroom 3
- Features: Ceiling Fan, Closet, Wallto Wall Carpet
- Level: Upper
Dining room
- Features: Deck, Hardwood Floors
- Level: Main
Kitchen
- Features: Island, Pantry, Quartz
- Level: Main
Living room
- Features: Deck, Wallto Wall Carpet
- Level: Main
Heating
- Heat Pump, Mini Split
Cooling
- Heat Pump
Appliances
- Included: Dishwasher, Disposal, Free-Standing Gas Range, Range Hood, Stainless Steel Appliance(s), Electric Water Heater
Features
- Ceiling Fan(s), Central Vacuum, Quartz, Walk-In Closet(s), Walkin Shower, Closet, Kitchen Island, Pantry, Tile
- Flooring: Hardwood, Luxury Vinyl Plank, Vinyl, Wall to Wall Carpet
- Windows: Vinyl Frames
- Basement: Crawl Space
- Number of fireplaces: 1
- Fireplace features: Propane
Interior area
- Total structure area: 3,319
- Total interior livable area: 3,319 sqft
Property
Parking
- Total spaces: 3
- Parking features: Driveway, Parking Pad, RV Access/Parking, RV Boat Storage, Garage Door Opener, Attached, Oversized
- Attached garage spaces: 3
- Has uncovered spaces: Yes
Accessibility
- Accessibility features: Utility Room On Main, Accessibility
Features
- Levels: Two
- Stories: 2
- Patio & porch: Covered Deck, Deck, Porch
- Exterior features: Fire Pit, Garden, Gas Hookup, Raised Beds, Yard
- Has view: Yes
- View description: Mountain(s), Trees/Woods, Valley
Lot
- Size: 5 Acres
- Features: Cleared, Gentle Sloping, Private, Terraced, Trees, Acres 5 to 7
Details
- Additional structures: GasHookup, RVParking, RVBoatStorage, Workshop
- Parcel number: 141542000
- Zoning: R5
Construction
Type & style
- Home type: SingleFamily
- Architectural style: Custom Style
- Property subtype: Residential, Single Family Residence
Materials
- Lap Siding, Stone
- Foundation: Concrete Perimeter
- Roof: Composition
Condition
- Resale
- New construction: No
- Year built: 1994
Utilities & green energy
- Gas: Gas Hookup, Propane
- Sewer: Septic Tank
- Water: Well
- Utilities for property: Satellite Internet Service
Community & HOA
Community
- Security: Unknown
HOA
- Has HOA: No
Location
- Region: Washougal
Financial & listing details
- Price per square foot: $362/sqft
- Tax assessed value: $996,061
- Annual tax amount: $9,967
- Date on market: 5/21/2026
- Cumulative days on market: 5 days
- Listing terms: Cash,Conventional,VA Loan
- Road surface type: Paved
Price history
| Date | Event | Price |
|---|---|---|
| 8/3/2026 | Sold | $1,200,000$362/sqft |
Source:  RMLS (OR) #266615252 Report a problem RMLS (OR) #266615252 Report a problem | ||
| 5/26/2026 | Pending sale | $1,200,000$362/sqft |
Source: RMLS (OR) #266615252 Report a problem | ||
| 5/22/2026 | Listed for sale | $1,200,000$362/sqft |
Source: RMLS (OR) #266615252 Report a problem | ||
Public tax history
| Year | Property taxes | Tax assessment |
|---|---|---|
| 2025 | $9,968 +3.6% | $996,061 +4.8% |
| 2024 | $9,621 +5.1% | $950,703 -1.7% |
| 2023 | $9,153 +8.7% | $967,151 +1.2% |
| 2022 | $8,423 +12.1% | $955,411 +29.3% |
| 2021 | $7,517 +5% | $739,116 +18.9% |
| 2020 | $7,161 | $621,535 +3% |
| 2019 | $7,161 +8.1% | $603,705 -1.5% |
| 2018 | $6,627 -7.1% | $612,787 +13.1% |
| 2017 | $7,130 +10.8% | $541,820 +5.4% |
| 2016 | $6,436 +11.3% | $514,251 +17.9% |
| 2015 | $5,785 +5.5% | $436,110 +6.3% |
| 2014 | $5,483 | $410,451 +17% |
| 2013 | $5,483 +14.1% | $350,854 +4.3% |
| 2012 | $4,805 +0.8% | $336,441 -4.1% |
| 2011 | $4,764 -9.8% | $350,767 -0.8% |
| 2010 | $5,284 -8.5% | $353,433 -18.5% |
| 2009 | $5,774 | $433,562 -22% |
| 2008 | -- | $555,600 |
| 2007 | -- | $555,600 +94.3% |
| 2005 | -- | $286,000 |
| 2004 | -- | $286,000 +9.1% |
| 2001 | $4,080 +10% | $262,200 +6% |
| 2000 | $3,708 | $247,400 |
Find assessor info on the county website
Neighborhood: 98671
Nearby homes
- $1,131,7004 bd2 ba3.4k sqft37406 NE Vernon Rd, Washougal, WA 98671Off Market
- $1,250,0004 bd4 ba3.5k sqft404 NE 367th Ave, Washougal, WA 98671Sold
- $1,150,0005 bd5 ba4.7k sqft702 NE 367th Ave, Washougal, WA 98671For Sale
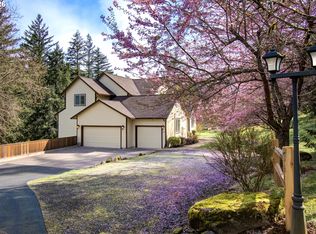
- $821,9003 bd3 ba2.7k sqft37210 NE Vernon Rd, Washougal, WA 98671Off Market
- $1,557,7003 bd4 ba2.2k sqft608 NE 367th Ave, Washougal, WA 98671Off Market
- $963,7004 bd2 ba3k sqft36914 SE 1st St, Washougal, WA 98671Off Market
- $1,428,5004 bd4 ba4.1k sqft616 NE 367th Ave, Washougal, WA 98671Off Market
- $966,4004 bd3 ba2.5k sqft302 NE 367th Ave, Washougal, WA 98671Off Market
Nearby schools
GreatSchools rating
- 5/10Columbia River Gorge Elementary SchoolGrades: PK-5Distance: 3.4 mi
- 6/10Canyon Creek Middle SchoolGrades: 6-8Distance: 2.9 mi
- 6/10Washougal High SchoolGrades: 9-12Distance: 3.2 mi
Schools provided by the listing agent
- Middle: Canyon Creek
- High: Washougal
Source: RMLS (OR). This data may not be complete. We recommend contacting the local school district to confirm school assignments for this home.
Get a cash offer in 3 minutes
Find out how much your home could sell for in as little as 3 minutes with a no-obligation cash offer.
Estimated market value
$1,200,300
Get a cash offer in 3 minutes
Find out how much your home could sell for in as little as 3 minutes with a no-obligation cash offer.
Estimated market value
$1,200,300
- Washington
- Clark County
- Washougal
- 98671
- 501 NE 367th Ave
