Skip main navigation
Sold
  • $1,448,500

    12310 NW Sargent Ln, Portland, OR 97231

    3beds
    3,995sqft
    Residential, Single Family Residence
    Built in 2007
    0.29 Acres Lot
    $1,391,200 Zestimate®
    $363/sqft
    $5,284 Estimated rent

    Home value

    $1,391,200

    $1.32M - $1.46M

    $5,284/mo

    Zestimate® history
    Loading
    Loading...

    Owner options

    List your home for rent

    $5,284/mo

    Rent Zestimate®

    Find your next renter with Zillow Rental Manager. Plus, with online applications, you can quickly screen prospective tenants – for free.

    Learn more

    $5,284/mo

    Rent Zestimate®

    Refinance and save

    $8,233/mo

    Est. payment

    Refinancing to a lower rate could help reduce your monthly payments and save thousands over the life of the loan.

    See today's rates

    $8,233/mo

    Est. payment

    Explore your selling options

    Work with a Zillow partner agent

    Leverage their expertise and Zillow's premium Showcase listings to get your home seen by more buyers.

    Get started

    List with your own agent

    Get your home in front of millions of buyers by listing it on Zillow.

    Learn how to do it

    Sell it yourself

    Take full control of how buyers see your home on Zillow by listing For Sale by Owner (FSBO).

    List your home

    What's special

    Timeless styleArtificial turf backyardFantastic privacyFire pitBonus roomHalf bathCustom fixtures
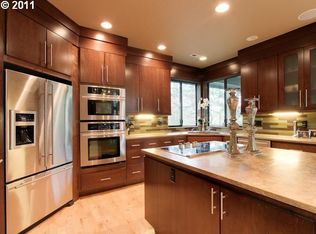
    This elegant home was built and designed with quality materials and timeless style. The rich wood and stone exterior provides an immediate sense of craftsmanship. As you enter the home hickory floors and loads of mill work greet you and usher you into the warm and cozy greatroom which boasts a wall of windows/doors to take in the majestic Oregon setting. This elegant, yet very comfortable, home has a fantastic main-level living floor plan with a gracious primary suite and office on the main floor, plus a cook's dream kitchen that includes a Viking 6-burner+griddle gas range, double ovens, double dishwashers, double sinks, and a Sub-Zero refrigerator. The upper level includes 2 bedrooms with private bathrooms, a bonus room or 4th bedroom with a half bath and a 2nd office. The care and design detail is unmatched with material selection from Pratt and Larsen tile, solid alder cabinets and custom fixtures give this home a unique and tasteful edge that you don't often find. Comfortable living was a key component of the design, so to provide even temperature control throughout the house, you will find 2 heating-A/C units, one system for the main level and one system for the upper level. The convenient location offers an intimate neighborhood setting with fantastic privacy, large patio spaces, a fire pit with a seating area around it, and an artificial turf backyard. The home backs to a greenspace overlooking Forest Park, which offers miles of hiking trails through the 5200-acre park. You have easy access to downtown Portland, Beaverton and Hillsboro all within 20 minutes. [Home Energy Score = 4. HES Report at https://rpt.greenbuildingregistry.com/hes/OR10226436]

    Zillow last checked:

    Listing updated:

    Listed by:

    Clint Currin 503-495-3493,

    RE/MAX Equity Group

    Bought with:

    Beverly Anderson, 200701295

    John L. Scott Market Center

    Source: RMLS (OR),MLS#: 24661902MLS Logo

    Facts & features

    Interior

    Bedrooms & bathrooms
    • Bedrooms: 3
    • Bathrooms: 5
    • Full bathrooms: 3
    • Partial bathrooms: 2
    • Main level bathrooms: 2
    Primary bedroom
    • Features: Bathroom, Patio, Vaulted Ceiling, Walkin Closet
    • Level: Main
    • Area: 315
    • Dimensions: 15 x 21
    Bedroom 2
    • Features: Bathroom, Walkin Closet
    • Level: Upper
    • Area: 216
    • Dimensions: 12 x 18
    Bedroom 3
    • Features: Bathroom, Walkin Closet
    • Level: Upper
    • Area: 168
    • Dimensions: 12 x 14
    Dining room
    • Features: Hardwood Floors
    • Level: Main
    • Area: 156
    • Dimensions: 12 x 13
    Kitchen
    • Features: Hardwood Floors, Nook
    • Level: Main
    • Area: 345
    • Width: 23
    Office
    • Features: Hardwood Floors
    • Level: Main
    • Area: 168
    • Dimensions: 12 x 14
    Heating
    • Forced Air
    Cooling
    • Central Air
    Appliances
    • Included: Built-In Refrigerator, Convection Oven, Dishwasher, Disposal, Double Oven, Free-Standing Range, Gas Appliances, Microwave, Stainless Steel Appliance(s), Washer/Dryer, Gas Water Heater, Tankless Water Heater
    Features
    • Central Vacuum, Granite, High Speed Internet, Soaking Tub, Sound System, Bathroom, Built-in Features, Walk-In Closet(s), Nook, Vaulted Ceiling(s), Kitchen Island, Pantry
    • Flooring: Hardwood
    • Windows: Double Pane Windows
    • Basement: Crawl Space
    • Number of fireplaces: 1
    • Fireplace features: Gas
    Interior area
    • Total structure area: 3,995
    • Total interior livable area: 3,995 sqft

    Property

    Parking
    • Total spaces: 3
    • Parking features: Driveway, Garage Door Opener, Attached
    • Attached garage spaces: 3
    • Has uncovered spaces: Yes
    Accessibility
    • Accessibility features: Garage On Main, Main Floor Bedroom Bath, Utility Room On Main, Accessibility
    Features
    • Stories: 2
    • Patio & porch: Covered Patio, Patio
    • Exterior features: Fire Pit, Gas Hookup, Yard
    • Has view: Yes
    • View description: Trees/Woods
    Lot
    • Size: 0.29 Acres
    • Features: Greenbelt, Sprinkler, SqFt 10000 to 14999
    Details
    • Additional structures: GasHookup
    • Parcel number: R582768

    Construction

    Type & style
    • Home type: SingleFamily
    • Architectural style: Craftsman
    • Property subtype: Residential, Single Family Residence
    Materials
    • Cedar, Stone
    • Foundation: Concrete Perimeter
    • Roof: Composition
    Condition
    • Approximately
    • New construction: No
    • Year built: 2007

    Utilities & green energy

    • Gas: Gas Hookup, Gas
    • Sewer: Septic Tank
    • Water: Public
    • Utilities for property: Cable Connected

    Community & neighborhood

    Security
    • Security features: Security System Owned
    Location
    • Region: Portland
    • Subdivision: Skyline Ridge

    HOA & financial

    HOA
    • Has HOA: Yes
    • HOA fee: $950 annually
    • Amenities included: Road Maintenance, Snow Removal

    Other

    Other facts
    • Listing terms: Cash,Conventional,VA Loan
    • Road surface type: Paved

    Price history

    DateEventPrice
    5/10/2024Sold$1,448,500$363/sqft
    Source: RMLS (OR) #24661902 Report a problem
    4/12/2024Pending sale$1,448,500$363/sqft
    Source: RMLS (OR) #24661902 Report a problem
    4/3/2024Listed for sale$1,448,500+20.7%$363/sqft
    Source: RMLS (OR) #24661902 Report a problem
    6/24/2015Sold$1,200,000-7.6%$300/sqft
    Source: RMLS (OR) #14291852 Report a problem
    6/13/2015Pending sale$1,299,000$325/sqft
    Source: RE/MAX EQUITY GROUP-SUBURBAN SW OFFICE #14291852 Report a problem
    6/8/2015Listed for sale$1,299,000$325/sqft
    Source: RE/MAX EQUITY GROUP-SUBURBAN SW OFFICE #14291852 Report a problem
    5/12/2015Pending sale$1,299,000$325/sqft
    Source: RE/MAX EQUITY GROUP-SUBURBAN SW OFFICE #14291852 Report a problem
    4/2/2015Price change$1,299,000-10.4%$325/sqft
    Source: RE/MAX EQUITY GROUP-SUBURBAN SW OFFICE #14291852 Report a problem
    10/11/2014Price change$1,450,000-12.1%$363/sqft
    Source: RE/MAX EQUITY GROUP-SUBURBAN SW OFFICE #14291852 Report a problem
    6/15/2013Listed for sale$1,650,000+435.7%$413/sqft
    Source: RE/MAX EQUITY GROUP-SUBURBAN SW OFFICE #13247388 Report a problem
    6/22/2006Sold$308,000$77/sqft
    Source: Public Record Report a problem

    Public tax history

    YearProperty taxesTax assessment
    2025$22,318 -1.7%$925,310 +3%
    2024$22,695 +8.6%$898,360 +3%
    2023$20,897 +0.3%$872,200 +3%
    2022$20,827 +18.2%$846,800 +3%
    2021$17,613 +15.3%$822,140 +3%
    2020$15,273 -2.9%$798,200 +3%
    2019$15,722 $774,960 +3%
    2018$15,722 -1.3%$752,390 +3%
    2017$15,937 +16.4%$730,480 +3%
    2016$13,693 $709,210 +3%
    2015$13,693 +3.8%$688,560 +3%
    2014$13,192 +20.3%$668,510 +3.3%
    2013$10,966 +7.4%$647,070 +1.1%
    2012$10,210 -8.9%$639,930 -1.4%
    2011$11,202 -18.2%$649,040 +3%
    2010$13,692 +2.7%$630,140 +3%
    2009$13,329 +5.9%$611,790 +3%
    2008$12,583 +229.4%$593,980 +238.5%
    2007$3,820 +441.1%$175,450 +400.4%
    2006$706 $35,060

    Find assessor info on the county website

    Neighborhood: Forest Park - Linnton

    Nearby schools

    GreatSchools rating
    Schools provided by the listing agent
    • Elementary: Skyline
    • Middle: Skyline
    • High: Lincoln

    Source: RMLS (OR). This data may not be complete. We recommend contacting the local school district to confirm school assignments for this home.

    Get a cash offer in 3 minutes
    Find out how much your home could sell for in as little as 3 minutes with a no-obligation cash offer.
    Estimated market value
    $1,391,200
    Get a cash offer in 3 minutes
    Find out how much your home could sell for in as little as 3 minutes with a no-obligation cash offer.
    Estimated market value
    $1,391,200