MOTIVATED SELLER ** PRIMARY BEDROOM on MAIN / .34 ACRE LOT / BACKS to GREENSPACE / 3 CAR GARAGE / TILE ROOF ** CUSTOM FOREST HEIGHTS RETREAT / 3 BEDROOM, DEN, 2.5 BATHS, 2,793SF / FIRST TIME on MARKET ** Private .34 AC Property Backs to Forested Greenspace - Extensive Landscaping/Gardens, Large Deck - Roma Tile Roof - 3 Car Garage (2 deep, 1 standard with sink) - Covered Entry - Grand Entry Hall with 18'Ceilings - Feng Shui Inspired Design - Main Level Living (2,193SF) - Elegant Primary Suite on Main - Spacious Living & Dining Rooms - Gourmet Island Kitchen features raised panel cherry cabinets, slab granite counters, pantry, built-in desk and bayed nook - Family Room has custom cherry built-ins, gas fireplace - Den on main features custom built-ins/desk - All bedrooms, kitchen/nook & family room face the greenspace - Custom windows/built-ins, extensive wainscoting, crown molding, transoms, hardwoods on main - walk in attic/storage - Brinks Security. New Den Carpet 7/25 - Gas furnace & A/C 2021 - 75 gallon hot water heater 2017 - All As Is Appliances included - Top rated schools. Stunning home in the perfect private setting. www.fhhoa.com [Home Energy Score = 2. HES Report at https://rpt.greenbuildingregistry.com/hes/OR10235007]
Sold
$845,000
2327 NW Pinnacle Dr, Portland, OR 97229
3beds
2,793sqft
Residential, Single Family Residence
Built in 2000
0.34 Acres Lot
$836,800 Zestimate®
$303/sqft
$4,762 Estimated rent
Home value
$836,800
$778,000 - $904,000
$4,762/mo
Zestimate® history
Owner options
List your home for rent
$4,762/mo
Rent Zestimate®
Find your next renter with Zillow Rental Manager. Plus, with online applications, you can quickly screen prospective tenants – for free.
$4,762/mo
Rent Zestimate®
Refinance and save
$6,015/mo
Est. payment
Refinancing to a lower rate could help reduce your monthly payments and save thousands over the life of the loan.
$6,015/mo
Est. payment
Explore your selling options
Work with a Zillow partner agent
Leverage their expertise and Zillow's premium Showcase listings to get your home seen by more buyers.
Get startedList with your own agent
Get your home in front of millions of buyers by listing it on Zillow.
Learn how to do itSell it yourself
Take full control of how buyers see your home on Zillow by listing For Sale by Owner (FSBO).
List your homeWhat's special
Gas fireplaceMain level livingLarge deckFamily roomBayed nookCustom cherry built-insExtensive wainscoting
Zillow last checked:
Listing updated:
Listed by:
Michael Skillman 503-901-3619,
John L. Scott
Bought with:
Miranda Meeker, 201249219
Works Real Estate
Source: RMLS (OR),MLS#: 597468076
Facts & features
Interior
Bedrooms & bathrooms
- Bedrooms: 3
- Bathrooms: 3
- Full bathrooms: 2
- Partial bathrooms: 1
- Main level bathrooms: 2
Rooms
- Room types: Den, Laundry, Bedroom 2, Bedroom 3, Dining Room, Family Room, Kitchen, Living Room, Primary Bedroom
Primary bedroom
- Features: Builtin Features, Jetted Tub, Suite, Walkin Closet, Walkin Shower, Wallto Wall Carpet
- Level: Main
- Area: 285
- Dimensions: 15 x 19
Bedroom 2
- Features: Wallto Wall Carpet
- Level: Upper
- Area: 132
- Dimensions: 12 x 11
Bedroom 3
- Features: Wallto Wall Carpet
- Level: Upper
- Area: 132
- Dimensions: 12 x 11
Dining room
- Features: Formal, Hardwood Floors, High Ceilings
- Level: Main
- Area: 156
- Dimensions: 13 x 12
Family room
- Features: Builtin Features, Fireplace, Hardwood Floors, High Ceilings
- Level: Main
- Area: 270
- Dimensions: 18 x 15
Kitchen
- Features: Cook Island, Gas Appliances, Hardwood Floors, Nook, Pantry, Granite
- Level: Main
Living room
- Features: Formal, Hardwood Floors, High Ceilings
- Level: Main
- Area: 182
- Dimensions: 13 x 14
Heating
- Forced Air, Fireplace(s)
Cooling
- Central Air
Appliances
- Included: Built In Oven, Built-In Range, Dishwasher, Disposal, Down Draft, Free-Standing Refrigerator, Gas Appliances, Microwave, Washer/Dryer, Gas Water Heater
- Laundry: Laundry Room
Features
- Granite, High Ceilings, High Speed Internet, Sound System, Wainscoting, Built-in Features, Sink, Formal, Cook Island, Nook, Pantry, Suite, Walk-In Closet(s), Walkin Shower, Kitchen Island
- Flooring: Hardwood, Heated Tile, Wall to Wall Carpet
- Windows: Double Pane Windows, Vinyl Frames
- Basement: Crawl Space
- Number of fireplaces: 1
- Fireplace features: Gas
Interior area
- Total structure area: 2,793
- Total interior livable area: 2,793 sqft
Property
Parking
- Total spaces: 3
- Parking features: Driveway, Off Street, Garage Door Opener, Attached, Extra Deep Garage
- Attached garage spaces: 3
- Has uncovered spaces: Yes
Features
- Levels: Two
- Stories: 2
- Patio & porch: Deck, Porch
- Exterior features: Yard
- Has spa: Yes
- Spa features: Bath
Lot
- Size: 0.34 Acres
- Dimensions: 14,766
- Features: Greenbelt, Private, Trees, Sprinkler, SqFt 10000 to 14999
Details
- Parcel number: R165558
Construction
Type & style
- Home type: SingleFamily
- Architectural style: Traditional
- Property subtype: Residential, Single Family Residence
Materials
- Spray Foam Insulation
- Foundation: Concrete Perimeter
- Roof: Tile
Condition
- Resale
- New construction: No
- Year built: 2000
Utilities & green energy
- Gas: Gas
- Sewer: Public Sewer
- Water: Public
- Utilities for property: Cable Connected
Community & HOA
Community
- Security: Security System, Security System Owned
- Subdivision: Forest Heights
HOA
- Has HOA: Yes
- Amenities included: Commons, Management
- HOA fee: $423 semi-annually
Location
- Region: Portland
Financial & listing details
- Price per square foot: $303/sqft
- Tax assessed value: $937,040
- Annual tax amount: $16,663
- Date on market: 2/5/2025
- Cumulative days on market: 236 days
- Listing terms: Cash,Conventional
Price history
| Date | Event | Price |
|---|---|---|
| 10/31/2025 | Sold | $845,000-2.9%$303/sqft |
Source:  RMLS (OR) #597468076 Report a problem RMLS (OR) #597468076 Report a problem | ||
| 9/29/2025 | Pending sale | $869,900$311/sqft |
Source: RMLS (OR) #597468076 Report a problem | ||
| 9/16/2025 | Price change | $869,900-0.6%$311/sqft |
Source: RMLS (OR) #597468076 Report a problem | ||
| 8/5/2025 | Listed for sale | $874,900+552.9%$313/sqft |
Source: RMLS (OR) #597468076 Report a problem | ||
| 12/16/1998 | Sold | $134,000$48/sqft |
Source: Public Record Report a problem | ||
Public tax history
| Year | Property taxes | Tax assessment |
|---|---|---|
| 2025 | $16,888 +1.3% | $687,790 +3% |
| 2024 | $16,664 -1.9% | $667,760 +3% |
| 2023 | $16,981 +1.9% | $648,320 +3% |
| 2022 | $16,663 +8.4% | $629,440 +3% |
| 2021 | $15,374 +14.7% | $611,110 +3% |
| 2020 | $13,403 +0.2% | $593,320 +3% |
| 2019 | $13,376 | $576,040 +3% |
| 2018 | $13,376 -2.5% | $559,270 +3% |
| 2017 | $13,726 +16.4% | $542,990 +3% |
| 2016 | $11,794 | $527,180 +3% |
| 2015 | $11,794 +1.2% | $511,830 +3% |
| 2014 | $11,652 +18.4% | $496,930 +3% |
| 2013 | $9,837 +6.5% | $482,460 +3% |
| 2012 | $9,238 +2.7% | $468,410 +3% |
| 2011 | $8,992 -4.1% | $454,770 +3% |
| 2010 | $9,376 +0.4% | $441,530 +3% |
| 2009 | $9,339 +5.9% | $428,670 +3% |
| 2008 | $8,817 +0.2% | $416,190 +3% |
| 2007 | $8,798 +11.4% | $404,070 +3% |
| 2006 | $7,900 +4.7% | $392,310 +3% |
| 2005 | $7,542 -8.4% | $380,890 +3% |
| 2004 | $8,231 +2.4% | $369,800 +3% |
| 2003 | $8,035 +8.7% | $359,030 +3% |
| 2002 | $7,392 +7.4% | $348,580 +6.1% |
| 2000 | $6,884 | $328,580 |
Find assessor info on the county website
Neighborhood: Northwest Heights
Nearby homes
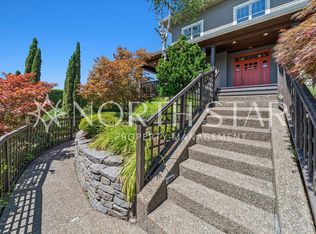
- $4,8454 bd4 ba4k sqft2323 NW Pinnacle Dr, Portland, OR 97229For Rent
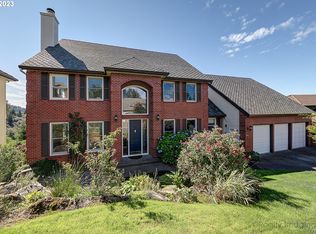
- $1,239,6004 bd4 ba4.3k sqft2331 NW Pinnacle Dr, Portland, OR 97229Off Market

- $1,242,6005 bd4 ba4.9k sqft2328 NW Pinnacle Dr, Portland, OR 97229Off Market
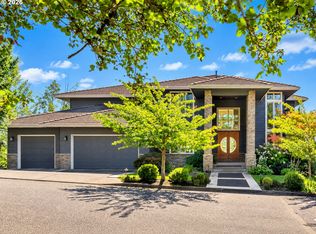
- $1,550,0004 bd4 ba5.6k sqft2324 NW Pinnacle Dr, Portland, OR 97229For Sale
- $1,357,5005 bd3 ba4.4k sqft2332 NW Pinnacle Dr, Portland, OR 97229Off Market
- $1,486,7005 bd4 ba4.8k sqft2319 NW Pinnacle Dr, Portland, OR 97229Off Market
- $1,142,0004 bd4 ba5.5k sqft2320 NW Pinnacle Dr, Portland, OR 97229Off Market
- $1,399,9506 bd5 ba5.2k sqft2337 NW Pinnacle Dr, Portland, OR 97229For Sale
Nearby schools
GreatSchools rating
- 9/10Forest Park Elementary SchoolGrades: K-5Distance: 0.4 mi
- 6/10West Sylvan Middle SchoolGrades: 6-8Distance: 2.5 mi
- 8/10Lincoln High SchoolGrades: 9-12Distance: 4.1 mi
Schools provided by the listing agent
- Elementary: Forest Park
- Middle: West Sylvan
- High: Lincoln
Source: RMLS (OR). This data may not be complete. We recommend contacting the local school district to confirm school assignments for this home.
Get a cash offer in 3 minutes
Find out how much your home could sell for in as little as 3 minutes with a no-obligation cash offer.
Estimated market value
$836,800
Get a cash offer in 3 minutes
Find out how much your home could sell for in as little as 3 minutes with a no-obligation cash offer.
Estimated market value
$836,800
- Oregon
- Multnomah County
- Portland
- 97229
- Northwest Heights
- 2327 NW Pinnacle Dr
