Experience the epitome of Pacific Northwest luxury living in this immaculately maintained Contemporary home featuring 4-bedrooms, 3.5-bathrooms, office, den & family room spanning an impressive 5,600 square feet. It offers a perfect blend of architectural grandeur and modern functionality. Situated in a highly desirable school district, the home offers a serene retreat while maintaining seamless proximity to downtown Portland, the I-5 high-tech corridor, Intel, Nike, and Adidas. From the moment you step inside, rich, wide-plank engineered hardwoods flow seamlessly throughout the main level, anchoring the bright and open floor plan. Double-Height, floor to ceiling windows command your attention, framing breathtaking, south-facing territorial views and bathing the home in brilliant natural light. The main level also boasts a highly coveted private home office, complete with its own fireplace & built-ins, ideal for remote executives. At the heart of the home is a gourmet chef’s kitchen, meticulously equipped with premium Wolf appliances, custom cabinetry and high-end finishes. The formal dining is anchored by a stunning custom chandelier. Two separate staircases lead to the upper level, which serves as a private sanctuary. Here, you will find the luxurious primary suite and two spacious guest bedrooms and bath. The sprawling, daylight lower level is fully optimized for entertainment, multi-generational living, or hosting, featuring a spacious family room with fireplace, wet bar, beverage fridge, built-ins and access to the deck. A cozy den with fireplace and private fourth guest bedroom complete the space. Other amenities throughout include four fireplaces, a spacious 3-car attached garage outfitted with an EV charger, a central vacuum system, and pristine maintenance from top to bottom. Outdoor living is equally spectacular, featuring two expansive decks perfect for alfresco dining and a sprawling lower level yard, ideal for outdoor play. [Home Energy Score = 1. HES Report at https://rpt.greenbuildingregistry.com/hes/OR10022919]
Active
$1,550,000
2324 NW Pinnacle Dr, Portland, OR 97229
4beds
5,606sqft
Residential, Single Family Residence
Built in 2001
0.33 Acres Lot
$-- Zestimate®
$276/sqft
$79/mo HOA
What's special
Four fireplacesDen with fireplaceBreathtaking south-facing territorial viewsCentral vacuum systemLuxurious primary suite
- 20 days
- 573
- 80
Zillow last checked:
Listing updated:
Listed by:
Dennis Haggar 503-351-1301,
Coldwell Banker Bain
Source: RMLS (OR),MLS#: 747359079
Facts & features
Interior
Bedrooms & bathrooms
- Bedrooms: 4
- Bathrooms: 4
- Full bathrooms: 3
- Partial bathrooms: 1
- Main level bathrooms: 1
Rooms
- Room types: Den, Laundry, Bedroom 4, Bedroom 2, Bedroom 3, Dining Room, Family Room, Kitchen, Living Room, Primary Bedroom
Primary bedroom
- Features: Fireplace, Double Sinks, High Ceilings, Soaking Tub, Suite, Walkin Closet, Walkin Shower, Wallto Wall Carpet
- Level: Upper
- Area: 320
- Dimensions: 20 x 16
Bedroom 2
- Features: High Ceilings, Wallto Wall Carpet
- Level: Upper
- Area: 195
- Dimensions: 15 x 13
Bedroom 3
- Features: High Ceilings, Wallto Wall Carpet
- Level: Upper
- Area: 168
- Dimensions: 14 x 12
Bedroom 4
- Features: Daylight, Deck, High Ceilings, Suite, Wallto Wall Carpet
- Level: Lower
- Area: 156
- Dimensions: 13 x 12
Dining room
- Features: Formal, Engineered Hardwood, Wainscoting
- Level: Main
- Area: 210
- Dimensions: 15 x 14
Family room
- Features: Builtin Features, Daylight, Deck, Fireplace, High Ceilings, Wallto Wall Carpet, Wet Bar
- Level: Lower
- Area: 483
- Dimensions: 23 x 21
Kitchen
- Features: Cook Island, Deck, Dishwasher, Eating Area, Island, Pantry, Double Oven, Engineered Hardwood, Free Standing Refrigerator, High Ceilings, Marble
- Level: Main
- Area: 256
- Width: 16
Living room
- Features: Deck, Fireplace, Engineered Hardwood, High Ceilings
- Level: Main
- Area: 460
- Dimensions: 23 x 20
Heating
- Forced Air, Zoned, Fireplace(s)
Cooling
- Central Air
Appliances
- Included: Built In Oven, Cooktop, Disposal, Double Oven, Down Draft, Free-Standing Refrigerator, Gas Appliances, Stainless Steel Appliance(s), Washer/Dryer, Dishwasher, Gas Water Heater
- Laundry: Laundry Room
Features
- Central Vacuum, High Ceilings, Marble, Soaking Tub, Bookcases, Built-in Features, Suite, Formal, Wainscoting, Wet Bar, Cook Island, Eat-in Kitchen, Kitchen Island, Pantry, Double Vanity, Walk-In Closet(s), Walkin Shower
- Flooring: Engineered Hardwood, Wall to Wall Carpet
- Windows: Double Pane Windows, Daylight
- Basement: Daylight
- Number of fireplaces: 4
- Fireplace features: Gas
Interior area
- Total structure area: 5,606
- Total interior livable area: 5,606 sqft
Video & virtual tour
Property
Parking
- Total spaces: 3
- Parking features: Driveway, On Street, Attached
- Attached garage spaces: 3
- Has uncovered spaces: Yes
Accessibility
- Accessibility features: Garage On Main, Walkin Shower, Accessibility
Features
- Stories: 3
- Patio & porch: Covered Deck, Deck
- Exterior features: Water Feature, Yard
- Has view: Yes
- View description: Territorial, Valley
Lot
- Size: 0.33 Acres
- Features: Sloped, Terraced, Sprinkler, SqFt 10000 to 14999
Details
- Parcel number: R165562
Construction
Type & style
- Home type: SingleFamily
- Architectural style: Contemporary
- Property subtype: Residential, Single Family Residence
Materials
- Stone, Wood Siding
- Roof: Tile
Condition
- Resale
- New construction: No
- Year built: 2001
Utilities & green energy
- Gas: Gas
- Sewer: Public Sewer
- Water: Public
Community & HOA
Community
- Security: Security System Owned
- Subdivision: Forest Ridge/Forest Heights
HOA
- Has HOA: Yes
- Amenities included: Commons, Management, Road Maintenance, Snow Removal
- HOA fee: $951 annually
Location
- Region: Portland
Financial & listing details
- Price per square foot: $276/sqft
- Tax assessed value: $1,461,940
- Annual tax amount: $26,644
- Date on market: 9/21/2026
- Listing terms: Cash,Conventional
- Road surface type: Paved
Estimated market value
Not available
Estimated sales range
Not available
Not available
Price history
| Date | Event | Price |
|---|---|---|
| 9/21/2026 | Listed for sale | $1,550,000+13.1%$276/sqft |
Source:  RMLS (OR) #747359079 Report a problem RMLS (OR) #747359079 Report a problem | ||
| 2/28/2020 | Sold | $1,370,000-8.5%$244/sqft |
Source: RMLS (OR) #19146149 Report a problem | ||
| 1/9/2020 | Pending sale | $1,498,000$267/sqft |
Source: Premiere Property Group, LLC #19146149 Report a problem | ||
| 8/30/2019 | Price change | $1,498,000-6.3%$267/sqft |
Source: Premiere Property Group, LLC #19146149 Report a problem | ||
| 7/12/2019 | Listed for sale | $1,599,000-8.6%$285/sqft |
Source: Premiere Property Group, LLC #19146149 Report a problem | ||
| 11/14/2018 | Listing removed | $1,750,000$312/sqft |
Source: Premiere Property Group, LLC #18567986 Report a problem | ||
| 8/23/2018 | Price change | $1,750,000-7.4%$312/sqft |
Source: Premiere Property Group, LLC #18567986 Report a problem | ||
| 5/15/2018 | Listed for sale | $1,890,000+60%$337/sqft |
Source: Premiere Property Group, LLC #18567986 Report a problem | ||
| 6/8/2015 | Sold | $1,181,000+29.1%$211/sqft |
Source: Public Record Report a problem | ||
| 7/7/2003 | Sold | $915,000+510%$163/sqft |
Source: Public Record Report a problem | ||
| 9/22/1999 | Sold | $150,000$27/sqft |
Source: Public Record Report a problem | ||
Public tax history
| Year | Property taxes | Tax assessment |
|---|---|---|
| 2025 | $26,645 +1.3% | $1,145,220 +3% |
| 2024 | $26,307 -2% | $1,111,870 +3% |
| 2023 | $26,841 +3.6% | $1,079,490 +3% |
| 2022 | $25,897 +10.1% | $1,048,050 +3% |
| 2021 | $23,513 +14.2% | $1,017,530 +3% |
| 2020 | $20,590 +0.1% | $987,900 +3% |
| 2019 | $20,561 | $959,130 +3% |
| 2018 | $20,561 -1.8% | $931,200 +3% |
| 2017 | $20,929 +12.6% | $904,080 +3% |
| 2016 | $18,580 | $877,750 +3% |
| 2015 | $18,580 +2.6% | $852,190 +3% |
| 2014 | $18,117 +21.4% | $827,370 +3% |
| 2013 | $14,927 +6.8% | $803,280 +3% |
| 2012 | $13,972 +3.4% | $779,890 +3% |
| 2011 | $13,514 -9.1% | $757,180 +3% |
| 2010 | $14,862 -4.4% | $735,130 +3% |
| 2009 | $15,550 +5.9% | $713,720 +3% |
| 2008 | $14,679 +0.2% | $692,940 +3% |
| 2007 | $14,648 +11.4% | $672,760 +3% |
| 2006 | $13,153 +4.7% | $653,170 +3% |
| 2005 | $12,556 -8.4% | $634,150 +3% |
| 2004 | $13,704 +2.3% | $615,680 +3% |
| 2003 | $13,401 +8.9% | $597,750 +3% |
| 2002 | $12,307 +479.4% | $580,340 +472.4% |
| 2000 | $2,124 | $101,380 |
Find assessor info on the county website
Monthly payment
Est. payment
Payment breakdown
Explore the cost of this home by adjusting the details. Changes won't be saved.Climate risks
Neighborhood: Northwest Heights
Nearby schools
Schools provided by the listing agent
- Elementary: Forest Park
- Middle: West Sylvan
- High: Lincoln
Source: RMLS (OR). This data may not be complete. We recommend contacting the local school district to confirm school assignments for this home.
Similar homes
- $1,399,9506 bd5 ba5.2k sqft2337 NW Pinnacle Dr, Portland, OR 97229Active

 MLS ID #398539668, Jeff Edmondson, 24/7 Properties. RMLS (OR)
 - $1,369,0004 bd5 ba6.5k sqft2215 NW Crestview Way, Portland, OR 97229Active
 MLS ID #396942935, Steve Kaer, Kaer Property Group. RMLS (OR)
 - $1,595,0004 bd4 ba4k sqft2348 NW Pinnacle Dr, Portland, OR 97229Active
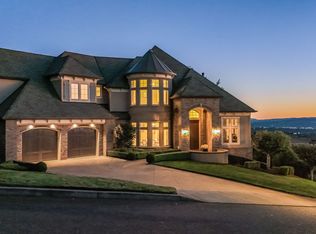 MLS ID #164506854, Mike Hall, Cascade Hasson Sotheby's International Realty. RMLS (OR)
 - $1,300,0004 bd3 ba4.1k sqft9105 NW Fullner Ct, Portland, OR 97229Active
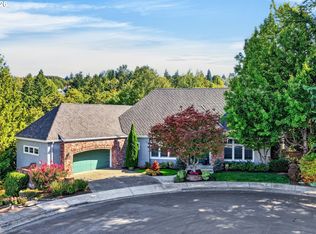 MLS ID #358677892, Josh Halemeier, Keller Williams Sunset Corridor. RMLS (OR)
 - $1,478,0005 bd4 ba5.3k sqft9930 NW Upton Ct, Portland, OR 97229ActiveMLS ID #503187168, Kim Kress, Eleete Real Estate. RMLS (OR)
- $1,070,0005 bd5 ba5k sqft8534 NW Timber Ridge Ct, Portland, OR 97229ActiveMLS ID #259793664, Joyce Shin, John L. Scott. RMLS (OR)
- $1,385,0005 bd5 ba5k sqft9238 NW Murdock St, Portland, OR 97229ActiveMLS ID #165242571, Andrew Galler CRS, Realty Works Group. RMLS (OR)
- $1,495,0005 bd4 ba5.3k sqft3246 NW Chapin Dr, Portland, OR 97229ActiveMLS ID #540871546, Ross Seligman, Real Broker. RMLS (OR)
- $1,185,0005 bd4 ba3.8k sqft1616 NW Foley Ct, Portland, OR 97229ActiveMLS ID #518068124, Kendall Bergstrom-Delancellotti, Cascade Hasson Sotheby's International Realty. RMLS (OR)
- $1,700,0004 bd4 ba5.7k sqft9742 NW Skyline Heights Dr, Portland, OR 97229ActiveMLS ID #252729367, Genie Shook, John L. Scott. RMLS (OR)
- $1,395,0005 bd4 ba4.4k sqft290 SW Moonridge Pl, Portland, OR 97225ActiveMLS ID #523791287, Jason Mendell, eXp Realty, LLC. RMLS (OR)
- $899,0004 bd3 ba2.8k sqft3134 NW Spencer St, Portland, OR 97229ActiveMLS ID #546318432, Sarita Dua, Keller Williams Sunset Corridor. RMLS (OR)
- $1,395,0004 bd4 ba5k sqft12125 NW Blackhawk Dr, Portland, OR 97229ActiveMLS ID #155548458, Dirk Hmura, The Agency Portland. RMLS (OR)
- $1,295,0004 bd4 ba5.2k sqft9734 NW Skyline Heights Dr, Portland, OR 97229ActiveMLS ID #719255946, Linda Locker, Locker Properties. RMLS (OR)
- $919,9004 bd3 ba3.3k sqft8902 NW Benson St, Portland, OR 97229ActiveMLS ID #127539573, Brittany Gibbs, Move Real Estate Inc. RMLS (OR)
- $1,095,0004 bd4 ba4.4k sqft9723 NW Henry Ct, Portland, OR 97229ActiveMLS ID #305906320, Amy McMahon, Windermere Realty Trust. RMLS (OR)
- $1,189,0005 bd5 ba4.6k sqft9149 NW McKenna Dr, Portland, OR 97229ActiveMLS ID #695300466, Cary Perkins, Windermere Realty Trust. RMLS (OR)
- $1,100,0004 bd3 ba4.1k sqft2633 NW Holloway Dr, Portland, OR 97229ActiveMLS ID #456907217, Livia Goodlett, Keller Williams Sunset Corridor. RMLS (OR)
- $1,130,0005 bd4 ba4.6k sqft9028 NW Benson St, Portland, OR 97229ActiveMLS ID #109118220, Jie Zhan, John L. Scott. RMLS (OR)
- $1,095,0005 bd4 ba4.5k sqft2727 NW Avocet Ln, Portland, OR 97229ActiveMLS ID #373914393, Sarita Dua, Keller Williams Sunset Corridor. RMLS (OR)
