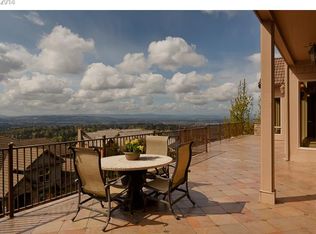
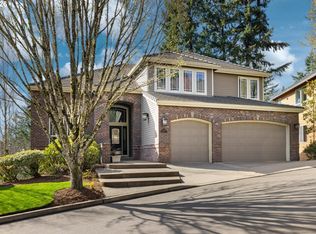
You won’t find a better view in coveted Forest Heights! Above the valley on a generous corner lot, this beautifully upgraded residence feels like a private vacation retreat. Step onto the south-facing deck and take in sweeping 180 degree views. Watch the sunrise over the West Hills, pink evening skies, and the moon rising. Inside, soaring spaces, rich Brazilian hardwoods, elegant lighting and fireplace ambiance. The kitchen is built for cooks and conversation, balancing generous prep spaces with elegant finishes, premium stainless appliances, and a butler’s pantry to the dining room.Upstairs, the primary suite feels like a boutique retreat, waking to sky, incredible valley views-perfect for watching weather roll in. The spa-caliber bathroom is finished in beautiful tile and stone, while a truly oversized walk-in closet, turns storage into luxury. Downstairs, the lifestyle expands with purpose. A large family room flows into a dedicated media viewing room for movie nights and game days, while a convenient kitchen keeps hosting effortless and supports multigenerational living. A private bedroom and full bath welcome guests in comfort. A nearby flex space is a future wine cellar opportunity. Glass doors open to a walk-out deck that mirrors the main level's sweeping 180-degree views-hot tub ready and made for sunsets. A 560' storage room keeps gear out of sight. What elevates 9930 Upton Ct is resort-caliber views from multiple levels, sophisticated interior finishes, and a floor plan that lives gracefully and shines when you entertain. You're minutes to abundant first class Forest Park trails, Nike and Intel commute, and top caliber restaurants in all directions. [Home Energy Score = 1. HES Report at https://rpt.greenbuildingregistry.com/hes/OR10251839]
Active
$1,478,000
9930 NW Upton Ct, Portland, OR 97229
5beds
5,360sqft
Residential, Single Family Residence
Built in 2006
10,454 Square Feet Lot
$-- Zestimate®
$276/sqft
$-- HOA
What's special
Fireplace ambianceSophisticated interior finishesElegant finishesSouth-facing deckPink evening skiesGenerous prep spacesDedicated media viewing room
- 15 days
- 691
- 66
Likely to sell faster than
Zillow last checked:
Listing updated:
Listed by:
Kim Kress 503-860-6254,
Eleete Real Estate,
Jamie Mathieu 503-310-0922,
Eleete Real Estate
Source: RMLS (OR),MLS#: 503187168
Facts & features
Interior
Bedrooms & bathrooms
- Bedrooms: 5
- Bathrooms: 4
- Full bathrooms: 3
- Partial bathrooms: 1
- Main level bathrooms: 1
Rooms
- Room types: Bedroom 4, Bedroom 5, Media Room, Bedroom 2, Bedroom 3, Dining Room, Family Room, Kitchen, Living Room, Primary Bedroom
Primary bedroom
- Features: Closet Organizer, Fireplace, High Ceilings, Walkin Closet, Wallto Wall Carpet
- Level: Upper
- Area: 342
- Dimensions: 19 x 18
Bedroom 2
- Features: Ensuite, High Ceilings, Wallto Wall Carpet
- Level: Upper
- Area: 273
- Dimensions: 21 x 13
Bedroom 3
- Features: High Ceilings, Wallto Wall Carpet
- Level: Upper
- Area: 210
- Dimensions: 15 x 14
Bedroom 4
- Features: High Ceilings, Wallto Wall Carpet
- Level: Main
- Area: 156
- Dimensions: 13 x 12
Bedroom 5
- Features: High Ceilings, Wallto Wall Carpet
- Level: Lower
- Area: 156
- Dimensions: 13 x 12
Dining room
- Features: Hardwood Floors, Butlers Pantry
- Level: Main
- Area: 240
- Dimensions: 16 x 15
Family room
- Features: Builtin Features, Deck, Eat Bar, Fireplace, Kitchen, Wallto Wall Carpet
- Level: Lower
- Area: 529
- Dimensions: 23 x 23
Kitchen
- Features: Builtin Refrigerator, Deck, Dishwasher, Disposal, Down Draft, Gas Appliances, Gourmet Kitchen, Hardwood Floors, Microwave, Pantry, Builtin Oven, Granite
- Level: Main
- Area: 180
- Width: 10
Living room
- Features: Builtin Features, Fireplace, Hardwood Floors, High Ceilings
- Level: Main
- Area: 529
- Dimensions: 23 x 23
Heating
- Forced Air, Fireplace(s)
Cooling
- Central Air
Appliances
- Included: Built In Oven, Built-In Range, Built-In Refrigerator, Dishwasher, Disposal, Down Draft, Gas Appliances, Microwave, Stainless Steel Appliance(s), Washer/Dryer, Gas Water Heater
- Laundry: Laundry Room
Features
- Floor 3rd, Granite, High Ceilings, Soaking Tub, Vaulted Ceiling(s), Butlers Pantry, Built-in Features, Eat Bar, Kitchen, Gourmet Kitchen, Pantry, Closet Organizer, Walk-In Closet(s), Kitchen Island
- Flooring: Hardwood, Wall to Wall Carpet, Wood
- Basement: Exterior Entry,Finished,Full
- Number of fireplaces: 3
- Fireplace features: Gas
Interior area
- Total structure area: 5,360
- Total interior livable area: 5,360 sqft
Video & virtual tour
Property
Parking
- Total spaces: 3
- Parking features: Driveway, On Street, Garage Door Opener, Attached
- Attached garage spaces: 3
- Has uncovered spaces: Yes
Features
- Stories: 3
- Patio & porch: Covered Deck, Deck
- Has spa: Yes
- Spa features: Bath
- Has view: Yes
- View description: Mountain(s), Valley
Lot
- Size: 10,454 Square Feet
- Features: Corner Lot, SqFt 10000 to 14999
Details
- Additional structures: HomeTheater
- Parcel number: R531864
- Other equipment: Home Theater
Construction
Type & style
- Home type: SingleFamily
- Architectural style: Traditional
- Property subtype: Residential, Single Family Residence
Materials
- Cement Siding, Stone
- Roof: Tile
Condition
- Resale
- New construction: No
- Year built: 2006
Utilities & green energy
- Gas: Gas
- Sewer: Public Sewer
- Water: Public
Community & HOA
Community
- Subdivision: Forest Heights Estates
HOA
- Has HOA: Yes
- Amenities included: Commons, Management
Location
- Region: Portland
Financial & listing details
- Price per square foot: $276/sqft
- Tax assessed value: $1,574,670
- Annual tax amount: $28,430
- Date on market: 9/18/2026
- Listing terms: Cash,Conventional
- Road surface type: Paved
Estimated market value
Not available
Estimated sales range
Not available
Not available
Price history
| Date | Event | Price |
|---|---|---|
| 9/18/2026 | Listed for sale | $1,478,000+15.9%$276/sqft |
Source:  RMLS (OR) #503187168 Report a problem RMLS (OR) #503187168 Report a problem | ||
| 5/15/2007 | Sold | $1,275,000+571.1%$238/sqft |
Source: Public Record Report a problem | ||
| 10/15/2004 | Sold | $190,000$35/sqft |
Source: Public Record Report a problem | ||
Public tax history
| Year | Property taxes | Tax assessment |
|---|---|---|
| 2025 | $28,430 +1.3% | $1,168,150 +3% |
| 2024 | $28,069 -0.3% | $1,134,130 +3% |
| 2023 | $28,160 +3.9% | $1,101,100 +3% |
| 2022 | $27,105 +10% | $1,069,030 +3% |
| 2021 | $24,632 +14% | $1,037,900 +3% |
| 2020 | $21,603 +0.1% | $1,007,670 +3% |
| 2019 | $21,579 | $978,330 +3% |
| 2018 | $21,579 -1.5% | $949,840 +3% |
| 2017 | $21,909 +12.1% | $922,180 +3% |
| 2016 | $19,546 | $895,330 +3% |
| 2015 | $19,546 +3.3% | $869,260 +3% |
| 2014 | $18,923 +16.6% | $843,950 +3% |
| 2013 | $16,233 +6.5% | $819,370 +3% |
| 2012 | $15,247 +3.5% | $795,510 +3% |
| 2011 | $14,734 -8.3% | $772,340 +3% |
| 2010 | $16,066 +1.3% | $749,850 +3% |
| 2009 | $15,861 +5.9% | $728,010 +3% |
| 2008 | $14,973 +0.2% | $706,810 +3% |
| 2007 | $14,941 +177.9% | $686,230 +157% |
| 2006 | $5,377 +108% | $267,000 +104.6% |
| 2005 | $2,585 -8.4% | $130,530 +3% |
| 2004 | $2,821 +437% | $126,730 +440.9% |
| 2003 | $525 | $23,430 |
Find assessor info on the county website
Monthly payment
Est. payment
Payment breakdown
Explore the cost of this home by adjusting the details. Changes won't be saved.Climate risks
Neighborhood: Northwest Heights
Nearby schools
Schools provided by the listing agent
- Elementary: Forest Park
- Middle: West Sylvan
- High: Lincoln
Source: RMLS (OR). This data may not be complete. We recommend contacting the local school district to confirm school assignments for this home.
Similar homes
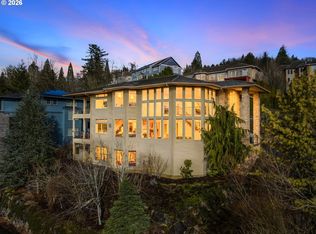
- $1,495,0005 bd4 ba5.3k sqft3246 NW Chapin Dr, Portland, OR 97229Active
 MLS ID #540871546, Ross Seligman, Real Broker. RMLS (OR)
 - $1,550,0004 bd4 ba5.6k sqft2324 NW Pinnacle Dr, Portland, OR 97229Active
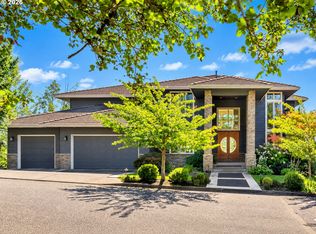 MLS ID #747359079, Dennis Haggar, Coldwell Banker Bain. RMLS (OR)
 - $1,300,0004 bd3 ba4.1k sqft9105 NW Fullner Ct, Portland, OR 97229Active
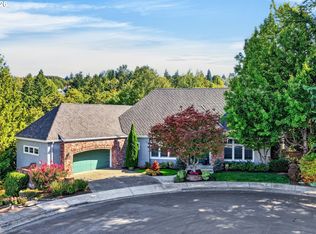 MLS ID #358677892, Josh Halemeier, Keller Williams Sunset Corridor. RMLS (OR)
 - $1,385,0005 bd5 ba5k sqft9238 NW Murdock St, Portland, OR 97229Active
 MLS ID #165242571, Andrew Galler CRS, Realty Works Group. RMLS (OR)
 - $1,399,9506 bd5 ba5.2k sqft2337 NW Pinnacle Dr, Portland, OR 97229ActiveMLS ID #398539668, Jeff Edmondson, 24/7 Properties. RMLS (OR)
- $1,185,0005 bd4 ba3.8k sqft1616 NW Foley Ct, Portland, OR 97229ActiveMLS ID #518068124, Kendall Bergstrom-Delancellotti, Cascade Hasson Sotheby's International Realty. RMLS (OR)
- $1,295,0004 bd4 ba5.2k sqft9734 NW Skyline Heights Dr, Portland, OR 97229ActiveMLS ID #719255946, Linda Locker, Locker Properties. RMLS (OR)
- $949,9995 bd4 ba4.2k sqft3319 NW Spencer St, Portland, OR 97229ActiveMLS ID #763400132, Kim Kress, Eleete Real Estate. RMLS (OR)
- $1,189,0005 bd5 ba4.6k sqft9149 NW McKenna Dr, Portland, OR 97229ActiveMLS ID #695300466, Cary Perkins, Windermere Realty Trust. RMLS (OR)
- $1,369,0004 bd5 ba6.5k sqft2215 NW Crestview Way, Portland, OR 97229ActiveMLS ID #396942935, Steve Kaer, Kaer Property Group. RMLS (OR)
- $1,700,0004 bd4 ba5.7k sqft9742 NW Skyline Heights Dr, Portland, OR 97229ActiveMLS ID #252729367, Genie Shook, John L. Scott. RMLS (OR)
- $1,095,0004 bd4 ba4.4k sqft9723 NW Henry Ct, Portland, OR 97229ActiveMLS ID #305906320, Amy McMahon, Windermere Realty Trust. RMLS (OR)
- $1,395,0004 bd4 ba5k sqft12125 NW Blackhawk Dr, Portland, OR 97229ActiveMLS ID #155548458, Dirk Hmura, The Agency Portland. RMLS (OR)
- $1,199,0004 bd6 ba6.5k sqft9309 NW Finzer Ct, Portland, OR 97229ActiveMLS ID #785409230, Tony Apa, JMG - Jason Mitchell Group. RMLS (OR)
- $999,0006 bd4 ba4.4k sqft9618 NW Thompson Rd, Portland, OR 97229ActiveMLS ID #167518642, Krishnakumar Regupathy, Krishna Realty. RMLS (OR)
- $1,285,0005 bd4 ba3.3k sqft4562 NW Harris Ter, Portland, OR 97229ActiveMLS ID #584713114, Vijay Gopalswamy, Oregon First. RMLS (OR)
- $1,595,0004 bd4 ba4k sqft2348 NW Pinnacle Dr, Portland, OR 97229ActiveMLS ID #164506854, Mike Hall, Cascade Hasson Sotheby's International Realty. RMLS (OR)
- $1,150,0005 bd4 ba3.6k sqft3010 NW Chapin Dr, Portland, OR 97229ActiveMLS ID #546417022, Linda Locker, Locker Properties. RMLS (OR)
- $1,095,0005 bd4 ba4.5k sqft2727 NW Avocet Ln, Portland, OR 97229ActiveMLS ID #373914393, Sarita Dua, Keller Williams Sunset Corridor. RMLS (OR)
- $998,0004 bd3 ba3.9k sqft10230 NW Langworthy Ter, Portland, OR 97229ActiveMLS ID #150675445, Steve Nassar, Premiere Property Group, LLC. RMLS (OR)
