Main level living and coveted privacy feature front and center in this elegant model home ideally situated within Dunthorpe's desirable Corbett Hill Estates on a no-through road lined with unique custom homes. Nestled amidst 6 acres of pristine green space and meticulously maintained with a new lifetime Da Vinci roof, whole-home generator for year-round peace of mind, fresh exterior paint, new Trex deck, 2 newer furnaces, gleaming hardwoods, high ceilings, and fine finishes throughout. Delight in light-filled entertaining spaces, gourmet kitchen/family great room, and 3 plush main level bedroom suites including a primary sanctuary with dual walk-in closets. Configure the thoughtfully planned layout to your needs with a bonus/4th bedroom and sitting loft + fully finished lower level. Library/executive office, media room or option for 4th bedroom with nearby full bathroom, and a fitness studio with exterior entrance finish this exceptional offering. Collector's 3 car epoxy garage with prolific storage plus miles of the PNW's top hiking trails and Oregon's top-rated Riverdale Schools minutes away!
Sold
$1,585,000
1716 S Corbett Hill Cir, Portland, OR 97219
4beds
5,104sqft
Residential, Single Family Residence
Built in 1985
0.64 Acres Lot
$1,592,400 Zestimate®
$311/sqft
$6,900 Estimated rent
Home value
$1,592,400
$1.48M - $1.70M
$6,900/mo
Zestimate® history
Owner options
List your home for rent
$6,900/mo
Rent Zestimate®
Find your next renter with Zillow Rental Manager. Plus, with online applications, you can quickly screen prospective tenants – for free.
$6,900/mo
Rent Zestimate®
Refinance and save
$8,159/mo
Est. payment
Refinancing to a lower rate could help reduce your monthly payments and save thousands over the life of the loan.
$8,159/mo
Est. payment
Explore your selling options
Work with a Zillow partner agent
Leverage their expertise and Zillow's premium Showcase listings to get your home seen by more buyers.
Get startedList with your own agent
Get your home in front of millions of buyers by listing it on Zillow.
Learn how to do itSell it yourself
Take full control of how buyers see your home on Zillow by listing For Sale by Owner (FSBO).
List your homeWhat's special
Prolific storageFine finishesMedia roomNew trex deckCoveted privacyFitness studioFully finished lower level
Zillow last checked:
Listing updated:
Listed by:
Kevin Hall 503-799-7255,
Cascade Hasson Sotheby's International Realty,
Kathy Hall 503-720-3900,
Cascade Hasson Sotheby's International Realty
Bought with:
Jeff Capen, 200308199
Windermere Realty Trust
Source: RMLS (OR),MLS#: 516995117
Facts & features
Interior
Bedrooms & bathrooms
- Bedrooms: 4
- Bathrooms: 5
- Full bathrooms: 4
- Partial bathrooms: 1
- Main level bathrooms: 4
Rooms
- Room types: Media Room, Library, Bonus Room, Bedroom 2, Bedroom 3, Dining Room, Family Room, Kitchen, Living Room, Primary Bedroom
Primary bedroom
- Features: Double Closet, High Ceilings, Jetted Tub, Suite, Walkin Closet, Walkin Shower, Wallto Wall Carpet
- Level: Main
- Area: 304
- Dimensions: 19 x 16
Bedroom 2
- Features: Builtin Features, Closet Organizer, High Ceilings, Suite, Walkin Shower, Wallto Wall Carpet
- Level: Main
- Area: 169
- Dimensions: 13 x 13
Bedroom 3
- Features: Builtin Features, Closet Organizer, High Ceilings, Suite, Walkin Shower, Wallto Wall Carpet
- Level: Main
- Area: 208
- Dimensions: 16 x 13
Dining room
- Features: Formal, Hardwood Floors, High Ceilings
- Level: Main
- Area: 208
- Dimensions: 16 x 13
Family room
- Features: Builtin Features, Deck, Fireplace, High Ceilings, Wallto Wall Carpet
- Level: Main
- Area: 306
- Dimensions: 18 x 17
Kitchen
- Features: Builtin Refrigerator, Cook Island, Eating Area, Gas Appliances, Gourmet Kitchen, Great Room, Hardwood Floors, Double Oven, High Ceilings
- Level: Main
- Area: 437
- Width: 19
Living room
- Features: Formal, Hardwood Floors, High Ceilings
- Level: Main
- Area: 320
- Dimensions: 20 x 16
Heating
- Forced Air, Heat Pump, Fireplace(s)
Cooling
- Central Air
Appliances
- Included: Appliance Garage, Built In Oven, Built-In Refrigerator, Convection Oven, Cooktop, Dishwasher, Disposal, Double Oven, Gas Appliances, Instant Hot Water, Microwave, Wine Cooler, Gas Water Heater
- Laundry: Laundry Room
Features
- Granite, Built-in Features, Bookcases, Closet Organizer, High Ceilings, Suite, Walkin Shower, Formal, Cook Island, Eat-in Kitchen, Gourmet Kitchen, Great Room, Double Closet, Walk-In Closet(s), Kitchen Island
- Flooring: Hardwood, Heated Tile, Wall to Wall Carpet
- Doors: French Doors
- Windows: Double Pane Windows
- Basement: Finished,Partial
- Number of fireplaces: 2
- Fireplace features: Gas
Interior area
- Total structure area: 5,104
- Total interior livable area: 5,104 sqft
Property
Parking
- Total spaces: 3
- Parking features: Driveway, Off Street, Garage Door Opener, Attached, Oversized
- Attached garage spaces: 3
- Has uncovered spaces: Yes
Accessibility
- Accessibility features: Caregiver Quarters, Garage On Main, Main Floor Bedroom Bath, Accessibility
Features
- Stories: 3
- Patio & porch: Covered Deck, Deck
- Exterior features: Yard
- Has spa: Yes
- Spa features: Bath
- Has view: Yes
- View description: Park/Greenbelt
Lot
- Size: 0.64 Acres
- Features: Level, Private, Sprinkler, SqFt 20000 to Acres1
Details
- Parcel number: R174809
Construction
Type & style
- Home type: SingleFamily
- Architectural style: Custom Style,Traditional
- Property subtype: Residential, Single Family Residence
Materials
- Brick
- Foundation: Concrete Perimeter, Slab
- Roof: Other
Condition
- Updated/Remodeled
- New construction: No
- Year built: 1985
Utilities & green energy
- Gas: Gas
- Sewer: Public Sewer
- Water: Public
- Utilities for property: Cable Connected
Community & HOA
Community
- Security: Security System Owned
- Subdivision: Dunthorpe / Riverdale
HOA
- Has HOA: Yes
- Amenities included: Commons, Road Maintenance
- HOA fee: $190 monthly
Location
- Region: Portland
Financial & listing details
- Price per square foot: $311/sqft
- Tax assessed value: $2,482,950
- Annual tax amount: $27,111
- Date on market: 1/7/2025
- Cumulative days on market: 188 days
- Listing terms: Cash,Conventional
- Road surface type: Paved
Price history
| Date | Event | Price |
|---|---|---|
| 7/31/2025 | Sold | $1,585,000-11.7%$311/sqft |
Source:  RMLS (OR) #516995117 Report a problem RMLS (OR) #516995117 Report a problem | ||
| 7/15/2025 | Pending sale | $1,795,000$352/sqft |
Source: RMLS (OR) #516995117 Report a problem | ||
| 5/19/2025 | Price change | $1,795,000-4.3%$352/sqft |
Source: RMLS (OR) #516995117 Report a problem | ||
| 4/11/2025 | Price change | $1,875,000-3.8%$367/sqft |
Source: RMLS (OR) #516995117 Report a problem | ||
| 3/10/2025 | Listed for sale | $1,950,000$382/sqft |
Source: RMLS (OR) #516995117 Report a problem | ||
Public tax history
| Year | Property taxes | Tax assessment |
|---|---|---|
| 2025 | $27,668 +2.1% | $1,476,400 +3% |
| 2024 | $27,111 +3% | $1,433,400 +3% |
| 2023 | $26,316 +3.2% | $1,391,660 +3% |
| 2022 | $25,507 +3.7% | $1,351,130 +3% |
| 2021 | $24,596 +6.4% | $1,311,780 +3% |
| 2020 | $23,127 +4.2% | $1,273,580 +3% |
| 2019 | $22,192 | $1,236,490 +3% |
| 2018 | $22,192 +3.9% | $1,200,480 +3% |
| 2017 | $21,365 +6.9% | $1,165,520 +3% |
| 2016 | $19,978 | $1,131,580 +3% |
| 2015 | $19,978 +1.1% | $1,098,630 +3% |
| 2014 | $19,756 +3.6% | $1,066,640 +3% |
| 2013 | $19,061 +5.8% | $1,035,580 +3% |
| 2012 | $18,023 +3.3% | $1,005,420 +3% |
| 2011 | $17,439 +3.7% | $976,140 +3% |
| 2010 | $16,815 +14.1% | $947,710 +3% |
| 2009 | $14,732 +8.9% | $920,110 +3% |
| 2008 | $13,524 +3.9% | $893,320 +3% |
| 2007 | $13,020 +1.8% | $867,310 +3% |
| 2006 | $12,786 +3.9% | $842,050 +3% |
| 2005 | $12,301 +0.7% | $817,530 +3% |
| 2004 | $12,217 +2.7% | $793,720 +3% |
| 2003 | $11,900 +3.4% | $770,610 +3% |
| 2002 | $11,514 +10.7% | $748,170 +6.1% |
| 2000 | $10,399 | $705,230 |
Find assessor info on the county website
Neighborhood: Dunthorpe
Nearby homes
- $2,351,3005 bd5 ba6k sqft1632 S Corbett Hill Cir, Portland, OR 97219Off Market
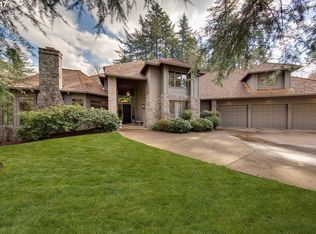
- $1,858,5004 bd5 ba4.8k sqft1618 S Corbett Hill Cir, Portland, OR 97219Off Market
- $1,558,1004 bd3 ba4.9k sqft1730 S Corbett Hill Cir, Portland, OR 97219Off Market
- $1,435,5004 bd4 ba4.8k sqft01730 SW Corbett Hill Cir, Portland, OR 97219Off Market
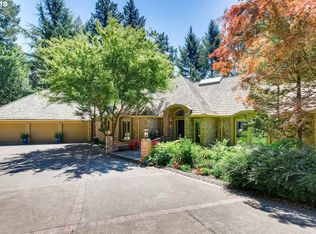
- $2,144,8005 bd5 ba6.7k sqft1740 S Military Rd, Portland, OR 97219Off Market
- $2,092,2004 bd4 ba5.8k sqft1645 S Corbett Hill Cir, Portland, OR 97219Off Market
- $1,314,1003 bd4 ba3.7k sqft1540 SW Corbett Hill Cir, Portland, OR 97219Off Market
- $2,008,8003 bd4 ba3.7k sqft1540 S Corbett Hill Cir, Portland, OR 97219Off Market
Nearby schools
GreatSchools rating
- 8/10Riverdale Grade SchoolGrades: K-8Distance: 0.3 mi
- 9/10Riverdale High SchoolGrades: 9-12Distance: 1.5 mi
Schools provided by the listing agent
- Elementary: Riverdale
- Middle: Riverdale
- High: Riverdale
Source: RMLS (OR). This data may not be complete. We recommend contacting the local school district to confirm school assignments for this home.
Get a cash offer in 3 minutes
Find out how much your home could sell for in as little as 3 minutes with a no-obligation cash offer.
Estimated market value
$1,592,400
Get a cash offer in 3 minutes
Find out how much your home could sell for in as little as 3 minutes with a no-obligation cash offer.
Estimated market value
$1,592,400
- Oregon
- Multnomah County
- Portland
- 97219
- Dunthorpe
- 1716 S Corbett Hill Cir
Nearby cities
Nearby neighborhoods
Nearby zip codes
Other Portland Topics
