Skip main navigation
Sold
  • $985,900

    1474 Greentree Cir, Lake Oswego, OR 97034

    3beds
    1,842sqft
    Residential, Single Family Residence
    Built in 1976
    -- sqft lot
    $985,900 Zestimate®
    $535/sqft
    $3,740 Estimated rent

    Home value

    $985,900

    $937,000 - $1.05M

    $3,740/mo

    Zestimate® history
    Loading
    Loading...

    Owner options

    List your home for rent

    $3,740/mo

    Rent Zestimate®

    Find your next renter with Zillow Rental Manager. Plus, with online applications, you can quickly screen prospective tenants – for free.

    Learn more

    $3,740/mo

    Rent Zestimate®

    Refinance and save

    $5,963/mo

    Est. payment

    Refinancing to a lower rate could help reduce your monthly payments and save thousands over the life of the loan.

    See today's rates

    $5,963/mo

    Est. payment

    Explore your selling options

    Work with a Zillow partner agent

    Leverage their expertise and Zillow's premium Showcase listings to get your home seen by more buyers.

    Get started

    List with your own agent

    Get your home in front of millions of buyers by listing it on Zillow.

    Learn how to do it

    Sell it yourself

    Take full control of how buyers see your home on Zillow by listing For Sale by Owner (FSBO).

    List your home

    What's special

    Grand gourmet kitchenDual living spacesSpacious livingDouble closetsNew lo swim centerLarge level grass areaClose to restaurants

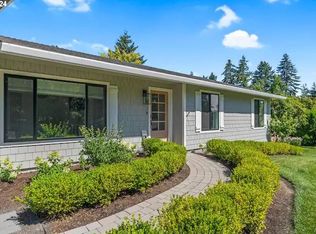
    Stunning and rare to find single level updated ranch in the heart of Palisades. Ideal location for all LO has to offer. Brilliantly updated throughout, this open concept floor-plan allows room for exceptional entertaining and spacious living. Stunning designer finishes, grand gourmet kitchen with 10 ft book matched island slabs, brand new SS appliances and tons of pantry storage. Kitchen is surrounded by a generous dinning space and dual living spaces. The sensational primary suite is light and bright with a floor to ceiling tile walk-in shower and double closets. Large second and third bedrooms with closet organizers that sits next to a sizeable second full bath. The 4th room has tons of privacy with it's own entrance- ideal for a bonus room space or large den area. The backyard offers a serene haven setting- tons of privacy coupled with a large level grass area, low maintence planting beds and a sprawling outdoor composite deck with plenty of room for both an outdoor living set-up and dining area. Newer composition roof and brand new furnace and AC. Located just around the corner from local parks and the Greentree pool. Close to restaurants, gourmet grocery stores, shops and more. Located a short distance away from Luscher Farm/dog parks and the highly anticipated new LO swim center and sports complex. Top rated LO schools!

    This property is off market, which means it's not currently listed for sale or rent on Zillow. This may be different from what's available on other websites or public sources.
    Zillow last checked:

    Listing updated:

    Listed by:

    Tessa Gold 503-758-6073,

    John L. Scott,

    Amy Emhoff 503-724-0503,

    John L. Scott

    Bought with:

    Jan Carlson, 200710281

    Windermere Realty Trust

    Source: RMLS (OR),MLS#: 23216499MLS Logo

    Facts & features

    Interior

    Bedrooms & bathrooms
    • Bedrooms: 3
    • Bathrooms: 2
    • Full bathrooms: 2
    • Main level bathrooms: 2
    Rooms
    • Room types: Den, Laundry, Bedroom 2, Bedroom 3, Dining Room, Family Room, Kitchen, Living Room, Primary Bedroom
    Primary bedroom
    • Features: Closet Organizer, Closet, Shower, Sink, Suite
    • Level: Main
    • Area: 182
    • Dimensions: 13 x 14
    Bedroom 2
    • Features: Closet Organizer, Closet
    • Level: Main
    • Area: 143
    • Dimensions: 13 x 11
    Bedroom 3
    • Features: Closet Organizer, Closet
    • Level: Main
    • Area: 143
    • Dimensions: 13 x 11
    Dining room
    • Features: Living Room Dining Room Combo
    • Level: Main
    • Area: 130
    • Dimensions: 13 x 10
    Family room
    • Features: Family Room Kitchen Combo, Fireplace, Sliding Doors
    • Level: Main
    • Area: 117
    • Dimensions: 13 x 9
    Kitchen
    • Features: Dishwasher, Eat Bar, Gas Appliances, Gourmet Kitchen, Island, Microwave, Builtin Oven, Free Standing Range, Free Standing Refrigerator, Quartz, Sink
    • Level: Main
    • Area: 260
    • Width: 13
    Living room
    • Features: Living Room Dining Room Combo
    • Level: Main
    • Area: 247
    • Dimensions: 19 x 13
    Heating
    • Forced Air, Fireplace(s)
    Cooling
    • Central Air
    Appliances
    • Included: Built In Oven, Dishwasher, Disposal, Free-Standing Range, Free-Standing Refrigerator, Gas Appliances, Microwave, Range Hood, Stainless Steel Appliance(s), Washer/Dryer, Gas Water Heater
    • Laundry: Laundry Room
    Features
    • Granite, Quartz, Built-in Features, Sink, Closet Organizer, Closet, Living Room Dining Room Combo, Family Room Kitchen Combo, Eat Bar, Gourmet Kitchen, Kitchen Island, Shower, Suite, Pantry, Tile
    • Flooring: Engineered Hardwood
    • Doors: Sliding Doors
    • Windows: Vinyl Frames
    • Basement: Crawl Space
    • Fireplace features: Wood Burning
    Interior area
    • Total structure area: 1,842
    • Total interior livable area: 1,842 sqft

    Property

    Parking
    • Total spaces: 2
    • Parking features: Driveway, On Street, Attached
    • Attached garage spaces: 2
    • Has uncovered spaces: Yes
    Features
    • Levels: One
    • Stories: 1
    • Patio & porch: Deck
    • Exterior features: Garden, Yard
    • Fencing: Fenced
    Lot
    • Features: Level, Private, Sprinkler, SqFt 10000 to 14999
    Details
    • Additional structures: Workshop
    • Parcel number: 00312771

    Construction

    Type & style
    • Home type: SingleFamily
    • Architectural style: Ranch
    • Property subtype: Residential, Single Family Residence
    Materials
    • Wood Composite
    • Foundation: Concrete Perimeter
    • Roof: Composition
    Condition
    • Updated/Remodeled
    • New construction: No
    • Year built: 1976

    Utilities & green energy

    • Gas: Gas
    • Sewer: Public Sewer
    • Water: Public

    Community & HOA

    Community
    • Subdivision: Palisades
    HOA
    • Has HOA: No
    Location
    • Region: Lake Oswego

    Financial & listing details

    • Price per square foot: $535/sqft
    • Tax assessed value: $878,721
    • Annual tax amount: $6,531
    • Date on market: 6/22/2023
    • Cumulative days on market: 3 days
    • Listing terms: Cash,Conventional,FHA,VA Loan
    • Road surface type: Paved

    Price history

    DateEventPrice
    7/13/2023Sold$950,000+1.2%$516/sqft
    Source: RMLS (OR) #23216499 Report a problem
    6/25/2023Pending sale$939,000$510/sqft
    Source: RMLS (OR) #23216499 Report a problem
    6/22/2023Price change$939,000+39.1%$510/sqft
    Source: RMLS (OR) #23216499 Report a problem
    4/20/2022Pending sale$675,000$366/sqft
    Source: RMLS (OR) #22693348 Report a problem
    4/20/2022Listed for sale$675,000$366/sqft
    Source: RMLS (OR) #22693348 Report a problem
    4/19/2022Sold$675,000+221.4%$366/sqft
    Source: RMLS (OR) #22693348 Report a problem
    2/1/2018Listing removed$1,995$1/sqft
    Source: Carefree Property Mgmt Report a problem
    12/30/2017Listed for rent$1,995+11.1%$1/sqft
    Source: Carefree Property Mgmt Report a problem
    4/8/2014Listing removed$1,795$1/sqft
    Source: Carefree Property Management, Inc. Report a problem
    2/12/2014Price change$1,795-5.5%$1/sqft
    Source: CAREFREE PROPERTY MGMT Report a problem
    1/31/2014Price change$1,900-2.6%$1/sqft
    Source: CAREFREE PROPERTY MGMT Report a problem
    1/17/2014Price change$1,950-2.3%$1/sqft
    Source: CAREFREE PROPERTY MGMT Report a problem
    12/28/2013Listed for rent$1,995$1/sqft
    Source: CAREFREE PROPERTY MGMT Report a problem
    3/18/2013Sold$210,000$114/sqft
    Source: Public Record Report a problem

    Public tax history

    YearProperty taxesTax assessment
    2025$8,783 +2.7%$458,330 +3%
    2024$8,548 +27%$444,981 +27%
    2023$6,732 +3.1%$350,495 +3%
    2022$6,532 +8.3%$340,287 +3%
    2021$6,032 +2.6%$330,376 +3%
    2020$5,881 +2.5%$320,754 +3%
    2019$5,736 +5.2%$311,412 +3%
    2018$5,455 $302,342 +3%
    2017$5,455 +13.9%$293,536 +3%
    2016$4,791 $284,986 +3%
    2015$4,791 +3.5%$276,685 +3%
    2014$4,629 +5.4%$268,626 +3%
    2013$4,390 +9.2%$260,802 +3%
    2012$4,022 +2.8%$253,206 +3%
    2011$3,912 +1.7%$245,831 +3%
    2010$3,846 +1%$238,671 +3%
    2009$3,806 +6.7%$231,719 +3%
    2008$3,567 +4.6%$224,970 +3%
    2007$3,410 +4.3%$218,417 +3%
    2006$3,268 -1.8%$212,055 +3%
    2005$3,328 +4.1%$205,879 +3%
    2004$3,199 +4.9%$199,883 +3%
    2003$3,050 +4.4%$194,061 +3%
    2002$2,922 +1.9%$188,409 +3%
    2001$2,867 +10.5%$182,921 +3%
    2000$2,595 $177,593
    Find assessor info on the county website

    Neighborhood: Palisades

    Nearby schools

    GreatSchools rating
    Schools provided by the listing agent
    • Elementary: Hallinan
    • Middle: Lakeridge
    • High: Lakeridge

    Source: RMLS (OR). This data may not be complete. We recommend contacting the local school district to confirm school assignments for this home.

    Get a cash offer in 3 minutes
    Find out how much your home could sell for in as little as 3 minutes with a no-obligation cash offer.
    Estimated market value
    $985,900
    Get a cash offer in 3 minutes
    Find out how much your home could sell for in as little as 3 minutes with a no-obligation cash offer.
    Estimated market value
    $985,900