Nestled on an expansive lot in one of Lake Oswego's most sought-after neighborhoods, this thoughtfully maintained home offers space and an exceptional lifestyle in the heart of the Palisades community. Framed by mature trees, lush landscaping, and cottage-inspired charm, the inviting front entry creates a memorable first impression and sets the tone for the warmth and character found throughout. Inside, soaring vaulted ceilings fill the living room with natural light, and a functional floor plan that offers comfortable living while leaving room for your own style. The spacious kitchen offers ample storage and workspace with a seamless connection to the dining and living areas, creating a natural hub for cooking, conversation, and everyday living. Just beyond, the expansive deck overlooks a backyard designed for gathering. The oversized lot offers room to play, garden, enjoy established fruit trees, or create your own outdoor haven for year-round entertaining. The primary suite offers a peaceful retreat with a private balcony overlooking the backyard. Two generously sized bedrooms and a full bath on the main level offer flexibility for family, guests, or a dedicated home office. The lower level features a spacious family room, bonus/recreation space, and a bedroom/bathroom suite, ideal for multigenerational living or extended guest stays. A newer roof, garage wiring for a generator (included), power tools or a future EV charger, and a provided home warranty create peace of mind. Ideally located just minutes from the new Lake Oswego Recreation & Aquatic Center, Lake Oswego Public Golf Course, Luscher Farm, Hazelia Field Dog Park, shopping, dining, and top-rated Lake Oswego schools. Optional access to Greentree Community Pool adds to the neighborhood lifestyle. Move-in ready and lovingly maintained, this home offers timeless quality, exceptional outdoor living, and an unbeatable location—the perfect canvas to make it uniquely yours.
Sold
$899,000
1473 Greentree Cir, Lake Oswego, OR 97034
4beds
2,911sqft
Residential, Single Family Residence
Built in 1977
0.27 Acres Lot
$891,500 Zestimate®
$309/sqft
$4,966 Estimated rent
Home value
$891,500
$847,000 - $936,000
$4,966/mo
Zestimate® history
Owner options
List your home for rent
$4,966/mo
Rent Zestimate®
Find your next renter with Zillow Rental Manager. Plus, with online applications, you can quickly screen prospective tenants – for free.
$4,966/mo
Rent Zestimate®
Refinance and save
$5,784/mo
Est. payment
Refinancing to a lower rate could help reduce your monthly payments and save thousands over the life of the loan.
$5,784/mo
Est. payment
Explore your selling options
Work with a Zillow partner agent
Leverage their expertise and Zillow's premium Showcase listings to get your home seen by more buyers.
Get startedList with your own agent
Get your home in front of millions of buyers by listing it on Zillow.
Learn how to do itSell it yourself
Take full control of how buyers see your home on Zillow by listing For Sale by Owner (FSBO).
List your homeWhat's special
Functional floor planExpansive lotFramed by mature treesBackyard designed for gatheringCottage-inspired charmSoaring vaulted ceilingsLush landscaping
Zillow last checked:
Listing updated:
Listed by:
Noelle Craddock 503-805-4278,
Cascade Hasson Sotheby's International Realty
Bought with:
Jessica Corcoran, 201212711
The Agency Portland
Source: RMLS (OR),MLS#: 576271299
Facts & features
Interior
Bedrooms & bathrooms
- Bedrooms: 4
- Bathrooms: 3
- Full bathrooms: 3
- Main level bathrooms: 1
Rooms
- Room types: Bedroom 4, Bonus Room, Laundry, Bedroom 2, Bedroom 3, Dining Room, Family Room, Kitchen, Living Room, Primary Bedroom
Primary bedroom
- Features: Balcony, Sliding Doors, Suite, Vaulted Ceiling, Walkin Closet, Wallto Wall Carpet
- Level: Upper
- Area: 192
- Dimensions: 16 x 12
Bedroom 2
- Features: Hardwood Floors, Closet
- Level: Main
- Area: 156
- Dimensions: 13 x 12
Bedroom 3
- Features: Closet, Wallto Wall Carpet
- Level: Main
- Area: 156
- Dimensions: 13 x 12
Bedroom 4
- Features: Sliding Doors, Suite, Walkin Closet, Wallto Wall Carpet
- Level: Lower
- Area: 180
- Dimensions: 15 x 12
Dining room
- Features: Deck, Hardwood Floors, Sliding Doors, Vaulted Ceiling
- Level: Main
- Area: 63
- Dimensions: 9 x 7
Family room
- Features: Builtin Features, Sliding Doors, Wallto Wall Carpet
- Level: Lower
- Area: 285
- Dimensions: 19 x 15
Kitchen
- Features: Builtin Features, Deck, Dishwasher, Disposal, Garden Window, Hardwood Floors, Island, Pantry, Sliding Doors, Free Standing Range, Free Standing Refrigerator, Granite
- Level: Main
- Area: 156
- Width: 12
Living room
- Features: Deck, Fireplace, Hardwood Floors, Sliding Doors, Vaulted Ceiling
- Level: Main
- Area: 195
- Dimensions: 15 x 13
Heating
- Forced Air, Fireplace(s)
Cooling
- Central Air
Appliances
- Included: Dishwasher, Disposal, Free-Standing Gas Range, Free-Standing Refrigerator, Range Hood, Stainless Steel Appliance(s), Washer/Dryer, Free-Standing Range, Gas Water Heater
- Laundry: Laundry Room
Features
- Floor 3rd, Granite, Vaulted Ceiling(s), Suite, Walk-In Closet(s), Closet, Built-in Features, Kitchen Island, Pantry, Balcony, Tile
- Flooring: Hardwood, Tile, Wall to Wall Carpet
- Doors: Sliding Doors
- Windows: Double Pane Windows, Vinyl Frames, Garden Window(s)
- Basement: Finished,Full
- Number of fireplaces: 1
- Fireplace features: Gas
Interior area
- Total structure area: 2,911
- Total interior livable area: 2,911 sqft
Property
Parking
- Total spaces: 2
- Parking features: Driveway, On Street, Garage Door Opener, Attached
- Attached garage spaces: 2
- Has uncovered spaces: Yes
Features
- Stories: 3
- Patio & porch: Deck, Porch
- Exterior features: Garden, Raised Beds, Yard, Balcony
- Fencing: Fenced
- Has view: Yes
- View description: Seasonal, Trees/Woods
Lot
- Size: 0.27 Acres
- Dimensions: 11,643 SF
- Features: Private, SqFt 10000 to 14999
Details
- Additional structures: ToolShed
- Parcel number: 00312511
Construction
Type & style
- Home type: SingleFamily
- Architectural style: Cottage,Traditional
- Property subtype: Residential, Single Family Residence
Materials
- Cement Siding
- Foundation: Slab
- Roof: Composition
Condition
- Resale
- New construction: No
- Year built: 1977
Details
- Warranty included: Yes
Utilities & green energy
- Gas: Gas
- Sewer: Public Sewer
- Water: Public
Community & HOA
Community
- Subdivision: Palisades
HOA
- Has HOA: No
Location
- Region: Lake Oswego
Financial & listing details
- Price per square foot: $309/sqft
- Tax assessed value: $869,941
- Annual tax amount: $7,911
- Date on market: 7/3/2026
- Cumulative days on market: 3 days
- Listing terms: Cash,Conventional,FHA,VA Loan
- Road surface type: Paved
Price history
| Date | Event | Price |
|---|---|---|
| 8/5/2026 | Sold | $899,000$309/sqft |
Source:  RMLS (OR) #576271299 Report a problem RMLS (OR) #576271299 Report a problem | ||
| 7/7/2026 | Pending sale | $899,000$309/sqft |
Source: RMLS (OR) #576271299 Report a problem | ||
| 7/3/2026 | Listed for sale | $899,000+72.9%$309/sqft |
Source: RMLS (OR) #576271299 Report a problem | ||
| 6/20/2007 | Sold | $520,000+50.7%$179/sqft |
Source: Public Record Report a problem | ||
| 10/1/2002 | Sold | $345,000+78.8%$119/sqft |
Source: Public Record Report a problem | ||
| 2/7/1995 | Sold | $193,000$66/sqft |
Source: Public Record Report a problem | ||
Public tax history
| Year | Property taxes | Tax assessment |
|---|---|---|
| 2025 | $7,912 +2.7% | $412,878 +3% |
| 2024 | $7,701 +3% | $400,853 +3% |
| 2023 | $7,475 +3.1% | $389,178 +3% |
| 2022 | $7,253 +8.3% | $377,843 +3% |
| 2021 | $6,698 +2.6% | $366,838 +3% |
| 2020 | $6,530 +2.5% | $356,154 +3% |
| 2019 | $6,369 +5.2% | $345,781 +3% |
| 2018 | $6,057 | $335,710 +3% |
| 2017 | $6,057 +13.9% | $325,932 +3% |
| 2016 | $5,320 | $316,439 +3% |
| 2015 | $5,320 +3.5% | $307,222 +3% |
| 2014 | $5,139 +3.2% | $298,274 +3% |
| 2013 | $4,981 +2.9% | $289,586 +3% |
| 2012 | $4,840 +3.5% | $281,151 +3% |
| 2011 | $4,675 +1.7% | $272,962 +3% |
| 2010 | $4,596 +1% | $265,012 +3% |
| 2009 | $4,548 +6.7% | $257,293 +3% |
| 2008 | $4,262 +4.6% | $249,799 +3% |
| 2007 | $4,074 +4.3% | $242,523 +3% |
| 2006 | $3,905 +0.3% | $235,459 +3% |
| 2005 | $3,894 +4.1% | $228,601 +3% |
| 2004 | $3,742 +4.9% | $221,943 +3% |
| 2003 | $3,568 +4.4% | $215,479 +3% |
| 2002 | $3,418 +1.9% | $209,203 +3% |
| 2001 | $3,354 +9% | $203,110 +3% |
| 2000 | $3,077 | $197,194 |
Find assessor info on the county website
Neighborhood: Palisades
Nearby homes
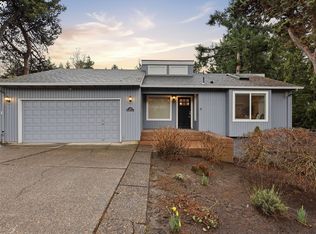
- $899,0004 bd3 ba2.1k sqft1471 Greentree Cir, Lake Oswego, OR 97034Sold
- $799,6615 bd3 ba3.4k sqft1475 Greentree Cir, Lake Oswego, OR 97034Off Market
- $769,2003 bd2 ba2.1k sqft1470 Greentree Cir, Lake Oswego, OR 97034Off Market
- $965,7003 bd2 ba1.8k sqft1474 Greentree Cir, Lake Oswego, OR 97034Off Market
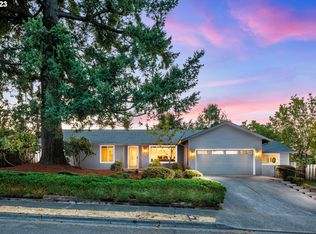
- $949,5003 bd2 ba1.8k sqft1469 Greentree Cir, Lake Oswego, OR 97034Off Market
- $789,1004 bd3 ba2.4k sqft1477 Greentree Cir, Lake Oswego, OR 97034Off Market
- $849,7004 bd2 ba2.9k sqft1468 Greentree Cir, Lake Oswego, OR 97034Off Market
- $1,200,0003 bd3 ba2k sqft1476 Greentree Cir, Lake Oswego, OR 97034Sold
Nearby schools
GreatSchools rating
- 9/10Hallinan Elementary SchoolGrades: K-5Distance: 1.1 mi
- 8/10Lakeridge Middle SchoolGrades: 6-8Distance: 1.9 mi
- 9/10Lakeridge High SchoolGrades: 9-12Distance: 0.5 mi
Schools provided by the listing agent
- Elementary: Hallinan
- Middle: Lakeridge
- High: Lakeridge
Source: RMLS (OR). This data may not be complete. We recommend contacting the local school district to confirm school assignments for this home.
Get a cash offer in 3 minutes
Find out how much your home could sell for in as little as 3 minutes with a no-obligation cash offer.
Estimated market value
$891,500
Get a cash offer in 3 minutes
Find out how much your home could sell for in as little as 3 minutes with a no-obligation cash offer.
Estimated market value
$891,500
- Oregon
- Clackamas County
- Lake Oswego
- 97034
- Palisades
- 1473 Greentree Cir
