Set on a quiet cul-de-sac in one of West Linn's most sought-after neighborhoods, Barrington Heights, this exceptional custom residence blends timeless craftsmanship with refined luxury. Rich hardwood floors, extensive millwork, soaring ceilings, and elegant formal and casual living spaces create a home designed for both everyday living and memorable entertaining.The gourmet kitchen is the heart of the home, featuring premium appliances, generous workspace, a large island, and a butler's pantry that seamlessly connects to the formal dining room. Spacious gathering areas, built-in cabinetry, and multiple fireplaces offer warmth and sophistication throughout.A true standout feature is the spectacular 575-bottle climate-controlled wine room—an impressive showcase for collectors and entertainers alike. The luxurious primary suite provides a peaceful retreat with a spa-inspired bath and generous walk-in closet, while additional bedrooms and flexible bonus spaces accommodate guests, work-from-home needs, or recreation.Outside, enjoy beautifully landscaped grounds, a private backyard, and inviting outdoor living spaces perfect for year-round enjoyment. The oversized four-car garage offers exceptional storage and convenience.Located in the acclaimed West Linn-Wilsonville School District—consistently recognized among the top public school districts in Oregon—this home offers an outstanding combination of luxury, comfort, and an exceptional location. Convenient to parks, trails, shopping, dining, and easy access throughout the Portland metro area, this is a rare opportunity to own a distinguished home in one of West Linn's premier neighborhoods.
Active
$1,198,000
3918 Northhampton Ct, West Linn, OR 97068
4beds
4,249sqft
Residential, Single Family Residence
Built in 2002
-- sqft lot
$-- Zestimate®
$282/sqft
$-- HOA
What's special
Multiple fireplacesInviting outdoor living spacesPrivate backyardSpa-inspired bathQuiet cul-de-sacTimeless craftsmanshipGenerous workspace
- 28 days
- 1,352
- 64
Likely to sell faster than
Zillow last checked:
Listing updated:
Listed by:
Andrew Pienovi 503-913-1200,
Christie's International Real Estate Evergreen,
Brian Pienovi 503-577-5858,
Christie's International Real Estate Evergreen
Source: RMLS (OR),MLS#: 663863520
Facts & features
Interior
Bedrooms & bathrooms
- Bedrooms: 4
- Bathrooms: 4
- Full bathrooms: 3
- Partial bathrooms: 1
- Main level bathrooms: 1
Rooms
- Room types: EatingArea, Den, Bedroom 2, Bedroom 3, Dining Room, Family Room, Kitchen, Living Room, Primary Bedroom
Primary bedroom
- Features: Suite
- Level: Upper
- Area: 285
- Dimensions: 19 x 15
Bedroom 2
- Features: Closet Organizer
- Level: Upper
- Area: 182
- Dimensions: 14 x 13
Bedroom 3
- Features: Bathroom
- Level: Upper
- Area: 182
- Dimensions: 14 x 13
Dining room
- Features: Formal
- Level: Main
- Area: 195
- Dimensions: 15 x 13
Family room
- Features: Great Room
- Level: Main
- Area: 399
- Dimensions: 19 x 21
Kitchen
- Features: Gourmet Kitchen
- Level: Main
Heating
- Forced Air
Cooling
- Central Air
Appliances
- Included: Built-In Refrigerator, Dishwasher, Disposal, Gas Appliances, Microwave, Gas Water Heater
Features
- Central Vacuum, Closet Organizer, Bathroom, Formal, Great Room, Gourmet Kitchen, Suite, Cook Island
- Flooring: Hardwood, Tile, Wall to Wall Carpet
- Basement: Crawl Space
- Number of fireplaces: 2
- Fireplace features: Gas
Interior area
- Total structure area: 4,249
- Total interior livable area: 4,249 sqft
Video & virtual tour
Property
Parking
- Total spaces: 4
- Parking features: Garage Door Opener, Attached
- Attached garage spaces: 4
Features
- Levels: Two
- Stories: 2
- Patio & porch: Deck
- Exterior features: Gas Hookup
Lot
- Features: Corner Lot, Sprinkler, SqFt 7000 to 9999
Details
- Additional structures: GasHookup
- Parcel number: 05000822
Construction
Type & style
- Home type: SingleFamily
- Architectural style: Traditional
- Property subtype: Residential, Single Family Residence
Materials
- Stone, Stucco
- Roof: Tile
Condition
- Resale
- New construction: No
- Year built: 2002
Utilities & green energy
- Gas: Gas Hookup, Gas
- Sewer: Public Sewer
- Water: Public
Community & HOA
HOA
- Has HOA: No
Location
- Region: West Linn
Financial & listing details
- Price per square foot: $282/sqft
- Tax assessed value: $1,457,665
- Annual tax amount: $20,418
- Date on market: 8/13/2026
- Listing terms: Cash,Conventional
Estimated market value
Not available
Estimated sales range
Not available
Not available
Price history
| Date | Event | Price |
|---|---|---|
| 8/13/2026 | Listed for sale | $1,198,000+39.3%$282/sqft |
Source:  RMLS (OR) #663863520 Report a problem RMLS (OR) #663863520 Report a problem | ||
| 6/30/2017 | Sold | $860,000-3.9%$202/sqft |
Source: RMLS (OR) #17046300 Report a problem | ||
| 5/7/2017 | Pending sale | $895,000$211/sqft |
Source: Handris Realty Co. #17046300 Report a problem | ||
| 4/20/2017 | Price change | $895,000-2.2%$211/sqft |
Source: Handris Realty Co. #17046300 Report a problem | ||
| 3/4/2017 | Listed for sale | $915,000+23.3%$215/sqft |
Source: Handris Realty Co. #17046300 Report a problem | ||
| 11/20/2003 | Sold | $742,000$175/sqft |
Source: Public Record Report a problem | ||
Public tax history
| Year | Property taxes | Tax assessment |
|---|---|---|
| 2025 | $20,418 +3.5% | $1,094,045 +3% |
| 2024 | $19,719 +1.5% | $1,062,180 +3% |
| 2023 | $19,430 +5% | $1,031,243 +3% |
| 2022 | $18,507 +10.9% | $1,001,207 +3% |
| 2021 | $16,695 +0.3% | $972,046 +3% |
| 2020 | $16,651 +5.1% | $943,734 +3% |
| 2019 | $15,836 +4.4% | $916,247 +3% |
| 2018 | $15,165 | $889,560 +3% |
| 2017 | $15,165 +6.3% | $863,650 +3% |
| 2016 | $14,264 | $838,495 +3% |
| 2015 | $14,264 +3.5% | $814,073 +3% |
| 2014 | $13,785 +10.3% | $790,362 +3% |
| 2013 | $12,500 +3.1% | $767,342 +4% |
| 2012 | $12,124 -3.7% | $737,682 -1.5% |
| 2011 | $12,591 +0.6% | $748,739 +3% |
| 2010 | $12,515 -0.7% | $726,931 +3% |
| 2009 | $12,599 +2.9% | $705,758 +3% |
| 2008 | $12,250 +2% | $685,202 +3% |
| 2007 | $12,005 +0.6% | $665,245 +3% |
| 2006 | $11,935 +5.3% | $645,869 +3% |
| 2005 | $11,330 +5.7% | $627,057 +3% |
| 2004 | $10,723 +6.4% | $608,793 +3% |
| 2003 | $10,082 +572.9% | $591,061 +600.9% |
| 2002 | $1,498 +6.4% | $84,330 +3% |
| 2001 | $1,409 +2.7% | $81,874 +3% |
| 2000 | $1,371 | $79,489 |
Find assessor info on the county website
Monthly payment
Est. payment
Payment breakdown
Explore the cost of this home by adjusting the details. Changes won't be saved.Climate risks
Neighborhood: 97068
Nearby schools
Schools provided by the listing agent
- Elementary: Sunset
- Middle: Rosemont Ridge
- High: West Linn
Source: RMLS (OR). This data may not be complete. We recommend contacting the local school district to confirm school assignments for this home.


Similar homes
- $1,190,0005 bd4 ba3.6k sqft4823 Ireland Ln, West Linn, OR 97068Active
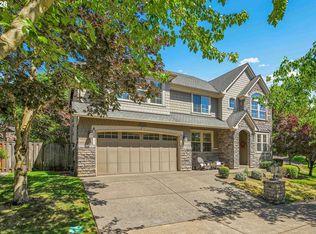
 MLS ID #706414175, Julie Friedrich, MORE Realty. RMLS (OR)
 - $1,189,0004 bd4 ba4.8k sqft2790 Carriage Way, West Linn, OR 97068Active
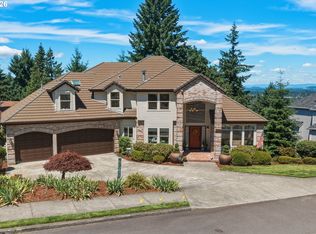 MLS ID #503860485, Peter Jameson, J Residential Properties. RMLS (OR)
 - $1,245,0005 bd4 ba5.7k sqft6021 Caufield St, West Linn, OR 97068Active
 MLS ID #417039704, Lora Smith, Redfin. RMLS (OR)
 - $929,0004 bd3 ba3.4k sqft2613 Beacon Hill Dr, West Linn, OR 97068Active
 MLS ID #267776649, Sandy Fogle, Windermere Realty Trust. RMLS (OR)
 - $1,050,0005 bd4 ba3.7k sqft25540 Cheryl Dr, West Linn, OR 97068ActiveMLS ID #751033894, Kristy Garrett, eXp Realty, LLC. RMLS (OR)
- $999,0005 bd4 ba3.9k sqft23060 Bland Cir, West Linn, OR 97068ActiveMLS ID #425454797, Jodi Huot, Soldera Properties, Inc. RMLS (OR)
- $950,0004 bd4 ba4.1k sqft2513 Oregon City Blvd, West Linn, OR 97068ActiveMLS ID #582964384, Elizabeth Davidson, Cascade Hasson Sotheby's International Realty. RMLS (OR)
- $1,399,0005 bd4 ba4.9k sqft1611 Arran Ct, West Linn, OR 97068ActiveMLS ID #449782909, Terry Sprague, LUXE Forbes Global Properties. RMLS (OR)
- $789,9005 bd3 ba3.2k sqft4204 Riverview Dr, West Linn, OR 97068ActiveMLS ID #435996926, Michael Hedges, Windermere Realty Trust. RMLS (OR)
- $875,0004 bd3 ba3.2k sqft4707 Summer Run Dr, West Linn, OR 97068ActiveMLS ID #785007924, Brian Migliaccio, Premiere Property Group, LLC. RMLS (OR)
- $997,0004 bd3 ba3k sqft1738 Gallery Way, West Linn, OR 97068ActiveMLS ID #519379415, Jenny Bright, Urban Pacific Real Estate. RMLS (OR)
- $849,0004 bd3 ba2.8k sqft2107 Club House Dr, West Linn, OR 97068ActiveMLS ID #635617437, Erika George, Living Room Realty. RMLS (OR)
- $1,295,0004 bd4 ba4.5k sqft17485 Brookhurst Dr, Lake Oswego, OR 97034ActiveMLS ID #512161045, Amy Radonich, Windermere Realty Trust. RMLS (OR)
- $825,0003 bd3 ba2.9k sqft21280 Serango Dr, West Linn, OR 97068ActiveMLS ID #363274244, Scott Galloway, MORE Realty. RMLS (OR)
- $1,349,9504 bd3 ba3.8k sqft18495 S Cadle Creek Ln, Oregon City, OR 97045ActiveMLS ID #262856418, Tracy Keegan, Premiere Property Group, LLC. RMLS (OR)
- $745,0004 bd3 ba2.2k sqft19720 Spring Ridge Dr, West Linn, OR 97068ActiveMLS ID #242737803, Katie Fracasso PC, Living Room Realty. RMLS (OR)
- $1,275,0005 bd4 ba5k sqft22275 S Big Cedar Ln, Beavercreek, OR 97004ActiveMLS ID #682083929, Susan Maag, RE/MAX Advantage Group. RMLS (OR)
- $975,0005 bd5 ba4.8k sqft704 Summit St, Oregon City, OR 97045ActiveMLS ID #522298672, Jimmy Bacon, eXp Realty, LLC. RMLS (OR)
- $774,9004 bd3 ba2.3k sqft1076 Epperly Way, West Linn, OR 97068ActiveMLS ID #668456872, Kelly Dilbeck, Premiere Property Group, LLC. RMLS (OR)
- $1,195,0004 bd3 ba3.2k sqft15200 Lily Bay Ct, Lake Oswego, OR 97034ActiveMLS ID #257656727, Justin Harnish, Harnish Company Realtors. RMLS (OR)
