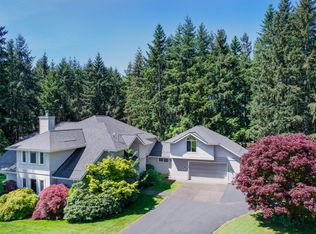
This stunning custom home offers a rare blend of privacy, craftsmanship, and serene living, all set within a landscape of mature trees, flowering gardens, and pathways. Step inside to a grand entryway with vaulted ceilings and radiant heated floors which sets the tone the moment you arrive. The gourmet chef's kitchen is outfitted with high-end appliances, generous counter space, and thoughtful storage, a true centerpiece for entertaining. An enclosed sunroom/patio with outdoor heaters offers year-round enjoyment of the surrounding natural beauty and a calm place to relax or work out, while a library loft provides a quiet escape for reading or working from home. Three spacious bedrooms each feature private ensuite full bathrooms, showcasing artful craftsmanship with custom tile work. While the 4th bedroom features custom-built-ins, window seat and a view of the gardens. Storage is abundant throughout the home, ensuring effortless organization for every season and hobby. Step outside and discover a property designed for connection with nature. Expansive decks overlook the year round creek. The centerpiece of the front yard is a pergola perfect for relaxing under at the fire pit for cool evenings under the stars. A creek side outdoor sauna offers a true spa-like escape just steps from your door. Garden lovers will appreciate the raised garden beds, established plantings, fruit trees and a charming chicken coop. Deeded water rights add value and savings for irrigation. An oversized garage includes a spacious unfinished loft, ready to be customized as a workshop, studio, living space, or extra storage. For those with recreational vehicles or a boat, a 35'Lx11'Wx12'H metal RV/boat storage carport provides dedicated space on-site off a convenient circular driveway. This is more than a home, it's a private retreat where thoughtful design meets natural beauty. Every detail has been created for a comfortable life lived close to nature.
Active
$1,100,000
33298 SE Highway 211, Boring, OR 97009
4beds
3,224sqft
Residential, Single Family Residence
Built in 1938
1.98 Acres Lot
$-- Zestimate®
$341/sqft
$-- HOA
What's special
Landscape of mature treesLibrary loftGenerous counter spaceThoughtful storageCustom tile workConvenient circular drivewayRadiant heated floors
- 8 days
- 683
- 69
Likely to sell faster than
Zillow last checked:
Listing updated:
Listed by:
Lindsey Cook 503-668-8050,
Berkshire Hathaway HomeServices NW Real Estate
Source: RMLS (OR),MLS#: 288363897
Facts & features
Interior
Bedrooms & bathrooms
- Bedrooms: 4
- Bathrooms: 4
- Full bathrooms: 3
- Partial bathrooms: 1
- Main level bathrooms: 3
Rooms
- Room types: Bedroom 4, Laundry, Sun Room, Bedroom 2, Bedroom 3, Dining Room, Family Room, Kitchen, Living Room, Primary Bedroom
Primary bedroom
- Features: Bathroom, Builtin Features, Deck, Exterior Entry, French Doors, Bathtub, Double Sinks, Granite, Tile Floor, Walkin Closet, Walkin Shower
- Level: Main
- Area: 300
- Dimensions: 20 x 15
Bedroom 2
- Features: Bathroom, Closet Organizer, Closet, Shower, Tile Floor
- Level: Main
- Area: 225
- Dimensions: 15 x 15
Bedroom 3
- Features: Bathroom, Sink, Tile Floor, Walkin Closet, Walkin Shower, Wallto Wall Carpet
- Level: Upper
- Area: 300
- Dimensions: 20 x 15
Bedroom 4
- Features: Builtin Features, Tile Floor
- Level: Main
- Area: 135
- Dimensions: 15 x 9
Dining room
- Features: Nook, Tile Floor, Wood Stove
- Level: Main
- Area: 156
- Dimensions: 13 x 12
Family room
- Features: Bookcases, Builtin Features, Hardwood Floors, Loft, Vaulted Ceiling
- Level: Upper
- Area: 110
- Dimensions: 11 x 10
Kitchen
- Features: Builtin Features, Builtin Range, Builtin Refrigerator, Dishwasher, Gas Appliances, Gourmet Kitchen, Island, Kitchen Dining Room Combo, Pantry, Double Oven, Quartz
- Level: Main
- Area: 240
- Width: 15
Living room
- Features: Fireplace Insert, Tile Floor
- Level: Main
- Area: 285
- Dimensions: 19 x 15
Heating
- Ductless, Mini Split, Radiant
Cooling
- Has cooling: Yes
Appliances
- Included: Appliance Garage, Built-In Refrigerator, Dishwasher, Double Oven, Free-Standing Gas Range, Plumbed For Ice Maker, Range Hood, Stainless Steel Appliance(s), Water Purifier, Wine Cooler, Washer/Dryer, Built-In Range, Gas Appliances, Electric Water Heater, Tank Water Heater
- Laundry: Laundry Room
Features
- Ceiling Fan(s), Granite, High Ceilings, Hookup Available, Quartz, Vaulted Ceiling(s), Wainscoting, Built-in Features, Sink, Balcony, Bathroom, Closet Organizer, Closet, Shower, Walk-In Closet(s), Walkin Shower, Nook, Bookcases, Loft, Gourmet Kitchen, Kitchen Island, Kitchen Dining Room Combo, Pantry, Bathtub, Double Vanity, Pot Filler, Tile
- Flooring: Concrete, Heated Tile, Slate, Tile, Hardwood, Wall to Wall Carpet
- Doors: French Doors
- Windows: Double Pane Windows, Storm Window(s), Vinyl Frames, Wood Frames
- Basement: Crawl Space
- Number of fireplaces: 2
- Fireplace features: Insert, Stove, Wood Burning, Wood Burning Stove
Interior area
- Total structure area: 3,224
- Total interior livable area: 3,224 sqft
Video & virtual tour
Property
Parking
- Total spaces: 2
- Parking features: Driveway, RV Access/Parking, RV Boat Storage, Garage Door Opener, Detached, Extra Deep Garage
- Garage spaces: 2
- Has uncovered spaces: Yes
Accessibility
- Accessibility features: Accessible Entrance, Accessible Hallway, Garage On Main, Kitchen Cabinets, Main Floor Bedroom Bath, One Level, Walkin Shower, Accessibility
Features
- Stories: 2
- Patio & porch: Covered Deck, Deck, Porch
- Exterior features: Dog Run, Fire Pit, Garden, Raised Beds, Sauna, Yard, Exterior Entry, Balcony
- Has view: Yes
- View description: Creek/Stream, Trees/Woods
- Has water view: Yes
- Water view: Creek/Stream
- Waterfront features: Creek, Stream
- Body of water: Deep Creek
Lot
- Size: 1.98 Acres
- Features: Level, Private, Secluded, Terraced, Trees, Acres 1 to 3
Details
- Additional structures: PoultryCoop, RVParking, RVBoatStorage, ToolShed, HookupAvailable
- Parcel number: 00679518
- Zoning: RRFF5
Construction
Type & style
- Home type: SingleFamily
- Architectural style: Craftsman,Custom Style
- Property subtype: Residential, Single Family Residence
Materials
- Board & Batten Siding, Lap Siding, Wood Siding
- Foundation: Concrete Perimeter, Slab
- Roof: Composition,Membrane
Condition
- Resale
- New construction: No
- Year built: 1938
Utilities & green energy
- Sewer: Septic Tank, Standard Septic
- Water: Shared Well, Well
- Utilities for property: DSL
Community & HOA
Community
- Security: Security Lights
HOA
- Has HOA: No
Location
- Region: Boring
Financial & listing details
- Price per square foot: $341/sqft
- Tax assessed value: $858,787
- Annual tax amount: $5,875
- Date on market: 9/15/2026
- Listing terms: Cash,Conventional,VA Loan
- Road surface type: Gravel
Estimated market value
Not available
Estimated sales range
Not available
Not available
Price history
| Date | Event | Price |
|---|---|---|
| 9/15/2026 | Listed for sale | $1,100,000+33.6%$341/sqft |
Source:  RMLS (OR) #288363897 Report a problem RMLS (OR) #288363897 Report a problem | ||
| 5/13/2021 | Sold | $823,188+63.8%$255/sqft |
Source: Public Record Report a problem | ||
| 3/5/2010 | Sold | $502,500-8.6%$156/sqft |
Source: Public Record Report a problem | ||
| 12/5/2009 | Listing removed | $549,900$171/sqft |
Source: Emerald Creek Properties #9050893 Report a problem | ||
| 10/6/2009 | Listed for sale | $549,900+4.7%$171/sqft |
Source: Emerald Creek Properties #9050893 Report a problem | ||
| 11/30/2007 | Listing removed | $525,000$163/sqft |
Source: Obeo #6037818 Report a problem | ||
| 11/14/2007 | Listed for sale | $525,000$163/sqft |
Source: Obeo #6037818 Report a problem | ||
| 7/5/2006 | Sold | $525,000$163/sqft |
Source: Public Record Report a problem | ||
Public tax history
| Year | Property taxes | Tax assessment |
|---|---|---|
| 2025 | $5,876 +4.9% | $425,912 +3% |
| 2024 | $5,600 +2.6% | $413,507 +3% |
| 2023 | $5,460 +2.7% | $401,464 +3% |
| 2022 | $5,316 +3.7% | $389,771 +3% |
| 2021 | $5,127 +2.7% | $378,419 +3% |
| 2020 | $4,993 +0.4% | $367,398 +3% |
| 2019 | $4,972 +2.8% | $356,698 +3% |
| 2018 | $4,836 | $346,309 +3% |
| 2017 | $4,836 +6% | $336,222 +3% |
| 2016 | $4,560 | $326,429 +3% |
| 2015 | $4,560 +2.9% | $316,921 +3% |
| 2014 | $4,433 +5.8% | $307,690 +3% |
| 2013 | $4,189 +1.5% | $298,728 +3% |
| 2012 | $4,125 +13.8% | $290,027 +13.3% |
| 2011 | $3,624 +3.1% | $255,912 +3% |
| 2010 | $3,514 +2.8% | $248,458 +3% |
| 2009 | $3,420 +26.8% | $241,221 +3% |
| 2008 | $2,698 +1.3% | $234,195 +3% |
| 2007 | $2,663 +5.2% | $227,374 +3% |
| 2006 | $2,532 +2.7% | $220,751 +3% |
| 2005 | $2,466 +0.9% | $214,321 +3% |
| 2004 | $2,443 +2.7% | $208,079 +3% |
| 2003 | $2,378 +8.5% | $202,018 +3% |
| 2002 | $2,191 +2.6% | $196,134 +3% |
| 2001 | $2,135 +4.9% | $190,421 +3% |
| 2000 | $2,034 | $184,875 |
Find assessor info on the county website
Monthly payment
Est. payment
Payment breakdown
Explore the cost of this home by adjusting the details. Changes won't be saved.Climate risks
Neighborhood: 97009
Nearby schools
Schools provided by the listing agent
- Elementary: Naas
- Middle: Boring
- High: Sandy
Source: RMLS (OR). This data may not be complete. We recommend contacting the local school district to confirm school assignments for this home.
Similar homes
- $1,225,0003 bd3 ba3.5k sqft33789 SE Jarl Rd, Boring, OR 97009Active

 MLS ID #683010195, Brian Gentry, Real Broker. RMLS (OR)
 - $950,0005 bd4 ba3.9k sqft32370 SE Judd Rd, Eagle Creek, OR 97022Active
 MLS ID #579911056, Jason Shuler, John L. Scott Sandy. RMLS (OR)
 - $1,199,9004 bd3 ba2.3k sqft35000 SE Colorado Rd, Sandy, OR 97055Active
 MLS ID #158013642, Lindsay Taylor, Keller Williams Realty Portland Elite. RMLS (OR)
 - $925,0004 bd3 ba3.4k sqft13521 SE Le Ann Ct, Boring, OR 97009Active
 MLS ID #398242934, Julie Loder, Premiere Property Group, LLC. RMLS (OR)
 - $1,175,0004 bd3 ba2.1k sqft17280 S Eaden Rd, Oregon City, OR 97045ActiveMLS ID #338051824, Paula Osborne, Wise Move Real Estate. RMLS (OR)
- $999,0005 bd3 ba2k sqft29201 SE Hillyard Dr, Boring, OR 97009ActiveMLS ID #356859338, Marc Fox, Keller Williams Realty Portland Premiere. RMLS (OR)
- $1,375,0004 bd5 ba3.7k sqft13461 SE 286th Ln, Boring, OR 97009ActiveMLS ID #310297632, Kurt Johnson, All County Real Estate. RMLS (OR)
- $899,9995 bd2 ba3.3k sqft16455 Bluff Rd, Sandy, OR 97055ActiveMLS ID #650362959, Alan Fleischman, Exclusive Homes Real Estate. RMLS (OR)
- $999,9953 bd2 ba2.3k sqft23320 SE Bornstedt Rd, Sandy, OR 97055ActiveMLS ID #551055388, Stacie Loders, RE/MAX Advantage Group. RMLS (OR)
- $999,0003 bd3 ba2.2k sqft22501 SE Filbert Rd, Eagle Creek, OR 97022ActiveMLS ID #589890771, Jessie Jones, John L. Scott Sandy. RMLS (OR)
- $1,349,9004 bd5 ba2.7k sqft17150 SE Ten Eyck Rd, Sandy, OR 97055ActiveMLS ID #396748295, Kristylinn Sequeira, Premiere Property Group, LLC. RMLS (OR)
- $1,350,0005 bd1 ba2.2k sqft35300 SE Gunderson Rd, Sandy, OR 97055ActiveMLS ID #361339416, Gabi Carnivali, Oregon First. RMLS (OR)
- $858,5004 bd3 ba3.4k sqft27741 SE Wallace Rd, Estacada, OR 97023ActiveMLS ID #704970381, Jessie Yee, Oregon First. RMLS (OR)
- $1,295,0004 bd3 ba3.1k sqft22090 SE Dawn Marie Ln, Eagle Creek, OR 97022ActiveMLS ID #443895768, Jason Shuler, John L. Scott Sandy. RMLS (OR)
- $1,350,0004 bd3 ba3k sqft22075 SE Dawn Marie Ln, Eagle Creek, OR 97022ActiveMLS ID #160716789, Jason Shuler, John L. Scott Sandy. RMLS (OR)
- $669,0004 bd3 ba3k sqft1680 NE Gardiner Dr, Estacada, OR 97023ActiveMLS ID #744239617, Paris Fettig, Premiere Property Group, LLC. RMLS (OR)
- $1,350,0004 bd3 ba2.7k sqft42101 SE Locksmith Ln, Sandy, OR 97055ActiveMLS ID #672753933, Ryann Reinhofer, Thoroughbred Real Estate Group Inc. RMLS (OR)
- $729,9003 bd2 ba2.6k sqft41601 SE Vista Loop Dr, Sandy, OR 97055ActiveMLS ID #775171474, Jake Panko, Pellego, LLC. RMLS (OR)
- $1,425,0004 bd3 ba4.1k sqft27424 SE Eagle Creek Rd, Estacada, OR 97023ActiveMLS ID #268749780, Nick Shivers, eXp Realty, LLC. RMLS (OR)
- $780,0004 bd4 ba3.1k sqft19384 Dublin Ave, Sandy, OR 97055ActiveMLS ID #131913490, Crystal Bacon, Premiere Property Group LLC. RMLS (OR)
