Skip main navigation
Active
  • Price cut: $5K (6/18)
    $724,900

    24600 E Bright Ave, Welches, OR 97067

    3beds
    2,068sqft
    : 
    Loading
    Get pre-qualified
    Residential, Single Family Residence
    Built in 2005
    0.3 Acres Lot
    $713,200 Zestimate®
    $351/sqft
    $40/mo HOA

    What's special

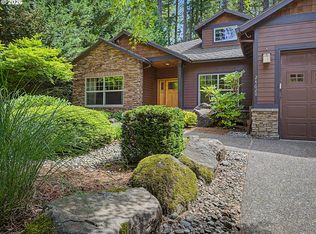
    Oversized three-car garageFlat peaceful backyardCovered patioWell-maintained single-level ranch homeVaulted wood ceilingsThree spacious bedroomsHardwood floors
    Well-maintained single-level ranch home in Mt. Hood Village. It features three spacious bedrooms, 2.5 bathrooms, and an open great-room layout with vaulted wood ceilings and hardwood floors. A covered patio opens to a flat, peaceful backyard—great for relaxing or hosting friends.The oversized three-car garage includes a 10-foot RV door and a double electrical panel with 220v, giving you plenty of space for storage, projects, or hobbies.The location is hard to beat. You’re just minutes from Mt. Hood and three popular ski areas—Skibowl, Timberline, and Mt. Hood Meadows—offering year-round recreation from skiing and snowboarding to hiking and mountain biking.Set in the scenic Salmon River Valley and surrounded by Mt. Hood National Forest, this area is perfect for outdoor lovers, with excellent fly fishing and quiet forest trails nearby. You can also enjoy golf, a spa day, or dining at the nearby Mount Hood Oregon Resort. Short-Term rentals are allowed in Rippling River. Great for full time living, weekend warrior or as an investment property. With grocery stores, shops, and restaurants close by—and Portland about an hour away—you get the best of mountain living with everyday convenience. Furniture negotiable.
    68 days
    |
    283
    |
    15
    |

    Zillow last checked:

    Listing updated:

    Listed by:

    Patti Gay-Buoy 503-413-9324,

    Premiere Property Group LLC

    Source: RMLS (OR),MLS#: 243619873MLS Logo

      Facts & features

      Interior

      Bedrooms & bathrooms
      • Bedrooms: 3
      • Bathrooms: 3
      • Full bathrooms: 2
      • Partial bathrooms: 1
      • Main level bathrooms: 3
      Rooms
      • Room types: Office, Bedroom 2, Bedroom 3, Dining Room, Family Room, Kitchen, Living Room, Primary Bedroom
      Primary bedroom
      • Features: Suite, Walkin Closet, Wallto Wall Carpet
      • Level: Main
      • Area: 120
      • Dimensions: 10 x 12
      Bedroom 2
      • Features: Closet, Wallto Wall Carpet
      • Level: Main
      • Area: 90
      • Dimensions: 9 x 10
      Bedroom 3
      • Features: Closet, Wallto Wall Carpet
      • Level: Main
      • Area: 120
      • Dimensions: 12 x 10
      Dining room
      • Features: Patio, Sliding Doors
      • Level: Main
      • Area: 108
      • Dimensions: 12 x 9
      Kitchen
      • Features: Dishwasher, Eat Bar, Gourmet Kitchen, Pantry, Builtin Oven, Granite
      • Level: Main
      • Area: 156
      • Width: 13
      Living room
      • Features: Fireplace, Vaulted Ceiling
      • Level: Main
      • Area: 270
      • Dimensions: 15 x 18
      Office
      • Features: Wallto Wall Carpet
      • Level: Main
      • Area: 132
      • Dimensions: 12 x 11
      Heating
      • Forced Air, Fireplace(s)
      Cooling
      • Central Air
      Appliances
      • Included: Dishwasher, Disposal, Microwave, Built In Oven, Electric Water Heater
      • Laundry: Laundry Room
      Features
      • Granite, Closet, Eat Bar, Gourmet Kitchen, Pantry, Vaulted Ceiling(s), Suite, Walk-In Closet(s), Kitchen Island
      • Flooring: Hardwood, Wall to Wall Carpet
      • Doors: Sliding Doors
      • Windows: Double Pane Windows
      • Basement: Crawl Space
      • Number of fireplaces: 1
      • Fireplace features: Propane
      Interior area
      • Total structure area: 2,068
      • Total interior livable area: 2,068 sqft

      Property

      Parking
      • Total spaces: 3
      • Parking features: Driveway, Off Street, Garage Door Opener, Attached, Oversized, Tandem
      • Attached garage spaces: 3
      • Has uncovered spaces: Yes
      Accessibility
      • Accessibility features: Accessible Doors, Garage On Main, Ground Level, Main Floor Bedroom Bath, One Level, Pathway, Accessibility
      Features
      • Levels: One
      • Stories: 1
      • Patio & porch: Covered Patio, Patio, Porch
      • Exterior features: Fire Pit, Yard
      • Has view: Yes
      • View description: Trees/Woods
      Lot
      • Size: 0.3 Acres
      • Dimensions: 174 x 81 x 126 x 94
      • Features: Level, Trees, Wooded, SqFt 10000 to 14999
      Details
      • Additional structures: CoveredArena
      • Parcel number: 00973110

      Construction

      Type & style
      • Home type: SingleFamily
      • Architectural style: Ranch
      • Property subtype: Residential, Single Family Residence
      Materials
      • Lap Siding, Stone
      • Foundation: Concrete Perimeter
      • Roof: Composition
      Condition
      • Updated/Remodeled
      • New construction: No
      • Year built: 2005

      Utilities & green energy

      • Gas: Propane
      • Sewer: Community
      • Water: Community
      • Utilities for property: Cable Connected

      Community & HOA

      Community
      • Security: Security Lights
      • Subdivision: Rippling River
      HOA
      • Has HOA: Yes
      • Amenities included: Commons, Pool, Tennis Court
      • HOA fee: $40 monthly
      Location
      • Region: Welches

      Financial & listing details

      • Price per square foot: $351/sqft
      • Tax assessed value: $856,757
      • Annual tax amount: $6,063
      • Date on market: 5/8/2026
      • Listing terms: Cash,Conventional,FHA,VA Loan
      • Road surface type: Paved
      Patti Gay-Buoy

      (503) 413-9324

      By pressing Contact Agent, you agree that the real estate professional identified above may call/text you about your search, which may involve use of automated means and pre-recorded/artificial voices. You don't need to consent as a condition of buying any property, goods, or services. Message/data rates may apply. You also agree to our Terms of Use. Zillow does not endorse any real estate professionals. We may share information about your recent and future site activity with your agent to help them understand what you're looking for in a home.

        Estimated market value

        $713,200

        $678,000 - $749,000

        $3,290/mo

        Price history

        DateEventPrice
        6/18/2026Price change$724,900-0.7%$351/sqft
        Source: RMLS (OR) #243619873 Report a problem
        5/8/2026Listed for sale$729,900+155.3%$353/sqft
        Source: RMLS (OR) #243619873 Report a problem
        5/18/2015Sold$285,901$138/sqft
        Source: RMLS (OR) #15357043 Report a problem

        Public tax history

        YearProperty taxesTax assessment
        2025$6,063 +10.3%$396,793 +3%
        2024$5,495 +2.6%$385,236 +3%
        2023$5,356 +2.7%$374,016 +3%
        2022$5,214 +3.6%$363,123 +3%
        2021$5,031 +2.6%$352,547 +3%
        2020$4,902 +0.6%$342,279 +3%
        2019$4,875 +4.6%$332,310 +3%
        2018$4,661 $322,631 +3%
        2017$4,661 +6%$313,234 +3%
        2016$4,398 $304,111 +3%
        2015$4,398 +2.9%$295,253 +3%
        2014$4,276 -5.5%$286,653 +3%
        2013$4,524 +0.9%$278,304 +3%
        2012$4,484 +17%$270,198 +3%
        2011$3,832 -6.4%$262,328 +3%
        2010$4,092 +13.4%$254,687 +3%
        2009$3,610 +27.1%$247,269 +3%
        2008$2,840 +2.7%$240,067 +3%
        2007$2,765 +166.3%$233,075 +187.7%
        2006$1,038 $81,020
        Find assessor info on the county website

        Monthly payment

        Est. payment

        Payment breakdown

        Explore the cost of this home by adjusting the details. Changes won't be saved.
        All calculations are estimates and provided by Zillow, Inc. for informational purposes only. Actual amounts may vary.
        HOA fees may include property taxes on listings classified as Co-Ops. Contact the listing agent and/or owner for fee details.
        Mortgage interest rates are dependent on a number of factors, including credit score, down payment, and repayment length. Interest rate data provided by Zillow Group Marketplace, Inc. as of 1/1/1970 from various mortgage lenders with which we have lead or other similar arrangements; the Estimated Payment is an average of those rates.
        See how much you could borrow to make a competitive offer.

        Climate risks

        Neighborhood: 97067

        Getting around

        12 / 100
        Car-Dependent
        58 / 100
        Bikeable

        Nearby schools

        GreatSchools rating
        Schools provided by the listing agent
        • Elementary: Welches
        • Middle: Welches
        • High: Sandy

        Source: RMLS (OR). This data may not be complete. We recommend contacting the local school district to confirm school assignments for this home.

        Similar homes