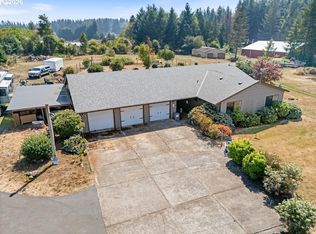
Private, gated retreat on 5+ acres with a year-round creek and serene, tree-lined views. Warm cedar ceilings add character throughout this distinctive three-level home. The main level offers a bedroom and full bath with a large jetted tub/shower, providing flexible living options. The kitchen is designed to impress with a gourmet Wolf range, built-in Viking refrigerator, large island, and heated floors. Upstairs features three additional bedrooms, while the finished basement provides even more living space. Outside, enjoy a spacious patio, fruit trees, barn with water, large greenhouse, deep 4-car garage, chicken coop, pool, and trampoline—all included. A unique property offering space, privacy, and peaceful surroundings with a beautiful year-round creek.
Active
Price cut: $10K (10/12)
$739,999
42440 SE Wildcat Mountain Dr, Sandy, OR 97055
4beds
3,162sqft
Residential, Single Family Residence
Built in 1981
5.28 Acres Lot
$-- Zestimate®
$234/sqft
$-- HOA
What's special
Large greenhouseSerene tree-lined viewsChicken coopBarn with waterWarm cedar ceilingsHeated floorsBuilt-in viking refrigerator
- 169 days
- 2,513
- 232
Zillow last checked:
Listing updated:
Listed by:
Michelle Way michelle@exclusivehomes.realestate,
Exclusive Homes Real Estate,
Ashley Haerr 971-235-0808,
Exclusive Homes Real Estate
Source: RMLS (OR),MLS#: 749977311
Facts & features
Interior
Bedrooms & bathrooms
- Bedrooms: 4
- Bathrooms: 3
- Full bathrooms: 2
- Partial bathrooms: 1
- Main level bathrooms: 1
Rooms
- Room types: Bedroom 4, Laundry, Bedroom 2, Bedroom 3, Dining Room, Family Room, Kitchen, Living Room, Primary Bedroom
Primary bedroom
- Level: Main
Bedroom 2
- Level: Upper
Bedroom 3
- Level: Upper
Bedroom 4
- Level: Lower
Dining room
- Level: Main
Family room
- Level: Lower
Kitchen
- Level: Main
Living room
- Level: Main
Heating
- Forced Air
Cooling
- None
Appliances
- Included: Built-In Refrigerator, Convection Oven, Dishwasher, Disposal, Double Oven, Free-Standing Gas Range, Free-Standing Refrigerator, Range Hood, Stainless Steel Appliance(s), Trash Compactor, Electric Water Heater
- Laundry: Laundry Room
Features
- Ceiling Fan(s), Granite, High Ceilings, Vaulted Ceiling(s), Kitchen Island, Pantry, Pot Filler
- Flooring: Heated Tile, Laminate, Slate, Tile, Wood
- Windows: Double Pane Windows
- Basement: Finished
- Number of fireplaces: 1
- Fireplace features: Stove, Wood Burning
Interior area
- Total structure area: 3,162
- Total interior livable area: 3,162 sqft
Video & virtual tour
Property
Parking
- Total spaces: 4
- Parking features: Driveway, RV Access/Parking, Garage Door Opener, Attached
- Attached garage spaces: 4
- Has uncovered spaces: Yes
Features
- Stories: 3
- Patio & porch: Deck, Patio
- Exterior features: Garden, Water Feature, Yard
- Has private pool: Yes
- Has spa: Yes
- Spa features: Bath
- Fencing: Fenced
- Has view: Yes
- View description: Creek/Stream, Territorial, Trees/Woods
- Has water view: Yes
- Water view: Creek/Stream
- Waterfront features: Creek, Stream
Lot
- Size: 5.28 Acres
- Features: Gated, Private, Secluded, Trees, Wooded, Acres 5 to 7
Details
- Additional structures: Barn, PoultryCoop
- Parcel number: 00958217
- Zoning: RRFF5
Construction
Type & style
- Home type: SingleFamily
- Architectural style: Custom Style
- Property subtype: Residential, Single Family Residence
Materials
- Cedar, Shake Siding
- Foundation: Slab
- Roof: Metal
Condition
- Updated/Remodeled
- New construction: No
- Year built: 1981
Utilities & green energy
- Gas: Propane
- Sewer: Septic Tank
- Water: Private, Well
Community & HOA
Community
- Security: Security Gate
HOA
- Has HOA: No
Location
- Region: Sandy
Financial & listing details
- Price per square foot: $234/sqft
- Tax assessed value: $764,190
- Annual tax amount: $3,486
- Date on market: 5/2/2026
- Listing terms: Cash,Conventional
- Road surface type: Gravel
Estimated market value
Not available
Estimated sales range
Not available
Not available
Price history
| Date | Event | Price |
|---|---|---|
| 10/12/2026 | Price change | $739,999-1.3%$234/sqft |
Source:  RMLS (OR) #749977311 Report a problem RMLS (OR) #749977311 Report a problem | ||
| 9/16/2026 | Price change | $749,999-1.3%$237/sqft |
Source: RMLS (OR) #749977311 Report a problem | ||
| 8/27/2026 | Price change | $759,999-1.3%$240/sqft |
Source: RMLS (OR) #749977311 Report a problem | ||
| 7/25/2026 | Price change | $769,999-1.3%$244/sqft |
Source: RMLS (OR) #749977311 Report a problem | ||
| 7/7/2026 | Price change | $779,999-1.9%$247/sqft |
Source: RMLS (OR) #749977311 Report a problem | ||
| 5/18/2026 | Price change | $795,000-3%$251/sqft |
Source: RMLS (OR) #749977311 Report a problem | ||
| 5/2/2026 | Listed for sale | $819,950+15.8%$259/sqft |
Source: RMLS (OR) #749977311 Report a problem | ||
| 5/23/2025 | Sold | $708,000-1%$224/sqft |
Source: RMLS (OR) #263456852 Report a problem | ||
| 4/27/2025 | Pending sale | $715,000$226/sqft |
Source: RMLS (OR) #263456852 Report a problem | ||
| 4/25/2025 | Listed for sale | $715,000-7.1%$226/sqft |
Source: RMLS (OR) #263456852 Report a problem | ||
| 7/6/2021 | Sold | $770,000+6.2%$244/sqft |
Source: RMLS (OR) #21544242 Report a problem | ||
| 6/7/2021 | Pending sale | $724,900$229/sqft |
Source: RMLS (OR) #21544242 Report a problem | ||
| 6/2/2021 | Listed for sale | $724,900+20.8%$229/sqft |
Source: RMLS (OR) #21544242 Report a problem | ||
| 9/28/2018 | Sold | $599,999$190/sqft |
Source: RMLS (OR) #18333483 Report a problem | ||
| 8/14/2018 | Pending sale | $599,999$190/sqft |
Source: John L Scott Real Estate #18333483 Report a problem | ||
| 8/7/2018 | Price change | $599,999-4%$190/sqft |
Source: John L Scott Real Estate #18333483 Report a problem | ||
| 7/12/2018 | Price change | $624,995-6.6%$198/sqft |
Source: John L. Scott Sandy #18333483 Report a problem | ||
| 6/21/2018 | Price change | $669,000-3.7%$212/sqft |
Source: Owner Report a problem | ||
| 5/21/2018 | Price change | $695,000-4.1%$220/sqft |
Source: Owner Report a problem | ||
| 4/23/2018 | Listed for sale | $725,000$229/sqft |
Source: Owner Report a problem | ||
| 12/8/2017 | Listing removed | $725,000$229/sqft |
Source: Owner Report a problem | ||
| 11/13/2017 | Listed for sale | $725,000$229/sqft |
Source: Owner Report a problem | ||
Public tax history
| Year | Property taxes | Tax assessment |
|---|---|---|
| 2025 | $3,487 +5% | $250,442 +3% |
| 2024 | $3,320 +2.6% | $243,152 +3% |
| 2023 | $3,237 +2.7% | $236,072 +3% |
| 2022 | $3,153 +3.6% | $229,196 +3% |
| 2021 | $3,042 +2.7% | $222,518 +3% |
| 2020 | $2,963 +0.4% | $216,036 +3% |
| 2019 | $2,950 +2.8% | $209,745 +3% |
| 2018 | $2,871 | $203,639 +3% |
| 2017 | $2,871 +2039.9% | $197,705 +3% |
| 2016 | $134 -95% | $191,949 +3% |
| 2015 | $2,708 +2.8% | $186,355 +3% |
| 2014 | $2,634 +5.6% | $180,929 +3% |
| 2013 | $2,494 +1.7% | $175,661 +3% |
| 2012 | $2,452 +3.6% | $170,541 +3% |
| 2011 | $2,368 +3.1% | $165,576 +3% |
| 2010 | $2,297 +2.7% | $160,750 +3% |
| 2009 | $2,236 +25.8% | $156,071 +3% |
| 2008 | $1,778 +2% | $151,523 +3% |
| 2007 | $1,742 +5.1% | $147,107 +3% |
| 2006 | $1,657 +2.6% | $142,824 +3% |
| 2005 | $1,615 +0.9% | $138,665 +3% |
| 2004 | $1,600 +3.3% | $134,626 +3.7% |
| 2003 | $1,549 +8.4% | $129,853 +3% |
| 2002 | $1,428 +2.6% | $126,071 +3% |
| 2001 | $1,392 -30.5% | $122,399 -32.8% |
| 2000 | $2,003 | $182,042 |
Find assessor info on the county website
Monthly payment
Est. payment
Payment breakdown
Explore the cost of this home by adjusting the details. Changes won't be saved.Climate risks
Neighborhood: 97055
Nearby schools
Schools provided by the listing agent
- Elementary: Firwood
- Middle: Cedar Ridge
- High: Sandy
Source: RMLS (OR). This data may not be complete. We recommend contacting the local school district to confirm school assignments for this home.
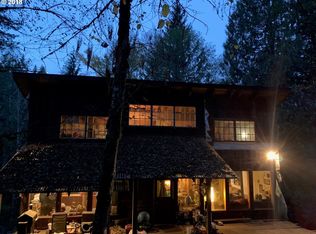
- $482,0002 bd1 ba943 sqft42426 SE Wildcat Mountain Dr, Sandy, OR 97055Off Market
- $709,9004 bd2 ba2k sqft42950 SE Wildcat Mountain Dr, Sandy, OR 97055Off Market
- $560,0004 bd2 ba1.3k sqft42662 SE Wildcat Mountain Dr, Sandy, OR 97055Sold
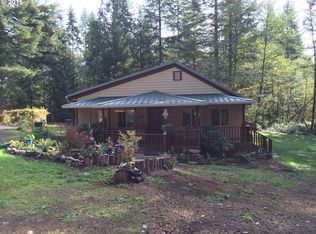
- $674,9004 bd2 ba2.1k sqft42450 SE Wildcat Mountain Dr, Sandy, OR 97055Off Market
Similar homes
- $850,0003 bd4 ba3.2k sqft45225 SE Paha Loop Dr, Sandy, OR 97055Active
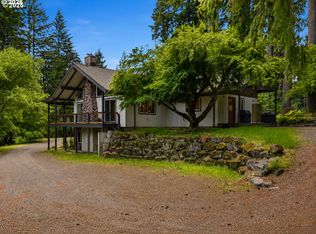
 MLS ID #269651962, Krystin Dodge, Real Broker. RMLS (OR)
 - $999,9954 bd2 ba2.3k sqft23320 SE Bornstedt Rd, Sandy, OR 97055Active
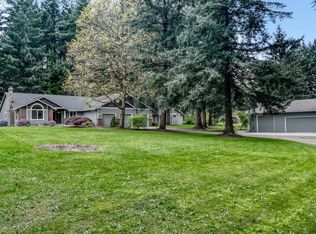 MLS ID #551055388, Stacie Loders, RE/MAX Advantage Group. RMLS (OR)
 - $850,0004 bd3 ba2.2k sqft50775 SE Baty Rd, Sandy, OR 97055Active
 MLS ID #625956964, Tammie Crane, Homes by Crane. RMLS (OR)
 - $725,0003 bd3 ba1.8k sqft38100 SE Coupland Rd, Estacada, OR 97023Active
 MLS ID #662784172, Sylvia Groce, RE/MAX Equity Group. RMLS (OR)
 - $879,0003 bd2 ba1.6k sqft53221 E Marmot Rd, Sandy, OR 97055ActiveMLS ID #185675486, Michelle Way, Exclusive Homes Real Estate. RMLS (OR)
- $850,0004 bd3 ba2.8k sqft34430 SE Coupland Rd, Estacada, OR 97023ActiveMLS ID #557046116, Courtney O'Byrne, Keller Williams Realty Portland Elite. RMLS (OR)
- $673,0003 bd3 ba2.1k sqft53395 E Sylvan Dr, Sandy, OR 97055ActiveMLS ID #370720917, Nicholle Temneanu, John L. Scott Sandy. RMLS (OR)
- $699,9003 bd3 ba2.6k sqft33512 SE Hurlburt Rd, Corbett, OR 97019ActiveMLS ID #603049518, Brett Bodine, John L. Scott Sandy. RMLS (OR)
- $939,9004 bd3 ba4k sqft38175 SE George Rd, Estacada, OR 97023ActiveMLS ID #572076520, Marjorie Wells, Legend Real Estate Services. RMLS (OR)
- $799,0004 bd4 ba3.5k sqft19588 S Mattoon Rd, Estacada, OR 97023ActiveMLS ID #302077405, Chrissy Tese-Moe, Works Real Estate. RMLS (OR)
- $695,0004 bd2 ba1.9k sqft19871 S Ridge Rd, Oregon City, OR 97045ActiveMLS ID #119501450, Martin Cross, Living Room Realty. RMLS (OR)
- $763,9993 bd1 ba1.7k sqft34911 SE Surface Rd, Estacada, OR 97023ActiveMLS ID #616994372, Josette Swan, eXp Realty, LLC. RMLS (OR)
- $800,0004 bd3 ba3.3k sqft19720 S Hinkle Rd, Oregon City, OR 97045ActiveMLS ID #189800036, Stephanie Wells, Real Broker. RMLS (OR)
- $549,9003 bd3 ba2.4k sqft39340 Glover Ct, Sandy, OR 97055ActiveMLS ID #647060869, Rich Stark, Rich Stark Realty. RMLS (OR)
- $744,9004 bd2 ba2.5k sqft20220 SE Delia St, Damascus, OR 97089ActiveMLS ID #124897707, Jeff Ellers, Oregon First. RMLS (OR)
- $785,0004 bd2 ba3.6k sqft14788 S Burkstrom Rd, Oregon City, OR 97045ActiveMLS ID #763205406, Tiffany Pool, Portland Real Estate Consulting, Inc.. RMLS (OR)
- $1,100,0005 bd4 ba3.7k sqft58945 E Highway 26, Sandy, OR 97055ActiveMLS ID #650195967, Rachel Delavan, Delavan Realty Inc. RMLS (OR)
- $775,0004 bd2 ba1.7k sqft33828 SE Francis Rd, Gresham, OR 97080ActiveMLS ID #397301834, Jessica Brunt, Lark and Fir Realty LLC. RMLS (OR)
- $975,0003 bd3 ba2.5k sqft9720 SE 362nd Ave, Boring, OR 97009ActiveMLS ID #184553078, Jessica Cornwell, Hanna Realty Inc.. RMLS (OR)
- $699,0004 bd2 ba4k sqft38623 E Historic Columbia Ri Hwy, Corbett, OR 97019ActiveMLS ID #141090192, Michelle Carter Smith, RE/MAX Equity Group. RMLS (OR)
