Own a piece of local history in this beautifully preserved 1929 home, set on two peaceful acres with four bedrooms and two full baths. Originally built as part of the historic Julius Meier estate. The home combines timeless architectural character with thoughtful modern updates. Original pine floors, a working wood-burning fireplace, French doors opening to a private office, a dedicated gym room, and a spacious covered three-season porch create a home filled with warmth, charm, and flexible living space, plus a full basement. The remodeled farmhouse-style kitchen features new cabinetry, updated plumbing and electrical, a ceramic apron-front sink, dual ovens, and a welcoming breakfast nook with built-in benches and a custom table. Recent improvements include an upgraded electrical panel with generator hookup, restored first-floor wood flooring, new siding and windows on the east side, full exterior paint, a re-graveled driveway, upgraded rain drainage, and a new French drain at the garage driveway. Outside, enjoy a partially re-wilded landscape with more than 150 native trees and shrubs, mature fruit trees including apples, pears, cherries, and Italian plums, plus approximately a quarter-acre ready for growing your own food. An existing old horse barn provides an established footprint that may offer future outbuilding potential, subject to Scenic Area requirements. With a two-car garage featuring a remote-operated hurricane-rated door and the added privacy of neighboring Menucha Retreat Center's 100-acre forested land, this remarkable property offers a rare opportunity to own a beautifully updated historic home surrounded by nature, history, and room to grow. Located in the desirable Corbett School District, with nearby access to I-84. Just 25 minutes to PDX and 10 minutes to the waterfalls and hiking trails in the Gorge.OPEN HOUSE on Sunday, Sept. 20th, 12-2 pm.
Active
$759,000
38623 E Historic Columbia Ri Hwy, Corbett, OR 97019
4beds
4,082sqft
Residential, Single Family Residence
Built in 1929
2.06 Acres Lot
$745,600 Zestimate®
$186/sqft
$-- HOA
What's special
Working wood-burning fireplaceDedicated gym roomRemodeled farmhouse-style kitchenTimeless architectural characterFull basementSpacious covered three-season porchUpgraded rain drainage
- 11 days
- 1,277
- 130
Likely to sell faster than
Zillow last checked:
Listing updated:
Listed by:
Michelle Carter Smith 971-221-9655,
RE/MAX Equity Group
Source: RMLS (OR),MLS#: 141090192
Facts & features
Interior
Bedrooms & bathrooms
- Bedrooms: 4
- Bathrooms: 2
- Full bathrooms: 2
- Main level bathrooms: 1
Rooms
- Room types: Bedroom 4, Office, Sun Porch, Bedroom 2, Bedroom 3, Dining Room, Family Room, Kitchen, Living Room, Primary Bedroom
Primary bedroom
- Features: Ceiling Fan, Closet, Wood Floors
- Level: Upper
- Area: 192
- Dimensions: 12 x 16
Bedroom 2
- Features: Ceiling Fan, Closet, Wood Floors
- Level: Upper
- Area: 192
- Dimensions: 12 x 16
Bedroom 3
- Features: Ceiling Fan, Closet, Wood Floors
- Level: Upper
- Area: 143
- Dimensions: 11 x 13
Bedroom 4
- Features: Builtin Features, Ceiling Fan, Wood Floors
- Level: Upper
- Area: 110
- Dimensions: 10 x 11
Dining room
- Features: Builtin Features
- Level: Main
- Area: 64
- Dimensions: 8 x 8
Family room
- Features: Ceiling Fan, Fireplace, Wood Floors
- Level: Main
- Area: 384
- Dimensions: 16 x 24
Kitchen
- Features: Dishwasher, Disposal, Microwave, Convection Oven, E N E R G Y S T A R Qualified Appliances, Free Standing Range, Free Standing Refrigerator, Plumbed For Ice Maker, Quartz, Solid Surface Countertop, Water Purifier, Wood Floors
- Level: Main
- Area: 165
- Width: 15
Living room
- Features: Ceiling Fan, Exterior Entry, Wood Floors
- Level: Main
- Area: 225
- Dimensions: 15 x 15
Office
- Features: French Doors, Closet, Wood Floors
- Level: Main
- Area: 176
- Dimensions: 11 x 16
Heating
- Forced Air, Fireplace(s)
Appliances
- Included: Convection Oven, Dishwasher, Disposal, Double Oven, ENERGY STAR Qualified Appliances, Free-Standing Range, Free-Standing Refrigerator, Microwave, Plumbed For Ice Maker, Stainless Steel Appliance(s), Water Purifier, Washer/Dryer, ENERGY STAR Qualified Water Heater, Tank Water Heater
Features
- Floor 3rd, Ceiling Fan(s), High Ceilings, Quartz, Wainscoting, Built-in Features, Closet
- Flooring: Wood
- Doors: French Doors
- Windows: Vinyl Frames, Wood Frames
- Basement: Full,Unfinished
- Number of fireplaces: 1
- Fireplace features: Wood Burning
Interior area
- Total structure area: 4,082
- Total interior livable area: 4,082 sqft
Video & virtual tour
Property
Parking
- Total spaces: 2
- Parking features: Driveway, RV Access/Parking, Garage Door Opener, Attached
- Attached garage spaces: 2
- Has uncovered spaces: Yes
Features
- Stories: 3
- Exterior features: Garden, Exterior Entry
Lot
- Size: 2.06 Acres
- Features: Level, Trees, Acres 1 to 3
Details
- Additional structures: Outbuilding
- Parcel number: R322213
- Zoning: GGR5
Construction
Type & style
- Home type: SingleFamily
- Architectural style: Craftsman
- Property subtype: Residential, Single Family Residence
Materials
- Aluminum Siding, Brick, Cement Siding
- Foundation: Concrete Perimeter
- Roof: Composition
Condition
- Resale
- New construction: No
- Year built: 1929
Utilities & green energy
- Sewer: Standard Septic
- Water: Public
Community & HOA
Community
- Security: Entry, Security Lights
HOA
- Has HOA: No
Location
- Region: Corbett
Financial & listing details
- Price per square foot: $186/sqft
- Annual tax amount: $5,712
- Date on market: 8/30/2026
- Listing terms: Cash,Conventional,FHA,VA Loan
- Road surface type: Gravel
Estimated market value
$745,600
$708,000 - $783,000
$3,803/mo
Price history
| Date | Event | Price |
|---|---|---|
| 8/30/2026 | Listed for sale | $759,000$186/sqft |
Source:  RMLS (OR) #141090192 Report a problem RMLS (OR) #141090192 Report a problem | ||
Public tax history
Tax history is unavailable.
Monthly payment
Est. payment
Payment breakdown
Explore the cost of this home by adjusting the details. Changes won't be saved.Climate risks
Neighborhood: 97019
- $184,4104 bd2 ba3.9k sqft38623 E Hist Columbia River Hwy, Corbett, OR 97019Sold
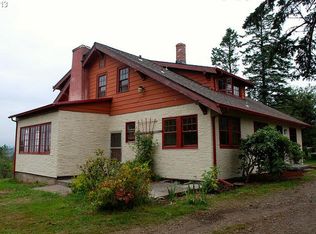
- $300,000-- bd-- ba-- sqft38623 E Hist Columbia River Hwy, Corbett, OR 97019Off Market
- $639,9002 bd2 ba1.5k sqft38725 E Hist Columbia River Hwy, Corbett, OR 97019Off Market
- $540,5003 bd1 ba1.9k sqft38745 E Hist Columbia River Hwy, Corbett, OR 97019Off Market
Similar homes
- $795,0004 bd3 ba2.1k sqft2329 NE 380th Ave, Washougal, WA 98671Active

 MLS ID #516871068, Anthony Brungardt, eXp Realty LLC. RMLS (OR)
 - $680,0003 bd3 ba2.3k sqft47645 E Columbia River Hwy, Corbett, OR 97019Active
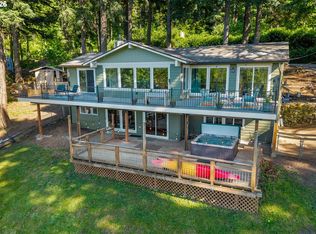 MLS ID #454674062, Julie Gilbert, Copper West Real Estate. RMLS (OR)
 - $799,9004 bd3 ba2.3k sqft37935 NE Vernon Rd, Washougal, WA 98671Active
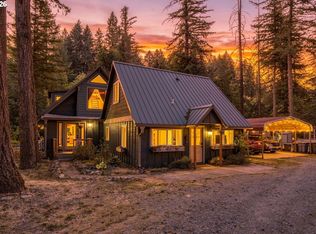 MLS ID #698318103, Rebecca Dunn, Keller Williams Realty. RMLS (OR)
 - $749,9504 bd3 ba2.1k sqft16544 SE Van Zyl Dr, Damascus, OR 97089Active
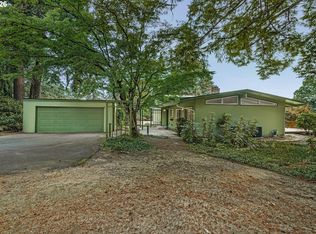 MLS ID #662361507, Nancy Kelly, Harcourts Real Estate Network Group. RMLS (OR)
 - $765,0004 bd2 ba2.1k sqft15005 NE 71st St, Vancouver, WA 98682ActiveMLS ID #184503856, Jenna Wynand, Realty ONE Group Eclipse. RMLS (OR)
- $875,0005 bd5 ba3.5k sqft40309 NE Miller Rd, Washougal, WA 98671ActiveMLS ID #131316123, Ryan Prendergast, Knipe Realty ERA Powered. RMLS (OR)
- $779,0004 bd4 ba3.5k sqft4856 SE 99th Ave, Portland, OR 97266ActiveMLS ID #156550097, Bill Bailey, RE/MAX Advantage Group. RMLS (OR)
- $800,0004 bd3 ba4.5k sqft7210 SE 118th Dr, Portland, OR 97266ActiveMLS ID #451883529, Nick Shivers, eXp Realty, LLC. RMLS (OR)
- $750,0004 bd3 ba3.8k sqft405 NE 86th Ave, Portland, OR 97220ActiveMLS ID #292275326, Sally Gaudina, MORE Realty. RMLS (OR)
- $769,0004 bd4 ba2.6k sqft12119 SE Henderson Dr, Portland, OR 97266ActiveMLS ID #591209188, Carolyn Hoty, Keller Williams Realty Professionals. RMLS (OR)
- $749,0005 bd3 ba3.1k sqft12441 SE Knapp St, Portland, OR 97236ActiveMLS ID #417293435, Eduard Anishchenko, Better Homes & Gardens Realty. RMLS (OR)
- $875,0003 bd2 ba2k sqft61 Bear Prairie Rd, Washougal, WA 98671ActiveMLS ID #157792663, Chaney Compher, Realty One Group Prestige. RMLS (OR)
- $850,0004 bd2 ba2.3k sqft21345 NE Interlachen Ln, Fairview, OR 97024ActiveMLS ID #461531148, Elizabeth Davidson, Cascade Hasson Sotheby's International Realty. RMLS (OR)
- $995,0003 bd3 ba2.9k sqft19100 SE Debora Dr, Damascus, OR 97089ActiveMLS ID #114240183, Kelly Thompson, RE/MAX River City. RMLS (OR)
- $878,5004 bd3 ba3.4k sqft27741 SE Wallace Rd, Estacada, OR 97023ActiveMLS ID #704970381, Jessie Yee, Oregon First. RMLS (OR)
- $850,0004 bd3 ba2.6k sqft16888 SE Hagen Rd, Happy Valley, OR 97086ActiveMLS ID #268075582, Erik Bennett, Metro West Realty. RMLS (OR)
- $750,0001 bd3 ba2.6k sqft13360 SE Richey Rd, Boring, OR 97009ActiveMLS ID #692958717, Lauren Sheehan, eXp Realty, LLC. RMLS (OR)
- $950,0005 bd4 ba3.9k sqft32370 SE Judd Rd, Eagle Creek, OR 97022ActiveMLS ID #579911056, Jason Shuler, John L. Scott Sandy. RMLS (OR)
- $765,0004 bd3 ba2.3k sqft1521 SE 123rd Ave, Vancouver, WA 98683ActiveMLS ID #248041379, Nicholas Bodossian, Handris Realty Company. RMLS (OR)
