Spacious and versatile property on a large lot tucked back on a private street. The main home features 3 bedrooms, 3 full bathrooms, family room, living room, and a third-floor bonus room that can easily adapt to your needs. The sunroom with a bar area is the perfect spot to relax or entertain, while the kitchen offers stainless steel gas appliances and a walk-in pantry. A standout feature is the finished garage/shop space complete with a full bathroom, kitchen, and washer/dryer hookups. This flexible space could serve a variety of needs, including guest quarters, multi-generational living, a home business, hobby space, or a potential ADU (buyer to verify). It has also been rented in the past for $1,650 per month, providing additional income potential. Outside, you'll find a large patio ideal for entertaining, raised garden beds, abundant parking and dedicated RV parking. The large lot offers room to spread out while still enjoying the privacy of its tucked-away location.
Active
Price cut: $5K (9/17)
$660,000
5323 SE 13th Ct, Gresham, OR 97080
3beds
3,608sqft
Residential, Single Family Residence
Built in 1911
0.3 Acres Lot
$-- Zestimate®
$183/sqft
$-- HOA
What's special
Large lotThird-floor bonus roomFamily roomAbundant parkingRaised garden bedsDedicated rv parkingWalk-in pantry
- 76 days
- 565
- 35
Zillow last checked:
Listing updated:
Listed by:
Melissa Larson 503-239-7400,
Oregon Digs Real Estate
Source: RMLS (OR),MLS#: 414227610
Facts & features
Interior
Bedrooms & bathrooms
- Bedrooms: 3
- Bathrooms: 3
- Full bathrooms: 3
- Main level bathrooms: 1
Rooms
- Room types: Sun Room, Bedroom 2, Bedroom 3, Dining Room, Family Room, Kitchen, Living Room, Primary Bedroom
Primary bedroom
- Features: Bathroom, Ceiling Fan, Closet, High Ceilings, Walkin Shower, Wallto Wall Carpet
- Level: Upper
Bedroom 2
- Features: High Ceilings
- Level: Upper
Bedroom 3
- Features: High Ceilings
- Level: Upper
Dining room
- Features: Ceiling Fan, High Ceilings
- Level: Main
Family room
- Features: High Ceilings
- Level: Main
Kitchen
- Features: Builtin Range, Dishwasher, Gas Appliances, Microwave, Pantry
- Level: Main
Living room
- Features: High Ceilings
- Level: Main
Heating
- Forced Air 90
Appliances
- Included: Dishwasher, Disposal, Free-Standing Range, Gas Appliances, Microwave, Stainless Steel Appliance(s), Built-In Range, Gas Water Heater
Features
- Floor 3rd, Ceiling Fan(s), High Ceilings, Pantry, Bathroom, Closet, Walkin Shower
- Flooring: Hardwood, Wall to Wall Carpet, Wood
- Windows: Vinyl Frames
- Basement: Partial
Interior area
- Total structure area: 3,608
- Total interior livable area: 3,608 sqft
Property
Parking
- Total spaces: 1
- Parking features: Driveway, Parking Pad, RV Access/Parking, Detached
- Garage spaces: 1
- Has uncovered spaces: Yes
Features
- Stories: 3
- Patio & porch: Porch
- Exterior features: Yard
- Fencing: Fenced
Lot
- Size: 0.3 Acres
- Features: Corner Lot, SqFt 10000 to 14999
Details
- Additional structures: GuestQuarters, RVParking
- Parcel number: R194384
- Zoning: RD5
Construction
Type & style
- Home type: SingleFamily
- Architectural style: Four Square
- Property subtype: Residential, Single Family Residence
Materials
- Wood Siding
- Foundation: Concrete Perimeter
- Roof: Composition
Condition
- Resale
- New construction: No
- Year built: 1911
Utilities & green energy
- Gas: Gas
- Sewer: Public Sewer
- Water: Public
- Utilities for property: Cable Connected
Community & HOA
Community
- Security: Unknown
- Subdivision: Powell Valley
HOA
- Has HOA: No
Location
- Region: Gresham
Financial & listing details
- Price per square foot: $183/sqft
- Tax assessed value: $757,380
- Annual tax amount: $5,554
- Date on market: 7/9/2026
- Listing terms: Call Listing Agent,Cash,Conventional,FHA,VA Loan
- Road surface type: Concrete
Estimated market value
Not available
Estimated sales range
Not available
Not available
Price history
| Date | Event | Price |
|---|---|---|
| 9/17/2026 | Price change | $660,000-0.8%$183/sqft |
Source:  RMLS (OR) #414227610 Report a problem RMLS (OR) #414227610 Report a problem | ||
| 7/18/2026 | Price change | $665,000-1.5%$184/sqft |
Source: RMLS (OR) #414227610 Report a problem | ||
| 7/9/2026 | Listed for sale | $675,000+87.5%$187/sqft |
Source: RMLS (OR) #414227610 Report a problem | ||
| 2/26/2016 | Sold | $360,000-5.2%$100/sqft |
Source: RMLS (OR) #15097745 Report a problem | ||
| 1/14/2016 | Pending sale | $379,900$105/sqft |
Source: Soldera Properties, Inc #15097745 Report a problem | ||
| 11/13/2015 | Listed for sale | $379,900$105/sqft |
Source: Soldera Properties, Inc #15097745 Report a problem | ||
| 11/13/2015 | Pending sale | $379,900$105/sqft |
Source: Soldera Properties, Inc #15097745 Report a problem | ||
| 10/10/2015 | Price change | $379,900-5%$105/sqft |
Source: Soldera Properties, Inc #15097745 Report a problem | ||
| 10/3/2015 | Listed for sale | $399,900+149.9%$111/sqft |
Source: Soldera Properties, Inc #15097745 Report a problem | ||
| 6/29/2012 | Sold | $160,000+10.8%$44/sqft |
Source: RMLS (OR) #12115104 Report a problem | ||
| 4/19/2012 | Listed for sale | $144,400-31.1%$40/sqft |
Source: REMAX EQUITYGROUP Report a problem | ||
| 2/27/2012 | Sold | $209,700-10%$58/sqft |
Source: Public Record Report a problem | ||
| 4/20/2004 | Sold | $233,000+33.1%$65/sqft |
Source: Public Record Report a problem | ||
| 2/20/1998 | Sold | $175,000$49/sqft |
Source: Public Record Report a problem | ||
Public tax history
| Year | Property taxes | Tax assessment |
|---|---|---|
| 2025 | $5,554 +4.5% | $272,930 +3% |
| 2024 | $5,317 +9.8% | $264,990 +3% |
| 2023 | $4,844 +2.9% | $257,280 +3% |
| 2022 | $4,709 +2.6% | $249,790 +3% |
| 2021 | $4,590 +6.3% | $242,520 +3% |
| 2020 | $4,319 +2.7% | $235,460 +3% |
| 2019 | $4,206 | $228,610 +3% |
| 2018 | $4,206 +4.9% | $221,960 +3% |
| 2017 | $4,010 +18.2% | $215,500 +3% |
| 2016 | $3,392 | $209,230 +3% |
| 2015 | $3,392 +2.2% | $203,140 +3% |
| 2014 | $3,319 +5.4% | $197,230 +3% |
| 2013 | $3,150 +4.7% | $191,490 +3% |
| 2012 | $3,007 +3.3% | $185,920 +3% |
| 2011 | $2,910 +2.5% | $180,510 +3% |
| 2010 | $2,839 +2.5% | $175,260 +3% |
| 2009 | $2,769 +2.6% | $170,160 +3% |
| 2008 | $2,698 -2.4% | $165,210 +3% |
| 2007 | $2,766 +2.8% | $160,400 +3% |
| 2006 | $2,690 +4% | $155,730 +3% |
| 2005 | $2,587 +21.3% | $151,200 +23.6% |
| 2004 | $2,132 +3.9% | $122,290 +3% |
| 2003 | $2,051 +2.3% | $118,730 +3% |
| 2002 | $2,005 +8.6% | $115,280 +6.1% |
| 2000 | $1,846 | $108,670 |
Find assessor info on the county website
Monthly payment
Est. payment
Payment breakdown
Explore the cost of this home by adjusting the details. Changes won't be saved.Climate risks
Neighborhood: Kelly Creek
Nearby schools
Schools provided by the listing agent
- Elementary: Powell Valley
- Middle: Gordon Russell
- High: Sam Barlow
Source: RMLS (OR). This data may not be complete. We recommend contacting the local school district to confirm school assignments for this home.


Similar homes
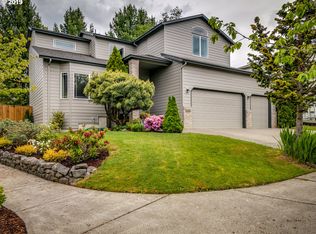
- $569,0004 bd3 ba2.2k sqft151 SE Condor Dr, Gresham, OR 97080Active

 MLS ID #460383217, Gene Farr, Premiere Property Group LLC. RMLS (OR)
 - $539,0004 bd3 ba2k sqft4505 SE 33rd Ct, Gresham, OR 97080Active
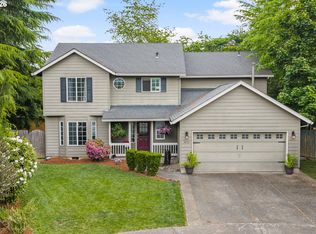 MLS ID #201265076, Charles Faheem, Cochran Property Group Inc.. RMLS (OR)
 - $520,0004 bd2 ba1.8k sqft370 SW 4th St, Gresham, OR 97080Active
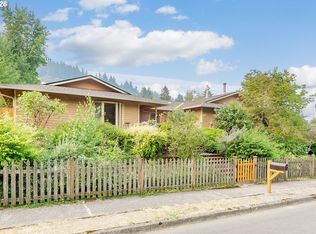 MLS ID #291776470, Desiree Moore, Windermere Realty Trust. RMLS (OR)
 - $649,0006 bd3 ba2.8k sqft15102 SE Clatsop St, Happy Valley, OR 97086Active
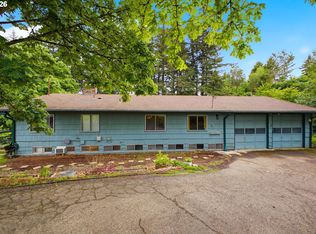 MLS ID #751186659, Victoria Cooper, Knipe Realty ERA Powered. RMLS (OR)
 - $695,0003 bd3 ba1.9k sqft1418 NW 30th Ave, Camas, WA 98607ActiveMLS ID #708424452, Justin Underwood, John L. Scott Real Estate. RMLS (OR)
- $749,9953 bd3 ba2.5k sqft835 N Main Ave, Gresham, OR 97030ActiveMLS ID #672357508, Kenneth Cahill, John L. Scott Portland Metro. RMLS (OR)
- $639,0005 bd3 ba2.3k sqft115 Tulsa Ave, Vancouver, WA 98661ActiveMLS ID #636244957, John Bishop, Premiere Property Group, LLC. RMLS (OR)
- $749,0005 bd3 ba3.1k sqft12441 SE Knapp St, Portland, OR 97236ActiveMLS ID #417293435, Eduard Anishchenko, Better Homes & Gardens Realty. RMLS (OR)
- $749,0004 bd2 ba2.5k sqft20220 SE Delia St, Damascus, OR 97089ActiveMLS ID #124897707, Jeff Ellers, Oregon First. RMLS (OR)
- $625,0005 bd3 ba2.9k sqft18121 S Redland Rd, Oregon City, OR 97045ActiveMLS ID #583525401, Nikos Lilles, Keller Williams Realty Portland Premiere. RMLS (OR)
- $675,0004 bd3 ba2k sqft13154 SE 137th Dr, Happy Valley, OR 97086ActiveMLS ID #347643959, Jennifer Chau, Portland Digs. RMLS (OR)
- $539,9994 bd3 ba1.9k sqft428 SE 10th St, Troutdale, OR 97060ActiveMLS ID #405200010, Elaine Powers, John L. Scott Portland Metro. RMLS (OR)
- $587,9994 bd3 ba2.5k sqft15946 SE Henderson Way, Portland, OR 97236ActiveMLS ID #708521891, Rachel Sheller, Oregon First. RMLS (OR)
- $550,0004 bd4 ba3.1k sqft2042 SE 138th Ave, Portland, OR 97233ActiveMLS ID #214680915, Li Lanz, Li Lanz Properties, LLC. RMLS (OR)
- $694,0003 bd4 ba2.7k sqft3148 NE Rocky Butte Ln, Portland, OR 97220ActiveMLS ID #559486822, Nicholle Temneanu, John L. Scott Sandy. RMLS (OR)
- $635,0004 bd3 ba2.2k sqft843 W Y St, Washougal, WA 98671ActiveMLS ID #628218178, Heidi Gowing, Knipe Realty ERA Powered. RMLS (OR)
- $649,9004 bd3 ba2.6k sqft1322 SE 194th Pl, Camas, WA 98607ActiveMLS ID #300575453, Josh Hackenjos, Compass. RMLS (OR)
- $675,0004 bd3 ba2.9k sqft12596 SE Maplewood Ct, Milwaukie, OR 97222ActiveMLS ID #287460118, Danny Phanphackdy, Modern Realty. RMLS (OR)
- $624,9003 bd3 ba2.4k sqft18101 NE 30th Cir, Vancouver, WA 98682ActiveMLS ID #396414739, Adam Bayer, Premiere Property Group, LLC. RMLS (OR)
- $525,0004 bd3 ba1.8k sqft2016 SW Cerise Way, Troutdale, OR 97060ActiveMLS ID #238158530, Cary Knight, John L. Scott Portland Metro. RMLS (OR)
