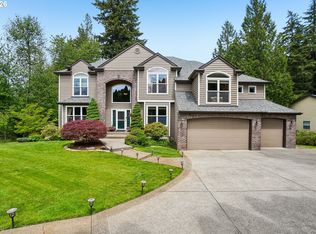
Experience elevated living in this stunning Powell Valley three-level residence, offering exceptional versatility, privacy, and beautifully curated indoor–outdoor spaces. The expansive lower level features soaring ceilings, a full second kitchen, spacious living room, two bedrooms, and a private exterior entrance—perfect for multi-gen living or a potential ADU configuration ..The main level blends timeless craftsmanship with modern comfort, showcasing rich wood floors and a granite-appointed kitchen that opens to a large deck with serene views. The upper-level primary suite is a true retreat, complete with a spa-inspired bath and an enviable dream closet.A rare 699 sq ft basement shop—accessible from both interior and exterior and not included in the home’s square footage—offers outstanding workspace flexibility or storage potential. Outdoors, enjoy nearly a quarter acre of beautifully landscaped grounds featuring multiple entertainment zones: a lovely patio, firepit, raised garden beds, terrace, new pergola, and a modern gazebo designed for year-round enjoyment.Additional highlights include an oversized three-car garage with abundant storage, extensive parking space, central-vacuum plumbing, a freshly cleaned and treated 40-year roof, and a striking double-door barn-style storage shed. With no HOA and exceptional indoor–outdoor living, this home delivers luxury, functionality, and unmatched versatility.
Active
Price cut: $10K (10/3)
$939,000
5435 SE Old Woods Loop, Gresham, OR 97080
6beds
4,405sqft
Residential, Single Family Residence
Built in 2002
10,454 Square Feet Lot
$-- Zestimate®
$213/sqft
$-- HOA
What's special
Enviable dream closetSpa-inspired bathMultiple entertainment zonesTimeless craftsmanshipPrivate exterior entranceCentral-vacuum plumbingBeautifully landscaped grounds
- 44 days
- 208
- 8
Zillow last checked:
Listing updated:
Listed by:
Samir Azer 503-750-9092,
MORE Realty
Source: RMLS (OR),MLS#: 344478629
Facts & features
Interior
Bedrooms & bathrooms
- Bedrooms: 6
- Bathrooms: 4
- Full bathrooms: 3
- Partial bathrooms: 1
- Main level bathrooms: 1
Rooms
- Room types: Bedroom 4, Bedroom 5, Bedroom 6, Bedroom 2, Bedroom 3, Dining Room, Family Room, Kitchen, Living Room, Primary Bedroom
Primary bedroom
- Features: Ceiling Fan, Double Sinks, Soaking Tub, Suite, Walkin Closet, Wallto Wall Carpet
- Level: Upper
- Area: 238
- Dimensions: 14 x 17
Bedroom 1
- Features: Walkin Closet, Wallto Wall Carpet
- Level: Lower
Bedroom 2
- Features: Closet, Wallto Wall Carpet
- Level: Upper
- Area: 100
- Dimensions: 10 x 10
Bedroom 3
- Features: Closet, Wallto Wall Carpet
- Level: Upper
- Area: 110
- Dimensions: 11 x 10
Bedroom 4
- Features: Closet, Wallto Wall Carpet
- Level: Upper
Bedroom 5
- Features: Daylight, Walkin Closet, Wallto Wall Carpet
- Level: Lower
Dining room
- Features: Coved, Wainscoting
- Level: Main
- Area: 121
- Dimensions: 11 x 11
Family room
- Features: Ceiling Fan, Deck, Fireplace, Sliding Doors, Wood Floors
- Level: Main
- Area: 255
- Dimensions: 15 x 17
Kitchen
- Features: Eat Bar, Nook, Pantry, Granite, Wood Floors
- Level: Main
- Area: 330
- Width: 15
Living room
- Features: Bay Window, Coved, Wallto Wall Carpet
- Level: Main
- Area: 204
- Dimensions: 17 x 12
Heating
- Forced Air, Fireplace(s)
Cooling
- Central Air
Appliances
- Included: Built In Oven, Cooktop, Dishwasher, Disposal, Free-Standing Refrigerator, Gas Appliances, Microwave, Washer/Dryer, Gas Water Heater
Features
- Ceiling Fan(s), Granite, High Ceilings, Soaking Tub, Wainscoting, Closet, Walk-In Closet(s), Coved, Eat Bar, Nook, Pantry, Double Vanity, Suite, Tile
- Flooring: Tile, Wall to Wall Carpet, Wood
- Doors: Sliding Doors
- Windows: Vinyl Frames, Daylight, Bay Window(s)
- Basement: Daylight,Finished,Separate Living Quarters Apartment Aux Living Unit
- Number of fireplaces: 2
- Fireplace features: Gas
Interior area
- Total structure area: 4,405
- Total interior livable area: 4,405 sqft
Video & virtual tour
Property
Parking
- Total spaces: 3
- Parking features: Driveway, On Street, Garage Door Opener, Attached, Oversized
- Attached garage spaces: 3
- Has uncovered spaces: Yes
Accessibility
- Accessibility features: Garage On Main, Utility Room On Main, Accessibility
Features
- Levels: Tri Level
- Stories: 3
- Patio & porch: Covered Deck, Patio, Porch, Deck
- Exterior features: Fire Pit, Garden, Gas Hookup, Yard
- Fencing: Fenced
- Has view: Yes
- View description: Territorial, Trees/Woods
Lot
- Size: 10,454 Square Feet
- Features: Gentle Sloping, Level, SqFt 10000 to 14999
Details
- Additional structures: Barn, GasHookup, ToolShed, SeparateLivingQuartersApartmentAuxLivingUnit
- Parcel number: R264520
Construction
Type & style
- Home type: SingleFamily
- Architectural style: Custom Style
- Property subtype: Residential, Single Family Residence
Materials
- Brick, Cement Siding
- Foundation: Concrete Perimeter
- Roof: Composition,Shingle
Condition
- Approximately
- New construction: No
- Year built: 2002
Utilities & green energy
- Gas: Gas Hookup, Gas
- Sewer: Public Sewer
- Water: Public
- Utilities for property: Cable Connected, Other Internet Service
Community & HOA
HOA
- Has HOA: No
Location
- Region: Gresham
Financial & listing details
- Price per square foot: $213/sqft
- Tax assessed value: $774,640
- Annual tax amount: $9,395
- Date on market: 8/26/2026
- Listing terms: Cash,Conventional,FHA,Other,USDA Loan,VA Loan
- Road surface type: Paved
Estimated market value
Not available
Estimated sales range
Not available
Not available
Price history
| Date | Event | Price |
|---|---|---|
| 10/3/2026 | Price change | $939,000-1.1%$213/sqft |
Source:  RMLS (OR) #344478629 Report a problem RMLS (OR) #344478629 Report a problem | ||
| 8/26/2026 | Listed for sale | $949,000+33.7%$215/sqft |
Source: RMLS (OR) #344478629 Report a problem | ||
| 10/26/2021 | Sold | $710,000+2.2%$161/sqft |
Source: RMLS (OR) #21065147 Report a problem | ||
| 8/7/2021 | Pending sale | $694,995$158/sqft |
Source: RMLS (OR) #21065147 Report a problem | ||
| 8/5/2021 | Price change | $694,995-4.1%$158/sqft |
Source: RMLS (OR) #21065147 Report a problem | ||
| 6/11/2021 | Listed for sale | $724,900+39.4%$165/sqft |
Source: RMLS (OR) #21065147 Report a problem | ||
| 11/24/2008 | Listing removed | $520,000$118/sqft |
Source: Postlets #8089308 Report a problem | ||
| 9/25/2008 | Listed for sale | $520,000+18.2%$118/sqft |
Source: Postlets #8089308 Report a problem | ||
| 7/9/2003 | Sold | $440,000+17.3%$100/sqft |
Source: Public Record Report a problem | ||
| 12/26/2001 | Sold | $375,000+357.3%$85/sqft |
Source: Public Record Report a problem | ||
| 8/3/1999 | Sold | $82,000+17.2%$19/sqft |
Source: Public Record Report a problem | ||
| 7/31/1997 | Sold | $69,950$16/sqft |
Source: Public Record Report a problem | ||
Public tax history
| Year | Property taxes | Tax assessment |
|---|---|---|
| 2025 | $9,396 +4.5% | $461,720 +3% |
| 2024 | $8,994 +9.8% | $448,280 +3% |
| 2023 | $8,194 +2.9% | $435,230 +3% |
| 2022 | $7,965 +2.6% | $422,560 +3% |
| 2021 | $7,765 +6.3% | $410,260 +3% |
| 2020 | $7,306 +2.7% | $398,320 +3% |
| 2019 | $7,115 | $386,720 +3% |
| 2018 | $7,115 +4.9% | $375,460 +3% |
| 2017 | $6,784 +18.2% | $364,530 +3% |
| 2016 | $5,738 | $353,920 +3% |
| 2015 | $5,738 +2.2% | $343,620 +3% |
| 2014 | $5,615 +8.3% | $333,620 +3% |
| 2013 | $5,183 +18.1% | $323,910 +16% |
| 2012 | $4,389 -14.2% | $279,140 -12.8% |
| 2011 | $5,117 +1.6% | $320,230 +3% |
| 2010 | $5,037 +2.5% | $310,910 +3% |
| 2009 | $4,912 +2.6% | $301,860 +3% |
| 2008 | $4,786 -2.4% | $293,070 +3% |
| 2007 | $4,906 +2.8% | $284,540 +3% |
| 2006 | $4,772 +4% | $276,260 +3% |
| 2005 | $4,589 +1.1% | $268,220 +3% |
| 2004 | $4,539 +30.3% | $260,410 +29.1% |
| 2003 | $3,483 +73.5% | $201,650 +74.6% |
| 2002 | $2,008 +195.4% | $115,460 +188.6% |
| 2000 | $680 | $40,010 |
Find assessor info on the county website
Monthly payment
Est. payment
Payment breakdown
Explore the cost of this home by adjusting the details. Changes won't be saved.Climate risks
Neighborhood: Kelly Creek
Nearby schools
Schools provided by the listing agent
- Elementary: Powell Valley
- Middle: Gordon Russell
- High: Sam Barlow
Source: RMLS (OR). This data may not be complete. We recommend contacting the local school district to confirm school assignments for this home.

Similar homes
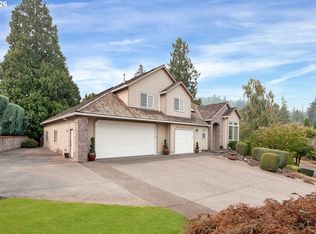
- $909,0005 bd4 ba4k sqft1488 SW 17th Ct, Gresham, OR 97080Active
 MLS ID #239555316, Aaron Rader, Redfin. RMLS (OR)
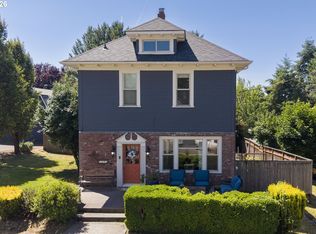
 - $799,9007 bd5 ba4.5k sqft2925 SE Cleveland Dr, Gresham, OR 97080Active
 MLS ID #282560484, Kristin Harris, Premiere Property Group, LLC. RMLS (OR)
 - $655,0003 bd3 ba3.6k sqft5323 SE 13th Ct, Gresham, OR 97080Active
 MLS ID #414227610, Melissa Larson, Oregon Digs Real Estate. RMLS (OR)
 - $1,049,0004 bd3 ba3.8k sqft7411 SE Cottrell Rd, Gresham, OR 97080Active
 MLS ID #469422025, Kris Cochran, Cochran Property Group Inc.. RMLS (OR)
 - $1,299,0005 bd4 ba3.2k sqft5400 SE Chase Rd, Gresham, OR 97080ActiveMLS ID #638427103, Daniel Mal, Mal & Seitz. RMLS (OR)
- $569,0004 bd3 ba2.2k sqft151 SE Condor Dr, Gresham, OR 97080ActiveMLS ID #460383217, Gene Farr, Premiere Property Group LLC. RMLS (OR)
- $899,9006 bd5 ba4.8k sqft16121 NE San Rafael St, Portland, OR 97230ActiveMLS ID #410730579, Eugene Petrusha, America's Best Realty, LLC. RMLS (OR)
- $685,0004 bd3 ba3.1k sqft4150 SW 25th Ct, Gresham, OR 97080ActiveMLS ID #235128844, Bill Bailey, RE/MAX Advantage Group. RMLS (OR)
- $1,050,0005 bd4 ba4.1k sqft11761 SE Catina Pl, Happy Valley, OR 97086ActiveMLS ID #599080052, Leslie Newberry, John L. Scott Portland Central. RMLS (OR)
- $1,095,0005 bd4 ba4.2k sqft13743 SE Claremont St, Happy Valley, OR 97086ActiveMLS ID #529919391, Jason Gooing, ERA Freeman & Associates. RMLS (OR)
- $599,0004 bd3 ba2.6k sqft2650 SW 22nd Ct, Gresham, OR 97080ActiveMLS ID #394073336, Maxwell J. Brentano, Brentano Realty, LLC. RMLS (OR)
- $985,0004 bd2 ba2.2k sqft26402 SE 5th St, Camas, WA 98607ActiveMLS ID #24467708, Patti Griffith, RE/MAX Equity Group. RMLS (OR)
- $1,100,0006 bd4 ba3.5k sqft34412 SE 20th St, Washougal, WA 98671ActiveMLS ID #426659800, Louise James, Cascade Hasson Sotheby's International Realty. RMLS (OR)
- $1,195,0004 bd4 ba2.5k sqft24420 SE Hoffmeister Rd, Damascus, OR 97089ActiveMLS ID #782529984, Cindy Co Pfeifer, Premiere Property Group, LLC. RMLS (OR)
- $1,200,0004 bd3 ba3k sqft10321 SE Eastmont Dr, Damascus, OR 97089ActiveMLS ID #268537834, Jamie Hinkel, The Broker Network, LLC. RMLS (OR)
- $950,0005 bd6 ba4k sqft12436 SW 58th Ave, Portland, OR 97219ActiveMLS ID #330238071, Kasra Shakerin, Premiere Property Group, LLC. RMLS (OR)
- $815,0004 bd3 ba3.5k sqft4244 M Loop, Washougal, WA 98671ActiveMLS ID #598318274, Graham Gentry, Knipe Realty ERA Powered. RMLS (OR)
- $1,049,0004 bd4 ba3.3k sqft2215 NE 359th Ave, Washougal, WA 98671ActiveMLS ID #279880686, Hartwell Saunders, Coldwell Banker Bain. RMLS (OR)
- $785,0004 bd2 ba3.6k sqft14788 S Burkstrom Rd, Oregon City, OR 97045ActiveMLS ID #763205406, Tiffany Pool, Portland Real Estate Consulting, Inc.. RMLS (OR)
- $839,0006 bd4 ba4.1k sqft9305 NE 83rd Ave, Vancouver, WA 98662ActiveMLS ID #208642000, Nick Shivers, eXp Realty LLC. RMLS (OR)
