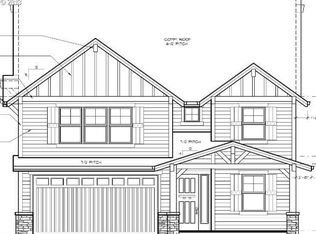
Welcome to this spacious and versatile Craftsman-style home tucked away on a quiet loop street in Gresham's Powell Valley neighborhood. Thoughtfully designed with flexible living spaces, this home offers everyday conveniences and room to live, work, play, and grow. The main level features an open-concept layout with a Craftsman kitchen boasting granite countertops, stainless steel appliances, solid wood cabinetry, hardwood floors, a spacious pantry, and a center island overlooking the living room. A cozy gas fireplace creates the perfect gathering place, while large windows fill the space with natural light. Just inside the beautiful solid knotty wood front door, you'll find a dedicated office with an impressive amount of storage. Upstairs, the primary suite offers a relaxing retreat with a large walk-in closet, dual sinks, soaking tub, and separate shower. A convenient pass-through laundry room connects directly to the primary closet while remaining accessible from the hallway. A second full bath and three additional bedrooms—one an oversized room with walls of windows—offer exceptional flexibility for today's lifestyle. Media room? Home gym? Creative studio? Library filled with many leather-bound books that smell of mahogany? The world is your oyster. The third floor offers even more possibilities with a bonus room currently used as a pool table room. Complete with plumbing already in place for a future wet bar, this space is ready to become the hangout spot of your dreams. Outside, enjoy a covered front porch perfect for a swing, a back deck just off the dining room, and a fully fenced backyard with room for entertaining, gardening, pets, or play. Located just minutes from shopping, dining, parks, and everyday conveniences, this home checks all the boxes. With soaring ceilings, multiple bonus spaces, and a flexible floorplan designed to adapt to your needs, this is a home you'll grow into rather than out of.
Sold
$600,000
5579 SE Old Woods Loop, Gresham, OR 97080
4beds
2,776sqft
Residential, Single Family Residence
Built in 2014
5,662 Square Feet Lot
$594,600 Zestimate®
$216/sqft
$3,544 Estimated rent
Home value
$594,600
$559,000 - $630,000
$3,544/mo
Zestimate® history
Owner options
List your home for rent
$3,544/mo
Rent Zestimate®
Find your next renter with Zillow Rental Manager. Plus, with online applications, you can quickly screen prospective tenants – for free.
$3,544/mo
Rent Zestimate®
Refinance and save
$3,914/mo
Est. payment
Refinancing to a lower rate could help reduce your monthly payments and save thousands over the life of the loan.
$3,914/mo
Est. payment
Explore your selling options
Work with a Zillow partner agent
Leverage their expertise and Zillow's premium Showcase listings to get your home seen by more buyers.
Get startedList with your own agent
Get your home in front of millions of buyers by listing it on Zillow.
Learn how to do itSell it yourself
Take full control of how buyers see your home on Zillow by listing For Sale by Owner (FSBO).
List your homeWhat's special
Cozy gas fireplaceMultiple bonus spacesLarge walk-in closetConvenient pass-through laundry roomSeparate showerDual sinksSoaring ceilings
Zillow last checked:
Listing updated:
Listed by:
Diana Neilson 503-250-1585,
MORE Realty,
Theresa DeVeny 503-314-3959,
MORE Realty
Bought with:
Todd Gang, 980700160
ECOPRO Realty Group
Source: RMLS (OR),MLS#: 622892963
Facts & features
Interior
Bedrooms & bathrooms
- Bedrooms: 4
- Bathrooms: 3
- Full bathrooms: 2
- Partial bathrooms: 1
- Main level bathrooms: 1
Rooms
- Room types: Bonus Room, Bedroom 4, Bedroom 2, Bedroom 3, Dining Room, Family Room, Kitchen, Living Room, Primary Bedroom
Primary bedroom
- Features: Bathroom, French Doors, High Ceilings, Soaking Tub, Walkin Closet, Wallto Wall Carpet
- Level: Upper
- Area: 221
- Dimensions: 13 x 17
Bedroom 2
- Features: Wallto Wall Carpet
- Level: Upper
- Area: 154
- Dimensions: 14 x 11
Bedroom 3
- Features: Wallto Wall Carpet
- Level: Upper
- Area: 120
- Dimensions: 10 x 12
Bedroom 4
- Features: Closet, Wallto Wall Carpet
- Level: Upper
- Area: 304
- Dimensions: 19 x 16
Dining room
- Features: Sliding Doors, Engineered Hardwood, High Ceilings
- Level: Main
- Area: 144
- Dimensions: 9 x 16
Kitchen
- Features: Disposal, Eat Bar, Gas Appliances, Microwave, Pantry, Double Oven, E N E R G Y S T A R Qualified Appliances, Engineered Hardwood, Free Standing Range, Free Standing Refrigerator, Granite, Plumbed For Ice Maker
- Level: Main
- Area: 160
- Width: 16
Living room
- Features: Bookcases, Fireplace Insert, High Ceilings
- Level: Main
- Area: 256
- Dimensions: 16 x 16
Heating
- Forced Air 95 Plus
Cooling
- Central Air
Appliances
- Included: Disposal, ENERGY STAR Qualified Appliances, Free-Standing Gas Range, Free-Standing Refrigerator, Microwave, Plumbed For Ice Maker, Stainless Steel Appliance(s), Washer/Dryer, Gas Appliances, Double Oven, Free-Standing Range, Gas Water Heater, Tank Water Heater
- Laundry: Laundry Room
Features
- Floor 3rd, Ceiling Fan(s), Granite, High Ceilings, Soaking Tub, Closet, Eat Bar, Pantry, Bookcases, Bathroom, Walk-In Closet(s), Kitchen Island
- Flooring: Engineered Hardwood, Wall to Wall Carpet
- Doors: Sliding Doors, French Doors
- Windows: Double Pane Windows, Vinyl Frames
- Basement: Crawl Space
- Number of fireplaces: 1
- Fireplace features: Gas, Insert
Interior area
- Total structure area: 2,776
- Total interior livable area: 2,776 sqft
Property
Parking
- Total spaces: 2
- Parking features: Driveway, Off Street, Garage Door Opener, Attached, Extra Deep Garage
- Attached garage spaces: 2
- Has uncovered spaces: Yes
Accessibility
- Accessibility features: Garage On Main, Accessibility
Features
- Stories: 3
- Patio & porch: Deck, Porch
- Exterior features: Yard
- Fencing: Fenced
Lot
- Size: 5,662 Square Feet
- Dimensions: 85' x 55'
- Features: Corner Lot, Sprinkler, SqFt 5000 to 6999
Details
- Parcel number: R591084
- Zoning: LDR-5
Construction
Type & style
- Home type: SingleFamily
- Architectural style: Craftsman
- Property subtype: Residential, Single Family Residence
Materials
- Cement Siding, Stone
- Foundation: Concrete Perimeter
- Roof: Composition
Condition
- Resale
- New construction: No
- Year built: 2014
Utilities & green energy
- Gas: Gas
- Sewer: Public Sewer
- Water: Public
Community & HOA
Community
- Security: Sidewalk
- Subdivision: Powell Valley
HOA
- Has HOA: No
Location
- Region: Gresham
Financial & listing details
- Price per square foot: $216/sqft
- Tax assessed value: $609,690
- Annual tax amount: $5,119
- Date on market: 6/4/2026
- Cumulative days on market: 27 days
- Listing terms: Cash,Conventional,FHA
- Road surface type: Paved
Price history
| Date | Event | Price |
|---|---|---|
| 7/28/2026 | Sold | $600,000$216/sqft |
Source:  RMLS (OR) #622892963 Report a problem RMLS (OR) #622892963 Report a problem | ||
| 7/2/2026 | Pending sale | $600,000$216/sqft |
Source: RMLS (OR) #622892963 Report a problem | ||
| 6/25/2026 | Price change | $600,000-4%$216/sqft |
Source: RMLS (OR) #622892963 Report a problem | ||
| 6/4/2026 | Listed for sale | $625,000+108.4%$225/sqft |
Source: RMLS (OR) #622892963 Report a problem | ||
| 8/2/2013 | Sold | $299,950$108/sqft |
Source: RMLS (OR) #13296136 Report a problem | ||
Public tax history
| Year | Property taxes | Tax assessment |
|---|---|---|
| 2025 | $5,119 +4.5% | $251,570 +3% |
| 2024 | $4,901 +9.8% | $244,250 +3% |
| 2023 | $4,465 +2.9% | $237,140 +3% |
| 2022 | $4,340 +2.6% | $230,240 +3% |
| 2021 | $4,231 +6.3% | $223,540 +3% |
| 2020 | $3,981 +2.7% | $217,030 +3% |
| 2019 | $3,877 | $210,710 +3% |
| 2018 | $3,877 +4.9% | $204,580 +3% |
| 2017 | $3,696 +18.2% | $198,630 +3% |
| 2016 | $3,127 | $192,850 +3% |
| 2015 | $3,127 +2.2% | $187,240 +3% |
| 2014 | $3,059 +283.2% | $181,790 +274.5% |
| 2013 | $798 +4.7% | $48,540 +3% |
| 2012 | $762 +3.3% | $47,130 +3% |
| 2011 | $738 +2.5% | $45,760 +3% |
| 2010 | $720 +2.5% | $44,430 +3% |
| 2009 | $702 +2.6% | $43,140 +3% |
| 2008 | $684 +1.2% | $41,890 +6.8% |
| 2007 | $676 | $39,210 |
Find assessor info on the county website
Neighborhood: Kelly Creek
Nearby homes
- $563,3003 bd2 ba2.7k sqft5577 SE Old Woods Loop, Gresham, OR 97080Off Market
- $518,3003 bd2 ba2.3k sqft5535 SE Old Woods Loop, Gresham, OR 97080Off Market

- $564,600-- bd2 ba2.7k sqft1015 SE Kingfisher Ln, Gresham, OR 97080Off Market
- $501,200-- bd2 ba1.7k sqft5576 SE Old Woods Loop, Gresham, OR 97080Off Market
- $703,000-- bd3 ba3.4k sqft1024 SE Kingfisher Ln, Gresham, OR 97080Off Market
- $575,0003 bd2 ba2.4k sqft1068 SE Kingfisher Ln, Gresham, OR 97080Sold
- $499,700-- bd2 ba1.6k sqft5538 SE Old Woods Loop, Gresham, OR 97080Off Market
- $939,0006 bd4 ba4.4k sqft5435 SE Old Woods Loop, Gresham, OR 97080For Sale
Nearby schools
GreatSchools rating
- 5/10Powell Valley Elementary SchoolGrades: K-5Distance: 0.4 mi
- 2/10Gordon Russell Middle SchoolGrades: 6-8Distance: 1 mi
- 6/10Sam Barlow High SchoolGrades: 9-12Distance: 1.1 mi
Schools provided by the listing agent
- Elementary: Powell Valley
- Middle: Gordon Russell
- High: Sam Barlow
Source: RMLS (OR). This data may not be complete. We recommend contacting the local school district to confirm school assignments for this home.
Get a cash offer in 3 minutes
Find out how much your home could sell for in as little as 3 minutes with a no-obligation cash offer.
Estimated market value
$594,600
Get a cash offer in 3 minutes
Find out how much your home could sell for in as little as 3 minutes with a no-obligation cash offer.
Estimated market value
$594,600
- Oregon
- Multnomah County
- Gresham
- 97080
- Kelly Creek
- 5579 SE Old Woods Loop
