Offering incredible space with 5 bedrooms plus family room and bonus room/play room. Soaring Vaulted ceilings. Skylights in 2 bathrooms and the kitchen. New carpets in family room and upstairs hallway & primary bedroom. Separate laundry room w/sink/cabinets. Kitchen has tons of storage and there's a storage room downstairs. 2 sets of french doors open to the Fenced Backyard which feels very private, lives large with a deck, play structure, play house or shed.First time on the market since 1996 Popular & lovely neighborhood.
Active
Price cut: $35K (10/8)
$529,000
2474 SW Willowbrook Ave, Gresham, OR 97080
5beds
2,436sqft
Residential, Single Family Residence
Built in 1991
6,969 Square Feet Lot
$527,600 Zestimate®
$217/sqft
$-- HOA
What's special
Storage room downstairsSoaring vaulted ceilings
- 82 days
- 601
- 63
Zillow last checked:
Listing updated:
Listed by:
Connie Schulmerich info@20-20properties.com,
20/20 Properties, Inc
Source: RMLS (OR),MLS#: 776485931
Facts & features
Interior
Bedrooms & bathrooms
- Bedrooms: 5
- Bathrooms: 3
- Full bathrooms: 2
- Partial bathrooms: 1
- Main level bathrooms: 1
Rooms
- Room types: Bedroom 4, Bedroom 5, Bonus Room, Bedroom 2, Bedroom 3, Dining Room, Family Room, Kitchen, Living Room, Primary Bedroom
Primary bedroom
- Features: Bathroom, Ceiling Fan, Skylight, Vaulted Ceiling, Walkin Closet
- Level: Upper
- Area: 192
- Dimensions: 16 x 12
Bedroom 2
- Features: Ceiling Fan, Laminate Flooring
- Level: Upper
- Area: 140
- Dimensions: 14 x 10
Bedroom 3
- Level: Upper
- Area: 117
- Dimensions: 13 x 9
Bedroom 4
- Level: Lower
- Area: 120
- Dimensions: 10 x 12
Bedroom 5
- Level: Lower
- Area: 130
- Dimensions: 13 x 10
Dining room
- Level: Main
Family room
- Features: Wallto Wall Carpet, Wood Stove
- Level: Lower
Kitchen
- Features: Builtin Range, Central Vacuum, Dishwasher, Disposal, Eating Area, French Doors, Microwave, Laminate Flooring, Vaulted Ceiling
- Level: Main
- Area: 117
- Width: 9
Living room
- Features: Laminate Flooring, Vaulted Ceiling
- Level: Main
- Area: 255
- Dimensions: 17 x 15
Heating
- Forced Air
Cooling
- Central Air, Heat Pump
Appliances
- Included: Built-In Range, Dishwasher, Disposal, Microwave, Plumbed For Ice Maker, Washer/Dryer, Gas Water Heater
- Laundry: Laundry Room
Features
- Ceiling Fan(s), Central Vacuum, High Ceilings, Vaulted Ceiling(s), Eat-in Kitchen, Bathroom, Walk-In Closet(s)
- Flooring: Laminate, Wall to Wall Carpet
- Doors: French Doors
- Windows: Vinyl Frames, Skylight(s)
- Basement: Crawl Space,Finished
- Number of fireplaces: 1
- Fireplace features: Stove, Wood Burning Stove
Interior area
- Total structure area: 2,436
- Total interior livable area: 2,436 sqft
Video & virtual tour
Property
Parking
- Total spaces: 2
- Parking features: Driveway, Off Street, RV Boat Storage, Garage Door Opener, Attached, Converted Garage
- Attached garage spaces: 2
- Has uncovered spaces: Yes
Accessibility
- Accessibility features: Accessible Entrance, Accessibility
Features
- Levels: Tri Level
- Stories: 4
- Patio & porch: Deck, Porch
- Exterior features: Dog Run
- Fencing: Fenced
Lot
- Size: 6,969 Square Feet
- Features: Level, SqFt 7000 to 9999
Details
- Additional structures: Outbuilding, RVBoatStorage
- Parcel number: R288734
- Zoning: LDR-7
Construction
Type & style
- Home type: SingleFamily
- Architectural style: Contemporary
- Property subtype: Residential, Single Family Residence
Materials
- Vinyl Siding
- Foundation: Concrete Perimeter
- Roof: Composition
Condition
- Resale
- New construction: No
- Year built: 1991
Utilities & green energy
- Gas: Gas
- Sewer: Public Sewer
- Water: Public
- Utilities for property: Cable Connected
Community & HOA
Community
- Security: Security System
- Subdivision: Tracy Heights
HOA
- Has HOA: No
Location
- Region: Gresham
Financial & listing details
- Price per square foot: $217/sqft
- Tax assessed value: $564,020
- Annual tax amount: $6,680
- Date on market: 7/24/2026
- Listing terms: Cash,Conventional,FHA,VA Loan
- Road surface type: Paved
Estimated market value
$527,600
$501,000 - $554,000
$3,691/mo
Price history
| Date | Event | Price |
|---|---|---|
| 10/8/2026 | Price change | $529,000-6.2%$217/sqft |
Source:  RMLS (OR) #776485931 Report a problem RMLS (OR) #776485931 Report a problem | ||
| 7/24/2026 | Listed for sale | $564,000+271.1%$232/sqft |
Source: RMLS (OR) #776485931 Report a problem | ||
| 2/27/1996 | Sold | $152,000$62/sqft |
Source: Public Record Report a problem | ||
Public tax history
| Year | Property taxes | Tax assessment |
|---|---|---|
| 2025 | $6,681 +4.5% | $328,290 +3% |
| 2024 | $6,395 +9.8% | $318,730 +3% |
| 2023 | $5,826 +2.9% | $309,450 +3% |
| 2022 | $5,663 +2.6% | $300,440 +3% |
| 2021 | $5,521 +6.3% | $291,690 +3% |
| 2020 | $5,194 +2.7% | $283,200 +3% |
| 2019 | $5,059 | $274,960 +3% |
| 2018 | $5,059 +4.9% | $266,960 +3% |
| 2017 | $4,823 +18.2% | $259,190 +3% |
| 2016 | $4,080 | $251,650 +3% |
| 2015 | $4,080 +2.2% | $244,330 +3% |
| 2014 | $3,992 +7.5% | $237,220 +3% |
| 2013 | $3,713 +5.6% | $230,320 +3% |
| 2012 | $3,516 +2.3% | $223,620 +2.2% |
| 2011 | $3,439 -0.1% | $218,820 +3% |
| 2010 | $3,442 +2.5% | $212,450 +3% |
| 2009 | $3,357 +2.6% | $206,270 +3% |
| 2008 | $3,271 -2.4% | $200,270 +3% |
| 2007 | $3,353 +2.8% | $194,440 +3% |
| 2006 | $3,261 +4% | $188,780 +3% |
| 2005 | $3,136 +1.1% | $183,290 +3% |
| 2004 | $3,102 +3.9% | $177,960 +3% |
| 2003 | $2,985 +2.3% | $172,780 +3% |
| 2002 | $2,917 +8.6% | $167,750 +6.1% |
| 2000 | $2,686 +3.1% | $158,130 +3% |
| 1999 | $2,605 | $153,530 |
Find assessor info on the county website
Monthly payment
Est. payment
Payment breakdown
Explore the cost of this home by adjusting the details. Changes won't be saved.Climate risks
Neighborhood: Southwest
Nearby schools
Schools provided by the listing agent
- Elementary: Hollydale
- Middle: Dexter Mccarty
- High: Gresham
Source: RMLS (OR). This data may not be complete. We recommend contacting the local school district to confirm school assignments for this home.
- $540,8003 bd3 ba2.3k sqft2452 SW Willowbrook Ave, Gresham, OR 97080Off Market
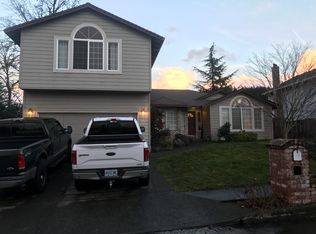
- $494,5003 bd2 ba1.8k sqft2496 SW Willowbrook Ave, Gresham, OR 97080Off Market
- $463,0003 bd2 ba1.6k sqft2469 SW Orchard Ave, Gresham, OR 97080Off Market
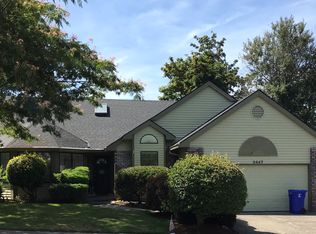
- $471,9003 bd2 ba1.5k sqft2447 SW Orchard Ave, Gresham, OR 97080Off Market
Similar homes
- $547,5003 bd3 ba2k sqft1930 SW Willow Pkwy, Gresham, OR 97080Active

 MLS ID #136231480, Olivia Rush, Think Real Estate. RMLS (OR)
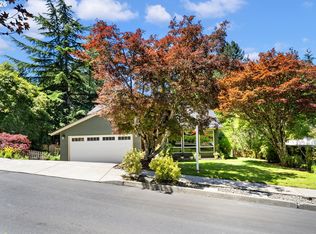
 - $609,0003 bd3 ba2.2k sqft1105 SW 10th Dr, Gresham, OR 97080Active
 MLS ID #578173451, Danny Phanphackdy, Modern Realty. RMLS (OR)
 - $485,0003 bd2 ba1.3k sqft5717 SE Salquist Rd, Gresham, OR 97080Active
 MLS ID #103960524, Cheryl Hilbert, Keller Williams Sunset Corridor. RMLS (OR)
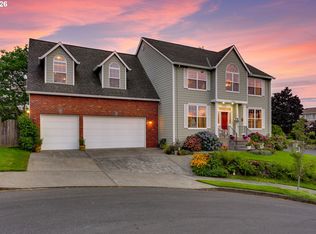
 - $685,0004 bd3 ba3.1k sqft4150 SW 25th Ct, Gresham, OR 97080Active
 MLS ID #235128844, Bill Bailey, RE/MAX Advantage Group. RMLS (OR)
 - $489,9004 bd3 ba2.3k sqft790 SE 1st St, Gresham, OR 97030ActiveMLS ID #694781632, Korrie Hicks, KOR Realty. RMLS (OR)
- $475,0005 bd2 ba2.7k sqft2918 SE 143rd Ave, Portland, OR 97236ActiveMLS ID #739289581, Korrie Hicks, KOR Realty. RMLS (OR)
- $510,0003 bd2 ba1.5k sqft1600 NW Angeline Ave, Gresham, OR 97030ActiveMLS ID #565776744, Elizabeth Carpenter, LizC Real Estate Investments. RMLS (OR)
- $499,9004 bd3 ba2k sqft17325 SE Sherman St, Portland, OR 97233ActiveMLS ID #652717064, Lauren Sheehan, eXp Realty, LLC. RMLS (OR)
- $482,0003 bd2 ba2.1k sqft21932 SE Ash St, Gresham, OR 97030ActiveMLS ID #416725926, Cary Knight, John L. Scott Portland Metro. RMLS (OR)
- $479,0005 bd2 ba1.6k sqft18126 SE Lincoln St, Portland, OR 97233ActiveMLS ID #130196985, Ellen Bick, CORE, Realtors. RMLS (OR)
- $550,0004 bd3 ba2k sqft12956 SE 127th Ave, Happy Valley, OR 97086ActiveMLS ID #497755024, Tanya Woods, Vetiver Street Real Estate. RMLS (OR)
- $650,0004 bd3 ba3k sqft31616 SE Pipeline Rd, Gresham, OR 97080ActiveMLS ID #594312032, Jessie Yee, Oregon First. RMLS (OR)
- $539,9994 bd3 ba1.9k sqft428 SE 10th St, Troutdale, OR 97060ActiveMLS ID #405200010, Elaine Powers, John L. Scott Portland Metro. RMLS (OR)
- $528,5003 bd2 ba1.5k sqft1504 NE Village Squire Ct, Gresham, OR 97030ActiveMLS ID #786963874, Gene Farr, Premiere Property Group LLC. RMLS (OR)
- $655,0003 bd3 ba3.6k sqft5323 SE 13th Ct, Gresham, OR 97080ActiveMLS ID #414227610, Melissa Larson, Oregon Digs Real Estate. RMLS (OR)
- $625,0004 bd3 ba2.1k sqft22225 SE Peggy Ann Dr, Damascus, OR 97089ActiveMLS ID #641484418, Nick Shivers, eXp Realty, LLC. RMLS (OR)
- $544,9003 bd3 ba1.8k sqft21937 NE Mason St, Fairview, OR 97024ActiveMLS ID #740914728, Jason Preuit, Premiere Property Group, LLC. RMLS (OR)
- $550,0006 bd3 ba2.8k sqft3909 NE 135th Ave, Portland, OR 97230ActiveMLS ID #154965760, Jordan Matin, Matin Real Estate. RMLS (OR)
- $499,9003 bd3 ba1.7k sqft16108 SE Bybee Ct, Portland, OR 97236ActiveMLS ID #187083256, Ricky Thien, Rich Realty. RMLS (OR)
- $639,9994 bd3 ba2.4k sqft2133 NE 166th Dr, Portland, OR 97230ActiveMLS ID #345517106, Gus Sanchez, Redfin. RMLS (OR)
