Charming four-bedroom mountain retreat set on a quarter-acre lot, backing to a 5-acre green space, with additional greenspace on the side for enhanced privacy. Inside, you'll find vaulted ceilings and an expansive great room, creating a bright and open atmosphere. Recent upgrades include fresh paint and new flooring throughout. The large bonus family room offers endless possibilities for relaxation or entertainment. Enjoy your private, sun-filled backyard, complete with a dedicated garden area—perfect for outdoor living and play. Additional highlights include an attached one-car garage with a 13 x 10 shop, a detached two-car garage that doubles as a workshop, RV parking, and extra parking for multiple vehicles. For added versatility, there’s a charming studio in the backyard—ideal for a home office, she-shed, creative space, or kids' play area. Only 15 minutes to skiing! A 27-hole golf course and hiking trails in the Mt. Hood National Forest are right down the road. Shopping and restaurants are within walking distance, and the Sandy Ridge Mountain Biking Park is just five minutes from your doorstep. Portland is only an hour away making this location perfect for a full-time residence, second home, or investment opportunity. No HOA!
Active
Price cut: $10K (8/13)
$525,000
68284 E Twinberry Loop, Welches, OR 97067
4beds
2,339sqft
Residential, Single Family Residence
Built in 1980
-- sqft lot
$-- Zestimate®
$224/sqft
$-- HOA
What's special
Four-bedroom mountain retreatPrivate sun-filled backyardRv parkingDedicated garden areaVaulted ceilingsBright and open atmosphereExpansive great room
- 124 days
- 269
- 36
Zillow last checked:
Listing updated:
Listed by:
Zachary Eaton 503-349-7037,
Keller Williams Realty Professionals
Source: RMLS (OR),MLS#: 142548260
Facts & features
Interior
Bedrooms & bathrooms
- Bedrooms: 4
- Bathrooms: 2
- Full bathrooms: 2
- Main level bathrooms: 1
Rooms
- Room types: Bedroom 4, Laundry, Storage, Bedroom 2, Bedroom 3, Dining Room, Family Room, Kitchen, Living Room, Primary Bedroom
Primary bedroom
- Features: Closet, Wallto Wall Carpet
- Level: Upper
- Area: 156
- Dimensions: 13 x 12
Bedroom 2
- Features: Closet, Wallto Wall Carpet
- Level: Main
- Area: 132
- Dimensions: 12 x 11
Bedroom 3
- Features: Closet, Wallto Wall Carpet
- Level: Upper
- Area: 156
- Dimensions: 13 x 12
Bedroom 4
- Features: Closet, Wallto Wall Carpet
- Level: Upper
- Area: 156
- Dimensions: 13 x 12
Dining room
- Features: Tile Floor
- Level: Main
- Area: 270
- Dimensions: 18 x 15
Family room
- Features: Builtin Features, Wallto Wall Carpet
- Level: Upper
- Area: 629
- Dimensions: 37 x 17
Kitchen
- Features: Builtin Features, Dishwasher
- Level: Main
- Area: 154
- Width: 11
Living room
- Features: Vaulted Ceiling, Wallto Wall Carpet
- Level: Main
- Area: 546
- Dimensions: 26 x 21
Heating
- Forced Air
Appliances
- Included: Dishwasher, Free-Standing Range, Tank Water Heater
Features
- High Ceilings, Closet, Built-in Features, Vaulted Ceiling(s), Pantry
- Flooring: Wall to Wall Carpet, Tile
- Windows: Double Pane Windows, Vinyl Frames
- Basement: Crawl Space
Interior area
- Total structure area: 2,339
- Total interior livable area: 2,339 sqft
Property
Parking
- Total spaces: 1
- Parking features: Driveway, RV Access/Parking, Attached, Oversized
- Attached garage spaces: 1
- Has uncovered spaces: Yes
Accessibility
- Accessibility features: Garage On Main, Main Floor Bedroom Bath, Utility Room On Main, Accessibility
Features
- Levels: Two
- Stories: 2
- Patio & porch: Deck
- Exterior features: Yard
- Has view: Yes
- View description: Trees/Woods
Lot
- Dimensions: 85Ft Wide 119Ft Deep
- Features: Level, Private, SqFt 10000 to 14999
Details
- Additional structures: Outbuilding
- Parcel number: 00972503
Construction
Type & style
- Home type: SingleFamily
- Architectural style: Cabin
- Property subtype: Residential, Single Family Residence
Materials
- Wood Siding
- Foundation: Concrete Perimeter
- Roof: Composition
Condition
- Approximately
- New construction: No
- Year built: 1980
Utilities & green energy
- Gas: Propane
- Sewer: Public Sewer
- Water: Community
- Utilities for property: Other Internet Service
Community & HOA
Community
- Security: Unknown
HOA
- Has HOA: No
Location
- Region: Welches
Financial & listing details
- Price per square foot: $224/sqft
- Tax assessed value: $826,231
- Annual tax amount: $6,172
- Date on market: 6/5/2026
- Listing terms: Cash,Conventional,FHA,VA Loan
- Road surface type: Paved
Estimated market value
Not available
Estimated sales range
Not available
$3,647/mo
Price history
| Date | Event | Price |
|---|---|---|
| 8/13/2026 | Price change | $525,000-1.9%$224/sqft |
Source:  RMLS (OR) #142548260 Report a problem RMLS (OR) #142548260 Report a problem | ||
| 6/19/2026 | Price change | $535,000+1.9%$229/sqft |
Source: RMLS (OR) #142548260 Report a problem | ||
| 6/12/2026 | Pending sale | $525,000$224/sqft |
Source: RMLS (OR) #142548260 Report a problem | ||
| 6/6/2026 | Listed for sale | $525,000+23%$224/sqft |
Source: RMLS (OR) #142548260 Report a problem | ||
| 2/15/2023 | Sold | $427,000+33.4%$183/sqft |
Source: Public Record Report a problem | ||
| 10/28/2016 | Sold | $320,000+6.7%$137/sqft |
Source: RMLS (OR) #16263583 Report a problem | ||
| 8/26/2016 | Pending sale | $299,950$128/sqft |
Source: Merit Properties #16263583 Report a problem | ||
| 8/13/2016 | Listed for sale | $299,950+9.1%$128/sqft |
Source: Merit Properties #16263583 Report a problem | ||
| 1/2/2015 | Listing removed | $274,900$118/sqft |
Source: Mal & Seitz Real Estate #14630959 Report a problem | ||
| 8/22/2014 | Price change | $274,900-6.8%$118/sqft |
Source: Mal & Seitz Real Estate #14630959 Report a problem | ||
| 6/20/2014 | Price change | $294,900-1.7%$126/sqft |
Source: Mal & Seitz Real Estate #14630959 Report a problem | ||
| 5/28/2014 | Price change | $299,900-1.6%$128/sqft |
Source: Mal & Seitz Real Estate #14630959 Report a problem | ||
| 5/2/2014 | Price change | $304,900-4.7%$130/sqft |
Source: Mal & Seitz Real Estate #14630959 Report a problem | ||
| 3/6/2014 | Listed for sale | $319,900+5.1%$137/sqft |
Source: Mal & Seitz Real Estate #14630959 Report a problem | ||
| 6/7/2013 | Listing removed | $304,500$130/sqft |
Source: Owner Report a problem | ||
| 5/21/2013 | Price change | $304,500-1.5%$130/sqft |
Source: Owner Report a problem | ||
| 4/9/2013 | Listed for sale | $309,000+47.5%$132/sqft |
Source: Owner Report a problem | ||
| 2/6/2003 | Sold | $209,500+16.4%$90/sqft |
Source: Public Record Report a problem | ||
| 5/23/1996 | Sold | $179,950$77/sqft |
Source: Public Record Report a problem | ||
Public tax history
| Year | Property taxes | Tax assessment |
|---|---|---|
| 2025 | $6,173 +6.6% | $403,201 +3% |
| 2024 | $5,792 +6.4% | $391,458 +3% |
| 2023 | $5,442 -8.8% | $380,057 +3% |
| 2022 | $5,965 +7.9% | $368,988 +3% |
| 2021 | $5,527 +11% | $358,241 +3% |
| 2020 | $4,978 -9.7% | $347,807 +3% |
| 2019 | $5,509 +1% | $337,677 +3% |
| 2018 | $5,452 | $327,842 +3% |
| 2017 | $5,452 +22.2% | $318,293 +3% |
| 2016 | $4,463 | $309,022 +3% |
| 2015 | $4,463 +3.5% | $300,021 +3% |
| 2014 | $4,312 +7.8% | $291,283 +9.2% |
| 2013 | $4,001 -9.8% | $266,645 -2.1% |
| 2012 | $4,433 +7.7% | $272,275 -3.7% |
| 2011 | $4,115 +2.8% | $282,799 +3% |
| 2010 | $4,003 +2.8% | $274,562 +3% |
| 2009 | $3,896 +26% | $266,565 +3% |
| 2008 | $3,091 +4.2% | $258,801 +3% |
| 2007 | $2,966 +5.3% | $251,263 +3% |
| 2006 | $2,816 +2.6% | $243,945 +3% |
| 2005 | $2,744 -0.1% | $236,840 +3% |
| 2004 | $2,746 +2.3% | $229,942 +3% |
| 2003 | $2,683 +7.6% | $223,245 +3% |
| 2002 | $2,494 +2.8% | $216,743 +3% |
| 2001 | $2,426 +6.4% | $210,430 +3% |
| 2000 | $2,281 | $204,301 |
Find assessor info on the county website
Monthly payment
Est. payment
Payment breakdown
Explore the cost of this home by adjusting the details. Changes won't be saved.Climate risks
Neighborhood: 97067
Nearby schools
Schools provided by the listing agent
- Elementary: Welches
- Middle: Welches
- High: Sandy
Source: RMLS (OR). This data may not be complete. We recommend contacting the local school district to confirm school assignments for this home.
- $--3 bd2 ba1.9k sqft68286 E Twinberry Loop #ID1611892P, Welches, OR 97067Off Market
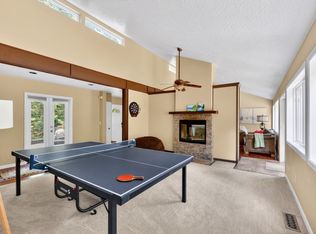
- $551,2003 bd2 ba1.9k sqft68286 E Twinberry Loop, Welches, OR 97067Off Market

- $546,0003 bd2 ba1.8k sqft68288 E Twinberry Loop, Welches, OR 97067Off Market
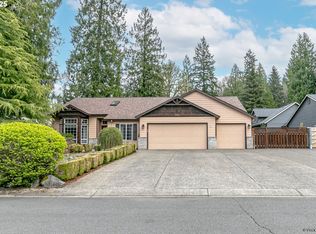
- $510,0004 bd3 ba1.9k sqft24788 E McKenzie Valley Ct, Welches, OR 97067Sold
Similar homes
- $540,0004 bd3 ba2.6k sqft25741 E Highview Ct, Welches, OR 97067Active

 MLS ID #364916028, Ryan Brooks, Premiere Property Group, LLC. RMLS (OR)
 - $599,0004 bd4 ba2.1k sqft27420 E Welches Rd, Welches, OR 97067Active
 MLS ID #778147602, Sarita Dua, Keller Williams Sunset Corridor. RMLS (OR)
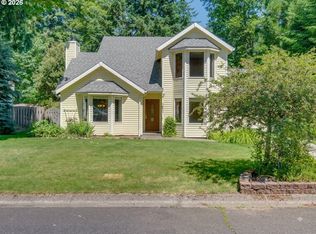
 - $464,0003 bd2 ba1.6k sqft68295 E Twinberry Loop, Welches, OR 97067Active
 MLS ID #763778313, Victoria Buck, Coldwell Banker Bain. RMLS (OR)
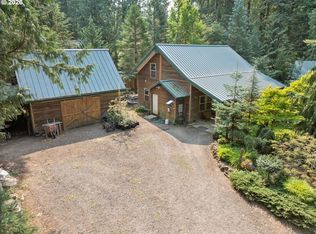
 - $599,0003 bd2 ba1.5k sqft24990 E Tillicum St, Welches, OR 97067Active
 MLS ID #249756314, Patti Gay-Buoy, Premiere Property Group LLC. RMLS (OR)
 - $475,0002 bd3 ba1.7k sqft69468 E Rolling Green Ct, Welches, OR 97067ActiveMLS ID #782193647, Marc Fox, Keller Williams Realty Portland Premiere. RMLS (OR)
- $634,8003 bd2 ba2.5k sqft26992 E Elk Park Rd, Welches, OR 97067ActiveMLS ID #676268951, Christopher Kelly, Berkshire Hathaway HomeServices NW Real Estate. RMLS (OR)
- $784,0004 bd3 ba2.4k sqft24620 E Bright Ave, Welches, OR 97067ActiveMLS ID #516151535, Patti Gay-Buoy, Premiere Property Group LLC. RMLS (OR)
- $699,0003 bd3 ba2.3k sqft24727 E McKenzie Valley Ct, Welches, OR 97067ActiveMLS ID #218984032, Barbara Haugk, Turn Key Realty Group LLC. RMLS (OR)
- $522,0002 bd1 ba1.1k sqft68750 E Barlow Trail Rd, Rhododendron, OR 97049ActiveMLS ID #683537075, Jessica Cornwell, Hanna Realty Inc.. RMLS (OR)
- $691,3003 bd2 ba2.4k sqft27540 E Welches Rd, Welches, OR 97067ActiveMLS ID #467323866, Jean Hustad, Keller Williams Realty Portland Elite. RMLS (OR)
- $574,8003 bd2 ba1.2k sqft66295 E Crystal Creek Rd, Brightwood, OR 97011ActiveMLS ID #623746846, Christopher Kelly, Berkshire Hathaway HomeServices NW Real Estate. RMLS (OR)
- $407,0003 bd2 ba1.7k sqft24683 E Cedar Hill Pl, Welches, OR 97067ActiveMLS ID #533499930, Patti Gay-Buoy, Premiere Property Group LLC. RMLS (OR)
- $500,0003 bd2 ba1.3k sqft65582 Timberline Dr E, Rhododendron, OR 97049ActiveMLS ID #588029355, Kyle Huckabee, Premiere Property Group LLC. RMLS (OR)
- $484,9003 bd2 ba1.8k sqft64701 E Brightwood Loop Rd, Brightwood, OR 97011ActiveMLS ID #208326443, Cody Gibson, Keller Williams PDX Central. RMLS (OR)
- $499,0003 bd2 ba1.5k sqft22073 E Wild Fern Ln, Brightwood, OR 97011ActiveMLS ID #367664823, Patti Gay-Buoy, Premiere Property Group LLC. RMLS (OR)
- $420,0002 bd2 ba1.7k sqft68943 E Cedar Hill Loop, Welches, OR 97067ActiveMLS ID #396491877, Chuck Wetherald, Worthland Real Estate. RMLS (OR)
- $545,0003 bd2 ba1.2k sqft55964 E Highway 26, Sandy, OR 97055ActiveMLS ID #752889029, Simone Gettle, Keller Williams Realty Portland Elite. RMLS (OR)
- $649,9503 bd3 ba2.8k sqft70165 E Barlow Trail Rd, Rhododendron, OR 97049ActiveMLS ID #554500102, Liz Warren, Premiere Property Group LLC. RMLS (OR)
- $599,0003 bd2 ba1.4k sqft64785 E Sandy River Ln, Rhododendron, OR 97049ActiveMLS ID #407587490, Cydelle Higa-Johnston, Real Broker. RMLS (OR)
- $370,0002 bd2 ba1.3k sqft68656 E Bowmans Cir, Welches, OR 97067ActiveMLS ID #709565729, Kasey Ferris, Premiere Property Group LLC. RMLS (OR)
