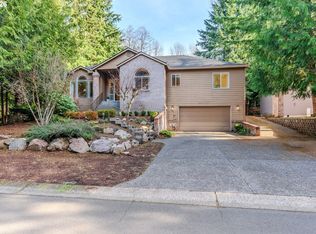
Some homes simply have a view. This one invites you to live in it. Set along the fairway at The Courses at The Mt. Hood Oregon Resort, this spacious home pairs mountain warmth with an incredible golf-course setting. Vaulted ceilings, exposed beams, expansive windows and a propane fireplace give the main living spaces character, while fresh paint and new carpet create a clean, move-in-ready backdrop. A built-in bar, already plumbed for future use as a wet bar, adds entertaining potential, and the attached two-car garage provides plenty of practical parking and storage space. The large main-level primary suite features vaulted ceilings and a private bath, while two additional bedrooms offer room for more family or guests, an office or creative space. One opens to its own private upper deck overlooking the scenery.Step outside onto the enormous back deck for an unobstructed view across the course and into the surrounding evergreens—the kind of setting that makes morning coffee, summer dinners and quiet evenings feel like a getaway. With skiing, hiking, fishing, rivers and forest trails all within easy reach, this is a home with room to gather, space to breathe and the best of the Mt. Hood lifestyle just outside your door.
Active
$650,000
25375 E Bright Ave, Welches, OR 97067
3beds
1,688sqft
Residential, Single Family Residence
Built in 1983
10,454 Square Feet Lot
$633,500 Zestimate®
$385/sqft
$53/mo HOA
What's special
Propane fireplaceFresh paintEnormous back deckOffice or creative spacePrivate bathSpacious homeAttached two-car garage
- 1 day
- 139
- 20
Zillow last checked:
Listing updated:
Listed by:
Diana Neilson 503-250-1585,
MORE Realty,
Theresa DeVeny 503-314-3959,
MORE Realty
Source: RMLS (OR),MLS#: 456903369
Facts & features
Interior
Bedrooms & bathrooms
- Bedrooms: 3
- Bathrooms: 3
- Full bathrooms: 2
- Partial bathrooms: 1
- Main level bathrooms: 2
Rooms
- Room types: Bedroom 2, Bedroom 3, Dining Room, Family Room, Kitchen, Living Room, Primary Bedroom
Primary bedroom
- Features: Bathroom, Bathtub With Shower, Double Closet, Vaulted Ceiling, Wallto Wall Carpet
- Level: Main
- Area: 315
- Dimensions: 21 x 15
Bedroom 2
- Features: Balcony, Walkin Closet, Wallto Wall Carpet
- Level: Upper
- Area: 156
- Dimensions: 12 x 13
Bedroom 3
- Features: Double Closet, Wallto Wall Carpet
- Level: Upper
- Area: 130
- Dimensions: 10 x 13
Dining room
- Features: Hardwood Floors
- Level: Main
- Area: 150
- Dimensions: 10 x 15
Kitchen
- Features: Disposal, Garden Window, Hardwood Floors, Free Standing Range, Free Standing Refrigerator
- Level: Main
- Area: 121
- Width: 11
Living room
- Features: Beamed Ceilings, Ceiling Fan, Hardwood Floors, Sliding Doors, Vaulted Ceiling
- Level: Main
- Area: 306
- Dimensions: 17 x 18
Heating
- Forced Air
Cooling
- Central Air
Appliances
- Included: Disposal, Free-Standing Range, Free-Standing Refrigerator, Microwave, Stainless Steel Appliance(s), Electric Water Heater, Tank Water Heater
- Laundry: Laundry Room
Features
- Ceiling Fan(s), Vaulted Ceiling(s), Balcony, Walk-In Closet(s), Double Closet, Beamed Ceilings, Bathroom, Bathtub With Shower
- Flooring: Hardwood, Wall to Wall Carpet
- Doors: Sliding Doors
- Windows: Double Pane Windows, Vinyl Frames, Garden Window(s)
- Basement: Crawl Space
- Number of fireplaces: 1
- Fireplace features: Propane
Interior area
- Total structure area: 1,688
- Total interior livable area: 1,688 sqft
Property
Parking
- Total spaces: 2
- Parking features: Driveway, Off Street, Garage Door Opener, Attached, Oversized
- Attached garage spaces: 2
- Has uncovered spaces: Yes
Accessibility
- Accessibility features: Garage On Main, Main Floor Bedroom Bath, Utility Room On Main, Accessibility
Features
- Levels: Two
- Stories: 2
- Patio & porch: Deck
- Exterior features: Balcony
- Has view: Yes
- View description: Golf Course, Trees/Woods
Lot
- Size: 10,454 Square Feet
- Dimensions: 170' x 65'
- Features: Golf Course, Level, Trees, Wooded, SqFt 10000 to 14999
Details
- Parcel number: 00976260
- Zoning: HR
Construction
Type & style
- Home type: SingleFamily
- Property subtype: Residential, Single Family Residence
Materials
- Brick, Wood Siding
- Foundation: Concrete Perimeter
- Roof: Shake
Condition
- Resale
- New construction: No
- Year built: 1983
Utilities & green energy
- Gas: Propane
- Sewer: Public Sewer
- Water: Public
- Utilities for property: Cable Connected
Community & HOA
Community
- Subdivision: Rippling River
HOA
- Has HOA: Yes
- Amenities included: Management
- HOA fee: $53 monthly
Location
- Region: Welches
Financial & listing details
- Price per square foot: $385/sqft
- Tax assessed value: $617,384
- Annual tax amount: $5,358
- Date on market: 10/21/2026
- Listing terms: Cash,Conventional,FHA,USDA Loan,VA Loan
- Road surface type: Paved
Estimated market value
$633,500
$602,000 - $665,000
$3,992/mo
Price history
| Date | Event | Price |
|---|---|---|
| 10/22/2026 | Listed for sale | $650,000$385/sqft |
Source:  RMLS (OR) #456903369 Report a problem | ||
Public tax history
| Year | Property taxes | Tax assessment |
|---|---|---|
| 2025 | $5,359 +10.4% | $345,028 +3% |
| 2024 | $4,853 +2.6% | $334,979 +3% |
| 2023 | $4,732 +2.7% | $325,223 +3% |
| 2022 | $4,608 +3.6% | $315,751 +3% |
| 2021 | $4,449 +2.6% | $306,555 +3% |
| 2020 | $4,338 +0.5% | $297,627 +3% |
| 2019 | $4,314 +4.5% | $288,959 +3% |
| 2018 | $4,128 | $280,543 +3% |
| 2017 | $4,128 +7.5% | $272,372 +3% |
| 2016 | $3,839 | $264,439 +3% |
| 2015 | $3,839 +4.6% | $256,737 +8.9% |
| 2014 | $3,669 +17.9% | $235,848 +9.3% |
| 2013 | $3,111 -2.5% | $215,750 -1.5% |
| 2012 | $3,192 -16.4% | $219,100 -14.7% |
| 2011 | $3,818 +3% | $256,737 +3% |
| 2010 | $3,707 +3% | $249,259 +3% |
| 2009 | $3,600 +25.3% | $241,999 +3% |
| 2008 | $2,872 +4% | $234,950 +3% |
| 2007 | $2,763 +5.2% | $228,107 +3% |
| 2006 | $2,627 +2.6% | $221,463 +3% |
| 2005 | $2,562 -1.9% | $215,013 +3% |
| 2004 | $2,612 +2.7% | $208,750 +3% |
| 2003 | $2,544 +5% | $202,670 +3% |
| 2002 | $2,424 +6.6% | $196,767 +3% |
| 2001 | $2,274 +4.8% | $191,036 +3% |
| 2000 | $2,171 | $185,472 |
Find assessor info on the county website
Monthly payment
Est. payment
Payment breakdown
Explore the cost of this home by adjusting the details. Changes won't be saved.Climate risks
Neighborhood: 97067
Nearby schools
Schools provided by the listing agent
- Elementary: Welches
- Middle: Welches
- High: Sandy
Source: RMLS (OR). This data may not be complete. We recommend contacting the local school district to confirm school assignments for this home.