Welcome to this custom-built craftsman style home. It’s located in a cul-de-sac & nestled in the foothills of Mt. Hood surrounded by North, Hunchback & Huckleberry Mountains. The main floor features include Australian Cyprus wood floors, knotty pine walls & 20-foot ceiling with open beams & balcony. A Douglas Fir mantle milled from a tree on the property is mounted above the custom stone fireplace. The kitchen has Hickory cabinets, granite countertops & stainless appliances. The main floor also has a den/flex room off the living room complete with a free-standing propane fireplace & access to a wraparound deck. On the second-floor French doors lead to the private primary suite with vaulted ceiling, Australian Cyprus wood floors & large window that looks out to the manicured fenced backyard. There are Hickory cabinets, double sinks, a jetted tub & tiled walk-in shower in the ensuite bathroom & a laundry chute in the walk-in closet. The pine ceiling loft overlooks the living area & has an oversized closet. There are two additional second floor bedrooms each with wood floors & closets. The hall bathroom has Hickory cabinets, double sinks & a walk-in shower. French doors in the dining room lead to the backyard deck that overlooks a beautifully landscaped, backyard with pond/water feature, walkways, firepit & 8x10 charming garden shed. The home is generator ready, has a central vacuum system, a deep third garage bay and an electric vehicle charging station. Walkable to restaurants, a wine bar, library & grocery. Come visit this special Mt. Hood neighborhood
Active
$729,000
24727 E McKenzie Valley Ct, Welches, OR 97067
3beds
2,386sqft
:
Get pre-qualified$5,010/mo
Residential, Single Family Residence
Built in 2001
-- sqft lot
$-- Zestimate®
$306/sqft
$-- HOA
What's special
Deep third garage bayCustom stone fireplaceFree-standing propane fireplaceLocated in a cul-de-sacAustralian cyprus wood floorsKnotty pine wallsOversized closet
- 33 days |
- 334 |
- 26 |
Zillow last checked:
Listing updated:
Listed by:
Barbara Haugk 503-956-5763,
Turn Key Realty Group LLC
Source: RMLS (OR),MLS#: 218984032
Facts & features
Interior
Bedrooms & bathrooms
- Bedrooms: 3
- Bathrooms: 3
- Full bathrooms: 2
- Partial bathrooms: 1
- Main level bathrooms: 1
Rooms
- Room types: Den, Loft, Laundry, Bedroom 2, Bedroom 3, Dining Room, Family Room, Kitchen, Living Room, Primary Bedroom
Primary bedroom
- Features: Ceiling Fan, French Doors, Double Sinks, Ensuite, Soaking Tub, Vaulted Ceiling, Walkin Closet, Walkin Shower, Wallto Wall Carpet
- Level: Upper
Bedroom 2
- Features: Ceiling Fan, Closet Organizer, Hardwood Floors, Vaulted Ceiling, Walkin Closet
- Level: Upper
Bedroom 3
- Features: Closet Organizer, Hardwood Floors
- Level: Upper
Dining room
- Features: Deck, French Doors, Hardwood Floors, High Ceilings
- Level: Main
Kitchen
- Features: Dishwasher, Eat Bar, Hardwood Floors, Microwave, Pantry, Free Standing Range, Free Standing Refrigerator, Granite, High Ceilings
- Level: Main
Living room
- Features: Ceiling Fan, Fireplace, Hardwood Floors, Vaulted Ceiling
- Level: Main
Heating
- Forced Air, Heat Pump, Fireplace(s)
Cooling
- Heat Pump
Appliances
- Included: Convection Oven, Dishwasher, Disposal, Free-Standing Range, Free-Standing Refrigerator, Microwave, Plumbed For Ice Maker, Stainless Steel Appliance(s), Washer/Dryer, Electric Water Heater, Tank Water Heater
- Laundry: Laundry Room
Features
- Ceiling Fan(s), Central Vacuum, Granite, High Ceilings, High Speed Internet, Soaking Tub, Vaulted Ceiling(s), Balcony, Sink, Closet Organizer, Walk-In Closet(s), Eat Bar, Pantry, Double Vanity, Walkin Shower, Tile
- Flooring: Hardwood, Laminate, Vinyl, Wall to Wall Carpet, Wood
- Doors: French Doors
- Windows: Double Pane Windows, Vinyl Frames
- Basement: Crawl Space
- Number of fireplaces: 2
- Fireplace features: Propane, Stove, Wood Burning
Interior area
- Total structure area: 2,386
- Total interior livable area: 2,386 sqft
Video & virtual tour
Property
Parking
- Total spaces: 3
- Parking features: Driveway, RV Access/Parking, Garage Door Opener, Attached, Extra Deep Garage
- Attached garage spaces: 3
- Has uncovered spaces: Yes
Accessibility
- Accessibility features: Accessible Entrance, Garage On Main, Kitchen Cabinets, Utility Room On Main, Walkin Shower, Accessibility
Features
- Levels: Two
- Stories: 2
- Patio & porch: Covered Deck, Deck
- Exterior features: Fire Pit, RV Hookup, Water Feature, Yard, Exterior Entry, Balcony
- Has spa: Yes
- Spa features: Bath
- Fencing: Fenced
- Has view: Yes
- View description: Seasonal, Trees/Woods
Lot
- Features: Cul-De-Sac, Level, SqFt 10000 to 14999
Details
- Additional structures: RVHookup, ToolShed
- Parcel number: 01826484
- Zoning: HR
Construction
Type & style
- Home type: SingleFamily
- Architectural style: Craftsman
- Property subtype: Residential, Single Family Residence
Materials
- Cedar, Cement Siding, Shingle Siding
- Foundation: Concrete Perimeter
- Roof: Composition
Condition
- Resale
- New construction: No
- Year built: 2001
Utilities & green energy
- Gas: Propane
- Sewer: Community, Public Sewer
- Water: Community, Public
Community & HOA
Community
- Security: Security System Owned
HOA
- Has HOA: No
Location
- Region: Welches
Financial & listing details
- Price per square foot: $306/sqft
- Tax assessed value: $873,094
- Annual tax amount: $6,169
- Date on market: 7/3/2026
- Listing terms: Cash,Conventional
- Road surface type: Paved

Barbara Haugk
(503) 956-5763
By pressing Contact Agent, you agree that the real estate professional identified above may call/text you about your search, which may involve use of automated means and pre-recorded/artificial voices. You don't need to consent as a condition of buying any property, goods, or services. Message/data rates may apply. You also agree to our Terms of Use. Zillow does not endorse any real estate professionals. We may share information about your recent and future site activity with your agent to help them understand what you're looking for in a home.
Estimated market value
Not available
Estimated sales range
Not available
Not available
Price history
| Date | Event | Price |
|---|---|---|
| 7/22/2026 | Listed for sale | $729,000$306/sqft |
Source:  RMLS (OR) #218984032 Report a problem RMLS (OR) #218984032 Report a problem | ||
| 7/11/2026 | Pending sale | $729,000$306/sqft |
Source: RMLS (OR) #218984032 Report a problem | ||
| 7/3/2026 | Listed for sale | $729,000+45.2%$306/sqft |
Source: RMLS (OR) #218984032 Report a problem | ||
| 2/24/2017 | Sold | $502,000+7%$210/sqft |
Source: RMLS (OR) #16046043 Report a problem | ||
| 11/18/2016 | Pending sale | $469,000$197/sqft |
Source: Windermere/Sandy Real Estate #16046043 Report a problem | ||
| 11/1/2016 | Price change | $469,000-2.1%$197/sqft |
Source: Windermere/Sandy Real Estate #16046043 Report a problem | ||
| 9/30/2016 | Listed for sale | $479,000+40.9%$201/sqft |
Source: Windermere/Sandy Real Estate #16046043 Report a problem | ||
| 9/10/2003 | Sold | $340,000$142/sqft |
Source: Public Record Report a problem | ||
Public tax history
| Year | Property taxes | Tax assessment |
|---|---|---|
| 2025 | $6,169 +10.5% | $408,099 +3% |
| 2024 | $5,584 +2.6% | $396,213 +3% |
| 2023 | $5,441 +2.8% | $384,673 +3% |
| 2022 | $5,295 +3.7% | $373,469 +3% |
| 2021 | $5,107 +2.7% | $362,592 +3% |
| 2020 | $4,971 +0.6% | $352,032 +3% |
| 2019 | $4,943 +4.7% | $341,779 +3% |
| 2018 | $4,723 | $331,824 +3% |
| 2017 | $4,723 +6.1% | $322,159 +3% |
| 2016 | $4,450 | $312,776 +3% |
| 2015 | $4,450 +2.9% | $303,666 +3% |
| 2014 | $4,324 +7.9% | $294,821 +3% |
| 2013 | $4,006 +0% | $286,234 +3% |
| 2012 | $4,006 +3.4% | $277,897 +3% |
| 2011 | $3,875 +3.2% | $269,803 +3% |
| 2010 | $3,756 +2.8% | $261,945 +3% |
| 2009 | $3,653 +27.7% | $254,316 +3% |
| 2008 | $2,861 +3.1% | $246,909 +3% |
| 2007 | $2,776 +5.4% | $239,717 +3% |
| 2006 | $2,634 +2.7% | $232,735 +3% |
| 2005 | $2,564 -2% | $225,956 +3% |
| 2004 | $2,617 +7.8% | $219,375 +3% |
| 2003 | $2,428 +233.4% | $212,985 +188.7% |
| 2002 | $728 | $73,770 |
Find assessor info on the county website
Monthly payment
Est. payment
Payment breakdown
Explore the cost of this home by adjusting the details. Changes won't be saved.Climate risks
Neighborhood: 97067
Nearby schools
GreatSchools rating
- 10/10Welches Elementary SchoolGrades: K-5Distance: 1 mi
- 8/10Welches Middle SchoolGrades: 6-8Distance: 1 mi
- 5/10Sandy High SchoolGrades: 9-12Distance: 15.6 mi
Schools provided by the listing agent
- Elementary: Welches
- Middle: Welches
- High: Sandy
Source: RMLS (OR). This data may not be complete. We recommend contacting the local school district to confirm school assignments for this home.
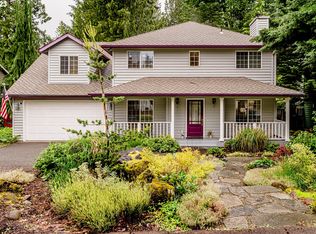
- $665,0004 bd3 ba2.3k sqft24745 E McKenzie Valley Ct, Welches, OR 97067Sold
- $614,6003 bd1 ba2k sqft24769 E McKenzie Valley Ct, Welches, OR 97067Off Market
- $809,0003 bd3 ba2.9k sqft24675 E McKenzie Valley Ct, Welches, OR 97067Off Market
- $754,8003 bd3 ba2.6k sqft67688 E Evert Ct, Welches, OR 97067Off Market
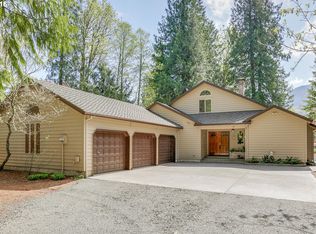
- $626,4003 bd2 ba1.8k sqft67670 E Evert Ct, Welches, OR 97067Off Market
- $711,0003 bd2 ba2k sqft67677 E Evert Ct, Welches, OR 97067Off Market
- $639,4003 bd2 ba1.9k sqft24799 E McKenzie Valley Ct, Welches, OR 97067Off Market
- $584,4003 bd2 ba1.6k sqft67650 E Evert Ct, Welches, OR 97067Off Market
Similar homes
- $795,0003 bd2 ba3.3k sqft24880 E Arrah Wanna Blvd, Welches, OR 97067Active
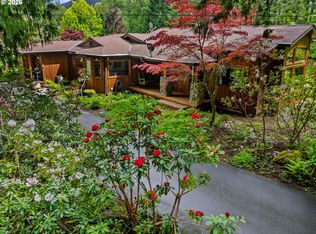
 MLS ID #741094964, Liz Warren, Premiere Property Group LLC. RMLS (OR)
 - $799,0004 bd3 ba2.4k sqft24620 E Bright Ave, Welches, OR 97067Active
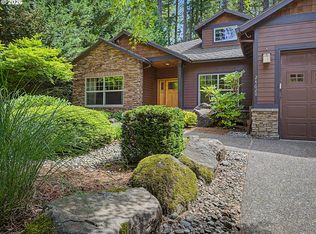 MLS ID #516151535, Patti Gay-Buoy, Premiere Property Group LLC. RMLS (OR)
 - $659,0004 bd4 ba2.1k sqft27420 E Welches Rd, Welches, OR 97067Active
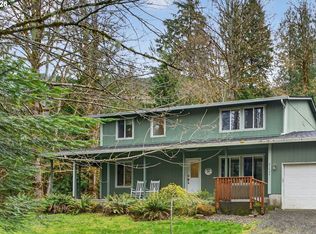 MLS ID #778147602, Sarita Dua, Keller Williams Sunset Corridor. RMLS (OR)
 - $849,9003 bd3 ba2.3k sqft25583 E Chester Mountain Dr, Welches, OR 97067Active
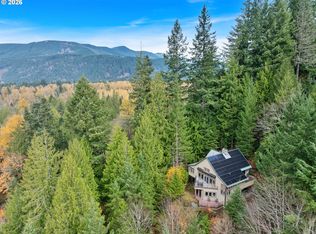 MLS ID #497877096, Katelin Wille, Keller Williams Realty Professionals. RMLS (OR)
 - $1,050,0003 bd4 ba1.9k sqft67930 E Stage Stop Rd, Welches, OR 97067ActiveMLS ID #463132634, Connor McWilliams, Kelly Right Real Estate of Portland, LLC. RMLS (OR)
- $550,0004 bd3 ba2.6k sqft25741 E Highview Ct, Welches, OR 97067ActiveMLS ID #364916028, Ryan Brooks, Premiere Property Group, LLC. RMLS (OR)
- $535,0004 bd2 ba2.3k sqft68284 E Twinberry Loop, Welches, OR 97067ActiveMLS ID #142548260, Zachary Eaton, Keller Williams Realty Professionals. RMLS (OR)
- $475,0002 bd3 ba1.7k sqft69468 E Rolling Green Ct, Welches, OR 97067ActiveMLS ID #782193647, Marc Fox, Keller Williams Realty Portland Premiere. RMLS (OR)
- $644,9004 bd3 ba2.7k sqft64636 E McIntyre Rd, Rhododendron, OR 97049ActiveMLS ID #738508652, Michelle Way, Exclusive Homes Real Estate. RMLS (OR)
- $474,9003 bd3 ba1.5k sqft65600 E Brookside St, Welches, OR 97067ActiveMLS ID #779366633, Patti Gay-Buoy, Premiere Property Group LLC. RMLS (OR)
- $725,0003 bd3 ba2.2k sqft39820 SE Louden Rd, Corbett, OR 97019ActiveMLS ID #684952822, Michelle Carter Smith, RE/MAX Equity Group. RMLS (OR)
- $749,9004 bd2 ba1.8k sqft41601 SE Vista Loop Dr, Sandy, OR 97055ActiveMLS ID #775171474, Jake Panko, Pellego, LLC. RMLS (OR)
- $699,9003 bd2 ba1.8k sqft63645 E Barlow Trail Rd, Rhododendron, OR 97049ActiveMLS ID #349237112, Jordan Matin, Matin Real Estate. RMLS (OR)
- $419,0003 bd2 ba1.7k sqft24683 E Cedar Hill Pl, Welches, OR 97067ActiveMLS ID #533499930, Patti Gay-Buoy, Premiere Property Group LLC. RMLS (OR)
- $799,0005 bd3 ba2.6k sqft50136 SE Weber Rd, Sandy, OR 97055ActiveMLS ID #202322371, Lindsay Taylor, Keller Williams Realty Portland Elite. RMLS (OR)
- $675,0003 bd3 ba2.1k sqft53395 E Sylvan Dr, Sandy, OR 97055ActiveMLS ID #370720917, Nicholle Temneanu, John L. Scott Sandy. RMLS (OR)
- $875,0004 bd3 ba2.7k sqft69437 E Vine Maple Dr, Rhododendron, OR 97049ActiveMLS ID #405372626, Gabriel Dernbach Krebs, Kelly Right Real Estate of Portland, LLC. RMLS (OR)
- $769,9994 bd3 ba3.1k sqft42440 SE Wildcat Mountain Dr, Sandy, OR 97055ActiveMLS ID #749977311, Ashley Haerr, Exclusive Homes Real Estate. RMLS (OR)
- $599,0003 bd2 ba1.4k sqft64785 E Sandy River Ln, Rhododendron, OR 97049ActiveMLS ID #407587490, Cydelle Higa-Johnston, Real Broker. RMLS (OR)
- $890,0003 bd4 ba3.3k sqft61841 E Salmon St, Brightwood, OR 97011ActiveMLS ID #24064460, Randy Evans, HomeSmart Realty Group. RMLS (OR)
