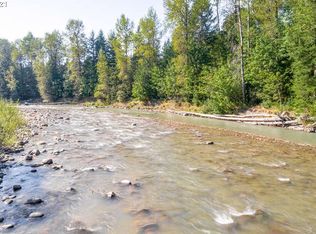
Nestled on one private acre with stunning views of the Sandy River, this one-of-a-kind custom home in Brightwood, Oregon offers a rare blend of comfort, nature, and thoughtful design. The property is fenced on three sides with open access toward the river, creating a serene and secluded setting.Enter through the gated driveway with ample parking and a spacious two-bay garage. Inside, you’re welcomed by an expansive living room featuring a cozy fireplace and large windows that frame picturesque views of the yard and river beyond. The open-concept layout seamlessly connects the living and formal dining areas, making it perfect for both everyday living and entertaining.Unwind in the cedar-lined sunroom with your favorite book, or enjoy the luxury of a steam shower after a long day. The updated, oversized deck spans the entire back of the home and is accessible from the primary suite, dining room, and sunroom—ideal for indoor-outdoor living and gatherings.The kitchen is designed for entertaining, complete with a central cook island and a generous walk-in pantry for all your storage needs. The spacious dining area opens directly to the deck, enhancing the home’s entertaining flow.Two additional bedrooms share a convenient Jack-and-Jill bathroom, thoughtfully designed to maximize comfort and efficiency. The grand primary suite offers plenty of space for furnishings, a large walk-in closet, and a luxurious ensuite bathroom featuring dual sinks and a separate shower with dual shower heads.Throughout the home, you’ll find tile flooring and plush luxury carpeting, combining durability with comfort.Whether you enjoy fishing, skiing, or simply relaxing in nature, this home is your perfect retreat—and it’s being offered fully furnished for a truly turnkey experience.
Active
Price cut: $100K (4/28)
$890,000
61841 E Salmon St, Brightwood, OR 97011
3beds
3,365sqft
:
Get pre-qualified$6,178/mo
Residential, Single Family Residence
Built in 1995
1.12 Acres Lot
$1,137,600 Zestimate®
$264/sqft
$-- HOA
What's special
Cozy fireplaceLarge walk-in closetCedar-lined sunroomSpacious two-bay garageSteam showerCentral cook islandGenerous walk-in pantry
- 635 days |
- 281 |
- 12 |
Zillow last checked:
Listing updated:
Listed by:
Randy Evans 503-539-8367,
HomeSmart Realty Group
Source: RMLS (OR),MLS#: 24064460
Facts & features
Interior
Bedrooms & bathrooms
- Bedrooms: 3
- Bathrooms: 4
- Full bathrooms: 3
- Partial bathrooms: 1
- Main level bathrooms: 4
Rooms
- Room types: Sun Room, Laundry, Bedroom 2, Bedroom 3, Dining Room, Family Room, Kitchen, Living Room, Primary Bedroom
Primary bedroom
- Features: Deck, Double Sinks, Walkin Closet, Walkin Shower, Wallto Wall Carpet
- Level: Main
- Area: 330
- Dimensions: 15 x 22
Bedroom 2
- Features: Closet, Shared Bath, Wallto Wall Carpet
- Level: Main
- Area: 168
- Dimensions: 12 x 14
Bedroom 3
- Features: Bathtub With Shower, Closet, Shared Bath, Wallto Wall Carpet
- Level: Main
- Area: 154
- Dimensions: 11 x 14
Dining room
- Features: Sliding Doors, Wallto Wall Carpet
- Level: Main
- Area: 270
- Dimensions: 15 x 18
Kitchen
- Features: Builtin Range, Dishwasher, Disposal, Down Draft, Eating Area, Microwave, Builtin Oven, Free Standing Refrigerator, Tile Floor
- Level: Main
- Area: 396
- Width: 22
Living room
- Features: Fireplace, Sunken, Wallto Wall Carpet
- Level: Main
Heating
- Forced Air, Fireplace(s), Heat Pump
Cooling
- Heat Pump
Appliances
- Included: Built In Oven, Cooktop, Dishwasher, Disposal, Down Draft, Free-Standing Refrigerator, Microwave, Trash Compactor, Washer/Dryer, Built-In Range, Propane Water Heater
- Laundry: Laundry Room
Features
- Central Vacuum, High Ceilings, Sink, Closet, Shared Bath, Bathtub With Shower, Eat-in Kitchen, Sunken, Double Vanity, Walk-In Closet(s), Walkin Shower, Cook Island, Kitchen Island, Pantry, Tile
- Flooring: Tile, Wall to Wall Carpet
- Doors: Sliding Doors
- Windows: Vinyl Frames
- Basement: Crawl Space
- Number of fireplaces: 1
- Fireplace features: Propane
- Furnished: Yes
Interior area
- Total structure area: 3,365
- Total interior livable area: 3,365 sqft
Video & virtual tour
Property
Parking
- Total spaces: 2
- Parking features: Driveway, Off Street, Garage Door Opener, Attached
- Attached garage spaces: 2
- Has uncovered spaces: Yes
Features
- Levels: One
- Stories: 1
- Patio & porch: Deck
- Fencing: Fenced
- Has view: Yes
- View description: River
- Has water view: Yes
- Water view: River
- Waterfront features: River Front
- Body of water: Sandy River
Lot
- Size: 1.12 Acres
- Features: Level, Wooded, Acres 1 to 3
Details
- Additional structures: Furnished
- Parcel number: 00712483
- Zoning: RR
Construction
Type & style
- Home type: SingleFamily
- Property subtype: Residential, Single Family Residence
Materials
- Cement Siding
- Foundation: Concrete Perimeter
- Roof: Composition
Condition
- Resale
- New construction: No
- Year built: 1995
Utilities & green energy
- Gas: Propane
- Sewer: Septic Tank
- Water: Community
Community & HOA
Community
- Security: Security Gate, Security Lights
- Subdivision: Salmon River Walk
HOA
- Has HOA: No
Location
- Region: Brightwood
Financial & listing details
- Price per square foot: $264/sqft
- Tax assessed value: $1,236,615
- Annual tax amount: $8,288
- Date on market: 10/30/2024
- Listing terms: Cash,Conventional,FHA
- Road surface type: Unimproved
Estimated market value
$1,137,600
$1.08M - $1.19M
$4,496/mo
Price history
| Date | Event | Price |
|---|---|---|
| 4/28/2026 | Price change | $890,000-10.1%$264/sqft |
Source:  RMLS (OR) #24064460 Report a problem RMLS (OR) #24064460 Report a problem | ||
| 1/9/2026 | Price change | $990,000-10%$294/sqft |
Source: RMLS (OR) #24064460 Report a problem | ||
| 9/11/2025 | Price change | $1,100,000-8.3%$327/sqft |
Source: RMLS (OR) #24064460 Report a problem | ||
| 4/1/2025 | Price change | $1,200,000-7.7%$357/sqft |
Source: RMLS (OR) #24064460 Report a problem | ||
| 10/30/2024 | Listed for sale | $1,300,000+1645%$386/sqft |
Source: RMLS (OR) #24064460 Report a problem | ||
| 5/18/1995 | Sold | $74,500$22/sqft |
Source: Public Record Report a problem | ||
Public tax history
| Year | Property taxes | Tax assessment |
|---|---|---|
| 2025 | $9,161 +10.5% | $600,844 +3% |
| 2024 | $8,288 +2.6% | $583,344 +3% |
| 2023 | $8,078 +2.7% | $566,354 +3% |
| 2022 | $7,862 +3.6% | $549,859 +3% |
| 2021 | $7,586 +2.7% | $533,844 +3% |
| 2020 | $7,385 +0.6% | $518,296 +3% |
| 2019 | $7,344 +4.6% | $503,200 +3% |
| 2018 | $7,020 | $488,544 +3% |
| 2017 | $7,020 +6.1% | $474,315 +3% |
| 2016 | $6,618 | $460,500 +3% |
| 2015 | $6,618 +2.9% | $447,087 +3% |
| 2014 | $6,433 +5.5% | $434,065 +3% |
| 2013 | $6,099 +2% | $421,422 +3% |
| 2012 | $5,980 +3.6% | $409,148 +3% |
| 2011 | $5,771 +3.1% | $397,231 +3% |
| 2010 | $5,596 +2.8% | $385,661 +3% |
| 2009 | $5,445 +26.5% | $374,428 +3% |
| 2008 | $4,305 +3.9% | $363,522 +3% |
| 2007 | $4,143 +5.3% | $352,934 +3% |
| 2006 | $3,933 +2.7% | $342,654 +3% |
| 2005 | $3,832 -2% | $332,674 +3% |
| 2004 | $3,910 +2.8% | $322,984 +3% |
| 2003 | $3,805 +8.4% | $313,577 +3% |
| 2002 | $3,510 +2.7% | $304,444 +3% |
| 2001 | $3,419 +4.2% | $295,577 +3% |
| 2000 | $3,282 | $286,968 |
Find assessor info on the county website
Monthly payment
Est. payment
Payment breakdown
Explore the cost of this home by adjusting the details. Changes won't be saved.Climate risks
Neighborhood: 97011
Nearby schools
GreatSchools rating
- 10/10Welches Elementary SchoolGrades: K-5Distance: 4.6 mi
- 8/10Welches Middle SchoolGrades: 6-8Distance: 4.5 mi
- 5/10Sandy High SchoolGrades: 9-12Distance: 12.3 mi
Schools provided by the listing agent
- Elementary: Welches
- Middle: Welches
- High: Sandy
Source: RMLS (OR). This data may not be complete. We recommend contacting the local school district to confirm school assignments for this home.
- $901,1003 bd2 ba1.8k sqft20245 E Feltz St, Brightwood, OR 97011Off Market
- $577,1001 bd1 ba1.5k sqft61852 E Salmon St, Brightwood, OR 97011Off Market
- $--0.5 Acres0 E Feltz St, Brightwood, OR 97011Off Market
- $314,8001 bd1 ba328 sqft61762 E Salmon St, Brightwood, OR 97011Off Market

- $712,0002 bd2 ba1.6k sqft20233 E Feltz St, Brightwood, OR 97011Off Market
- $358,2001 bd1 ba684 sqft61882 E Salmon St, Brightwood, OR 97011Off Market
- $513,5002 bd1 ba804 sqft20225 E Feltz St, Brightwood, OR 97011Sold
- $711,0004 bd2 ba2.3k sqft61722 E Salmon St, Brightwood, OR 97011Off Market
A local agent can set up tours, give advice and negotiate with sellers.
Similar homes
- $795,0004 bd3 ba2.6k sqft21010 E Country Club Rd, Brightwood, OR 97011Active
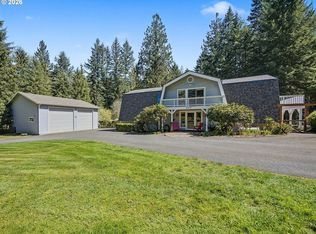
 MLS ID #708794486, Liz Warren, Premiere Property Group LLC. RMLS (OR)
 - $885,0003 bd4 ba3.2k sqft45225 SE Paha Loop Dr, Sandy, OR 97055Active
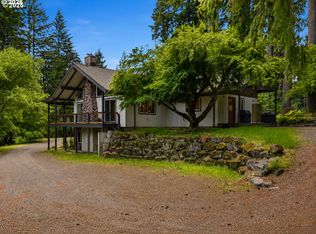 MLS ID #269651962, Krystin Dodge, Real Broker. RMLS (OR)
 - $775,0004 bd3 ba3.5k sqft39448 E Knieriem Rd, Corbett, OR 97019Active
 MLS ID #689324984, Hope Beraka, Think Real Estate. RMLS (OR)
 - $910,0004 bd4 ba2.2k sqft50775 SE Baty Rd, Sandy, OR 97055Active
 MLS ID #625956964, Tammie Crane, Homes by Crane. RMLS (OR)
 - $799,0005 bd3 ba2.6k sqft50136 SE Weber Rd, Sandy, OR 97055ActiveMLS ID #202322371, Lindsay Taylor, Keller Williams Realty Portland Elite. RMLS (OR)
- $699,9003 bd2 ba1.8k sqft63645 E Barlow Trail Rd, Rhododendron, OR 97049ActiveMLS ID #349237112, Jordan Matin, Matin Real Estate. RMLS (OR)
- $494,9003 bd2 ba1.8k sqft64701 E Brightwood Loop Rd, Brightwood, OR 97011ActiveMLS ID #208326443, Cody Gibson, Keller Williams PDX Central. RMLS (OR)
- $644,9004 bd3 ba2.7k sqft64636 E McIntyre Rd, Rhododendron, OR 97049ActiveMLS ID #738508652, Michelle Way, Exclusive Homes Real Estate. RMLS (OR)
- $1,000,0005 bd5 ba4.3k sqft21115 SE Langensand Rd, Sandy, OR 97055ActiveMLS ID #768027123, Drew Coleman, Opt. RMLS (OR)
- $825,0003 bd4 ba2.9k sqft64100 E Relton Ln, Rhododendron, OR 97049ActiveMLS ID #284999129, Daniel Teune, John L. Scott Sandy. RMLS (OR)
- $995,0005 bd4 ba4.3k sqft25793 E Bright Ave, Welches, OR 97067ActiveMLS ID #662778618, Martin Tijmes, eXp Realty, LLC. RMLS (OR)
- $899,0004 bd3 ba3.4k sqft27741 SE Wallace Rd, Estacada, OR 97023ActiveMLS ID #704970381, Jessie Yee, Oregon First. RMLS (OR)
- $869,0005 bd4 ba2.4k sqft46725 SE George Rd, Estacada, OR 97023ActiveMLS ID #395692810, Olivia Davidson, Keller Williams Realty Portland Elite. RMLS (OR)
- $799,0004 bd2 ba1.7k sqft33828 SE Francis Rd, Gresham, OR 97080ActiveMLS ID #397301834, Jessica Brunt, Lark and Fir Realty LLC. RMLS (OR)
- $675,0003 bd3 ba2.1k sqft53395 E Sylvan Dr, Sandy, OR 97055ActiveMLS ID #370720917, Nicholle Temneanu, John L. Scott Sandy. RMLS (OR)
- $975,0005 bd4 ba3.9k sqft32370 SE Judd Rd, Eagle Creek, OR 97022ActiveMLS ID #579911056, Jason Shuler, John L. Scott Sandy. RMLS (OR)
- $875,0004 bd3 ba2.7k sqft69437 E Vine Maple Dr, Rhododendron, OR 97049ActiveMLS ID #405372626, Gabriel Dernbach Krebs, Kelly Right Real Estate of Portland, LLC. RMLS (OR)
- $950,0004 bd3 ba3.4k sqft13521 SE Le Ann Ct, Boring, OR 97009ActiveMLS ID #398242934, Julie Loder, Premiere Property Group, LLC. RMLS (OR)
- $1,199,0004 bd3 ba3.2k sqft57214 E Marmot Rd, Sandy, OR 97055ActiveMLS ID #320542570, Lindsay Taylor, Keller Williams Realty Portland Elite. RMLS (OR)
- $799,0004 bd3 ba2.4k sqft24620 E Bright Ave, Welches, OR 97067ActiveMLS ID #516151535, Patti Gay-Buoy, Premiere Property Group LLC. RMLS (OR)
