Come home to your own peaceful retreat in the woods! Nestled on over an acre of beautiful Douglas firs and ferns, this spacious manufactured home is privately set back from the road and enjoys a picturesque setting above Hackett Creek. Surrounded by nature and tranquility, the home offers an opportunity to update, refresh and make it your own. If you're looking for privacy, room to breathe and a property with potential, this one is worth a look!
Active
$385,000
65353 E Barlow Trail Rd, Rhododendron, OR 97049
3beds
1,738sqft
Residential, Manufactured Home
Built in 1991
1.18 Acres Lot
$-- Zestimate®
$222/sqft
$-- HOA
What's special
Spacious manufactured home
- 29 days
- 866
- 95
Likely to sell faster than
Zillow last checked:
Listing updated:
Listed by:
Lori Bieber 503-380-8610,
RE/MAX Advantage Group
Source: RMLS (OR),MLS#: 671759714
Facts & features
Interior
Bedrooms & bathrooms
- Bedrooms: 3
- Bathrooms: 2
- Full bathrooms: 2
- Main level bathrooms: 2
Rooms
- Room types: Laundry, Bedroom 2, Bedroom 3, Dining Room, Family Room, Kitchen, Living Room, Primary Bedroom
Primary bedroom
- Features: Ceiling Fan, Skylight, Shower, Soaking Tub, Vaulted Ceiling, Walkin Closet
- Level: Main
- Area: 208
- Dimensions: 16 x 13
Bedroom 2
- Features: Ceiling Fan, Closet
- Level: Main
- Area: 100
- Dimensions: 10 x 10
Bedroom 3
- Features: Closet
- Level: Main
- Area: 110
- Dimensions: 11 x 10
Dining room
- Level: Main
- Area: 143
- Dimensions: 11 x 13
Family room
- Features: Ceiling Fan, Vaulted Ceiling
- Level: Main
- Area: 204
- Dimensions: 17 x 12
Kitchen
- Features: Island, Pantry, Skylight, Vaulted Ceiling
- Level: Main
- Area: 247
- Width: 13
Living room
- Features: Bay Window, Vaulted Ceiling
- Level: Main
- Area: 228
- Dimensions: 19 x 12
Heating
- Forced Air
Cooling
- None
Appliances
- Included: Built-In Range, Dishwasher, Electric Water Heater
- Laundry: Laundry Room
Features
- Ceiling Fan(s), Soaking Tub, Vaulted Ceiling(s), Sink, Closet, Kitchen Island, Pantry, Shower, Walk-In Closet(s)
- Flooring: Laminate, Wall to Wall Carpet
- Windows: Aluminum Frames, Skylight(s), Bay Window(s)
- Basement: Crawl Space
Interior area
- Total structure area: 1,738
- Total interior livable area: 1,738 sqft
Video & virtual tour
Property
Parking
- Total spaces: 2
- Parking features: Driveway, RV Access/Parking, Detached
- Garage spaces: 2
- Has uncovered spaces: Yes
Accessibility
- Accessibility features: Garage On Main, Main Floor Bedroom Bath, Utility Room On Main, Accessibility
Features
- Stories: 1
- Patio & porch: Covered Deck, Deck, Porch
- Has view: Yes
- View description: Trees/Woods
- Waterfront features: Creek, Stream
- Body of water: Hackett Creek
Lot
- Size: 1.18 Acres
- Features: Private, Trees, Acres 1 to 3
Details
- Additional structures: RVParking, ToolShed
- Parcel number: 01329636
- Zoning: TBR
Construction
Type & style
- Home type: MobileManufactured
- Property subtype: Residential, Manufactured Home
Materials
- T111 Siding
- Foundation: Block
Condition
- Approximately
- New construction: No
- Year built: 1991
Utilities & green energy
- Sewer: Sand Filtered, Septic Tank
- Water: Shared Well
- Utilities for property: Cable Connected
Community & HOA
Community
- Subdivision: Hackett Creek
HOA
- Has HOA: No
Location
- Region: Rhododendron
Financial & listing details
- Price per square foot: $222/sqft
- Tax assessed value: $275,371
- Annual tax amount: $2,693
- Date on market: 10/21/2026
- Listing terms: Cash,Conventional,Rehab
- Road surface type: Gravel, Paved
Estimated market value
Not available
Estimated sales range
Not available
Not available
Price history
| Date | Event | Price |
|---|---|---|
| 10/22/2026 | Listed for sale | $385,000+83.3%$222/sqft |
Source:  RMLS (OR) #671759714 Report a problem | ||
| 12/11/2006 | Sold | $210,000$121/sqft |
Source: Public Record Report a problem | ||
Public tax history
| Year | Property taxes | Tax assessment |
|---|---|---|
| 2025 | $2,693 +10.7% | $172,998 +3% |
| 2024 | $2,434 +2.6% | $167,960 +3% |
| 2023 | $2,373 +2.7% | $163,068 +3% |
| 2022 | $2,311 +3.6% | $158,319 +3% |
| 2021 | $2,231 +2.7% | $153,708 +3% |
| 2020 | $2,174 +0.5% | $149,232 +3% |
| 2019 | $2,162 +4.5% | $144,886 +3% |
| 2018 | $2,068 | $140,666 +3% |
| 2017 | $2,068 +5.9% | $136,569 +3% |
| 2016 | $1,952 | $132,591 +3% |
| 2015 | $1,952 +4.7% | $128,729 +3% |
| 2014 | $1,864 +246.1% | $124,980 +97.7% |
| 2006 | $539 -6.3% | $63,204 +3% |
| 2005 | $575 +19.2% | $61,363 +49.4% |
| 2000 | $483 | $41,076 |
Find assessor info on the county website
Monthly payment
Climate risks
Neighborhood: 97049
Nearby schools
Schools provided by the listing agent
- Elementary: Welches
- Middle: Welches
- High: Sandy
Source: RMLS (OR). This data may not be complete. We recommend contacting the local school district to confirm school assignments for this home.
- $396,900-- bd1 ba-- sqft65345 E Barlow Trail Rd, Rhododendron, OR 97049Off Market
- $472,6002 bd1 ba1.3k sqft65333 E Barlow Trail Rd, Rhododendron, OR 97049Off Market

- $662,4003 bd2 ba1.9k sqft65385 E Barlow Trail Rd, Rhododendron, OR 97049Off Market
- $457,0003 bd2 ba1.5k sqft65279 E Timberline Dr E, Rhododendron, OR 97049Off Market
Similar homes
- $414,9503 bd2 ba1.2k sqft21494 E Hideaway Ln, Rhododendron, OR 97049Active
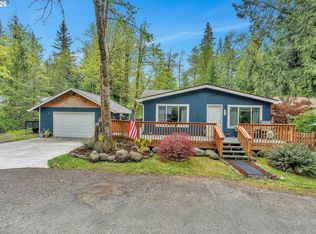
 MLS ID #298181292, Andy Wilcox, Matin Real Estate. RMLS (OR)
- $489,0003 bd2 ba1.3k sqft65582 Timberline Dr E, Rhododendron, OR 97049Active
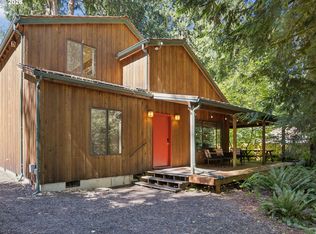 MLS ID #291366976, Monique Farinha, Premiere Property Group LLC. RMLS (OR)
- $499,5003 bd2 ba1.3k sqft64911 E Sandy River Ln, Rhododendron, OR 97049Active
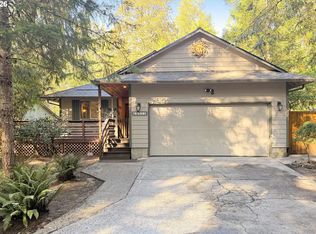 MLS ID #216335301, David Walters, Premiere Property Group, LLC. RMLS (OR)
- $495,0003 bd2 ba1.5k sqft21383 E Meadow Crest Dr, Rhododendron, OR 97049Active
 MLS ID #377380259, Kaya Liden, Keller Williams PDX Central. RMLS (OR)
- $439,9002 bd2 ba1.2k sqft64890 E Mountain Meadow Ln, Rhododendron, OR 97049ActiveMLS ID #139388873, Patti Gay-Buoy, Premiere Property Group LLC. RMLS (OR)
- $449,9002 bd2 ba1.1k sqft69881 E Alpine North Ct, Rhododendron, OR 97049ActiveMLS ID #710762949, Krystal Rollins, Nova Realty NW, LLC. RMLS (OR)
- $399,9003 bd2 ba1.7k sqft24683 E Cedar Hill Pl, Welches, OR 97067ActiveMLS ID #533499930, Patti Gay-Buoy, Premiere Property Group LLC. RMLS (OR)
- $449,0002 bd1 ba1k sqft76270 E Road 28, Rhododendron, OR 97049ActiveMLS ID #726405969, Derek Colby, Realty Advantage. RMLS (OR)
- $475,0003 bd2 ba1.5k sqft22073 E Wild Fern Ln, Brightwood, OR 97011ActiveMLS ID #367664823, Patti Gay-Buoy, Premiere Property Group LLC. RMLS (OR)
- $299,0003 bd1 ba1.4k sqft75125 Mount Hood Hwy, Rhododendron, OR 97049ActiveMLS ID #229220326, Keith Iles, John L. Scott Sandy. RMLS (OR)
- $400,0002 bd2 ba1.7k sqft68943 E Cedar Hill Loop, Welches, OR 97067ActiveMLS ID #396491877, Chuck Wetherald, Worthland Real Estate. RMLS (OR)
- $475,0002 bd1 ba1k sqft23797 E Lolo Pass Rd, Rhododendron, OR 97049ActiveMLS ID #219460440, Sean Robbins, eXp Realty, LLC. RMLS (OR)
- $522,0002 bd1 ba1.1k sqft68750 E Barlow Trail Rd, Rhododendron, OR 97049ActiveMLS ID #683537075, Jessica Cornwell, Hanna Realty Inc.. RMLS (OR)
- $464,0003 bd2 ba1.6k sqft68295 E Twinberry Loop, Welches, OR 97067ActiveMLS ID #763778313, Victoria Buck, Coldwell Banker Bain. RMLS (OR)
- $464,0002 bd2 ba1k sqft64277 E Brightwood Loop Rd, Brightwood, OR 97011ActiveMLS ID #401900767, Jamie Scott, John L. Scott Portland South. RMLS (OR)
- $549,8003 bd2 ba1.2k sqft66295 E Crystal Creek Rd, Brightwood, OR 97011ActiveMLS ID #623746846, Christopher Kelly, Berkshire Hathaway HomeServices NW Real Estate. RMLS (OR)
- $429,9003 bd2 ba1k sqft19709 E Victory Ln, Sandy, OR 97055ActiveMLS ID #217238485, Amy Franzen, Keller Williams Realty Portland Elite. RMLS (OR)
- $560,0003 bd2 ba1.5k sqft24990 E Tillicum St, Welches, OR 97067ActiveMLS ID #249756314, Patti Gay-Buoy, Premiere Property Group LLC. RMLS (OR)
- $385,0003 bd2 ba1.4k sqft17848 Sue Ln, Sandy, OR 97055ActiveMLS ID #439072824, Brian Whistler, Premiere Property Group, LLC. RMLS (OR)
- $325,0002 bd1 ba870 sqft75192 E Road 28a Lot 5, Rhododendron, OR 97049ActiveMLS ID #209673947, Liz Warren, Premiere Property Group LLC. RMLS (OR)
