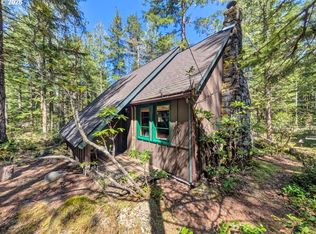
Classic Mt. Hood Forest Service cabin with the big-ticket updates already done! A brand-new roof and brand-new septic system provide peace of mind and no furture repairs. New luxury vinyl plank flooring gives this charmer a fresh, updated feel. The open floor plan brings the kitchen, dining and living areas together around a huge brick wood-burning fireplace. It warms you up and it’s the perfect gathering spot after a day on the mountain. Knotty pine walls, wood ceilings and big wooden beams add to the mountain ombiance of the cabin.The primary bedroom is conveniently located on the main level, while the upper level offers a second bedroom with multiple beds and a tucked away bonus mini loft that kids will love. Vaulted ceilings and a warm cabin interior add to the inviting mountain character.Step onto the covered porch, relax among the trees and listen to the sounds of the nearby Zig Zag River. It's the kind of setting where morning coffee, a good book or an après-ski gathering is especially inviting. A spacious gravel parking area provides plenty of room for vehicles and mountain gear. A convenient wood shed is outside the back door along with a firepit for campfires and s’mores making. And the location is hard to beat—just about 10 minutes to the ski slopes and close to all the recreation Mt. Hood has to offer. Whether you're looking for a weekend retreat, family mountain getaway or your own place to escape to the woods, this updated Forest Service cabin is ready to enjoy and comes completely furnished!
Active
$325,000
75192 E Road 28a Lot 5, Rhododendron, OR 97049
2beds
870sqft
Residential, Single Family Residence
Built in 1959
0.54 Acres Lot
$-- Zestimate®
$374/sqft
$227/mo HOA
What's special
Huge brick wood-burning fireplaceCovered porchWood ceilingsRelax among the treesVaulted ceilingsBig wooden beamsOpen floor plan
- 53 days
- 645
- 58
Zillow last checked:
Listing updated:
Listed by:
Liz Warren 503-705-3090,
Premiere Property Group LLC
Source: RMLS (OR),MLS#: 209673947
Facts & features
Interior
Bedrooms & bathrooms
- Bedrooms: 2
- Bathrooms: 1
- Full bathrooms: 1
- Main level bathrooms: 1
Rooms
- Room types: Bedroom 2, Dining Room, Family Room, Kitchen, Living Room, Primary Bedroom
Primary bedroom
- Features: Closet, Wallto Wall Carpet
- Level: Main
Bedroom 2
- Features: Tile Floor, Vaulted Ceiling
- Level: Upper
Dining room
- Features: Fireplace, Kitchen Dining Room Combo
- Level: Main
Kitchen
- Features: Free Standing Range, Free Standing Refrigerator
- Level: Main
Living room
- Features: Fireplace, Living Room Dining Room Combo, Wallto Wall Carpet
- Level: Main
Heating
- Baseboard, Fireplace(s)
Appliances
- Included: Free-Standing Range, Free-Standing Refrigerator, Electric Water Heater
Features
- Vaulted Ceiling(s), Kitchen Dining Room Combo, Living Room Dining Room Combo, Closet
- Flooring: Luxury Vinyl Plank, Tile, Wall to Wall Carpet
- Windows: Aluminum Frames, Wood Frames
- Basement: Crawl Space
- Number of fireplaces: 1
- Fireplace features: Wood Burning
- Furnished: Yes
Interior area
- Total structure area: 870
- Total interior livable area: 870 sqft
Property
Parking
- Parking features: Driveway
- Has uncovered spaces: Yes
Features
- Levels: Two
- Stories: 2
- Patio & porch: Covered Deck, Porch
- Exterior features: Fire Pit
- Has view: Yes
- View description: Trees/Woods
Lot
- Size: 0.54 Acres
- Features: Level, Trees, Wooded, SqFt 20000 to Acres1
Details
- Additional structures: Outbuilding, Furnished
- Parcel number: 00984581
- On leased land: Yes
- Lease amount: $2,727
- Land lease expiration date: 1861833600000
- Zoning: Leased
Construction
Type & style
- Home type: SingleFamily
- Architectural style: Cabin
- Property subtype: Residential, Single Family Residence
Materials
- Wood Siding
- Foundation: Concrete Perimeter, Pillar/Post/Pier
- Roof: Composition
Condition
- Resale
- New construction: No
- Year built: 1959
Utilities & green energy
- Sewer: Septic Tank
- Water: Community
Community & HOA
Community
- Subdivision: Mt Hood National Forest
HOA
- Has HOA: No
- HOA fee: $2,727 annually
Location
- Region: Rhododendron
Financial & listing details
- Price per square foot: $374/sqft
- Annual tax amount: $1,303
- Date on market: 8/26/2026
- Listing terms: Cash
- Road surface type: Paved
Estimated market value
Not available
Estimated sales range
Not available
Not available
Price history
| Date | Event | Price |
|---|---|---|
| 8/27/2026 | Listed for sale | $325,000$374/sqft |
Source:  RMLS (OR) #209673947 Report a problem RMLS (OR) #209673947 Report a problem | ||
Public tax history
Tax history is unavailable.
Monthly payment
Est. payment
Payment breakdown
Explore the cost of this home by adjusting the details. Changes won't be saved.Climate risks
Neighborhood: 97049
Nearby schools
Schools provided by the listing agent
- Elementary: Welches
- Middle: Welches
- High: Sandy
Source: RMLS (OR). This data may not be complete. We recommend contacting the local school district to confirm school assignments for this home.
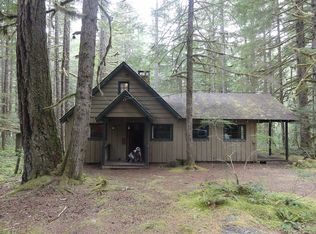
Similar homes
- $320,0003 bd1 ba780 sqft28548 E Road 20 Lot 51, Rhododendron, OR 97049Active
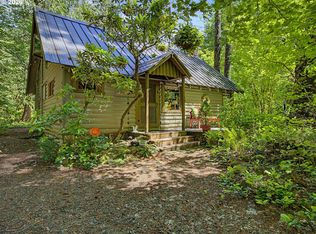
 MLS ID #557556976, Liz Warren, Premiere Property Group LLC. RMLS (OR)
 - $319,0003 bd1 ba1k sqft78880 E Road 34 Lot 42, Rhododendron, OR 97049Active
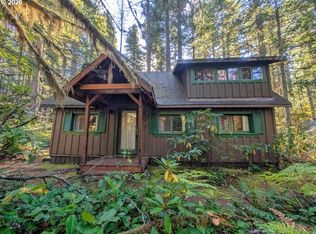 MLS ID #229253649, Liz Warren, Premiere Property Group LLC. RMLS (OR)
 - $330,0002 bd1 ba1k sqft26811 E Road 15 Lot 5, Rhododendron, OR 97049Active
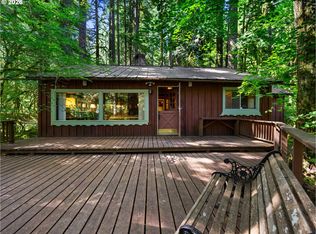 MLS ID #574128175, Liz Warren, Premiere Property Group LLC. RMLS (OR)
 - $265,0003 bd1 ba830 sqft73867 Nf #20e-lot 9, Rhododendron, OR 97049Active
 MLS ID #145647089, Liz Warren, Premiere Property Group LLC. RMLS (OR)
 - $449,0002 bd1 ba1k sqft76270 E Road 28, Rhododendron, OR 97049ActiveMLS ID #726405969, Derek Colby, Realty Advantage. RMLS (OR)
- $465,0002 bd2 ba1.1k sqft69881 E Alpine North Ct, Rhododendron, OR 97049ActiveMLS ID #710762949, Krystal Rollins, Nova Realty NW, LLC. RMLS (OR)
- $379,0002 bd1 ba676 sqft23060 E Wallace Ave, Welches, OR 97067ActiveMLS ID #446917866, Liz Warren, Premiere Property Group LLC. RMLS (OR)
- $479,0001 bd1 ba719 sqft21820 E Ez Ln, Rhododendron, OR 97049ActiveMLS ID #650096040, Monique Farinha, Premiere Property Group LLC. RMLS (OR)
- $449,0002 bd2 ba1.2k sqft64890 E Mountain Meadow Ln, Rhododendron, OR 97049ActiveMLS ID #139388873, Patti Gay-Buoy, Premiere Property Group LLC. RMLS (OR)
- $449,9003 bd1 ba1k sqft26630 E Roberts Rd, Welches, OR 97067ActiveMLS ID #574420915, Katelin Wille, Keller Williams Realty Professionals. RMLS (OR)
- $449,9993 bd1 ba1k sqft77480 E Road 35b Lot 29, Government Camp, OR 97028ActiveMLS ID #648413613, Tracy Hancock, MORE Realty. RMLS (OR)
- $299,9992 bd2 ba1.2k sqft68553 E Fairway Estates Rd #F3, Welches, OR 97067ActiveMLS ID #393893042, Susan Surby, John L. Scott. RMLS (OR)
- $470,0002 bd2 ba1.2k sqft22201 E Wild Fern Ln, Brightwood, OR 97011ActiveMLS ID #201992660, Genna McCoy, Move Real Estate Inc. RMLS (OR)
- $349,9002 bd2 ba1.2k sqft68660 E Fairway Estates Rd, Welches, OR 97067ActiveMLS ID #610521894, Katelin Wille, Keller Williams Realty Professionals. RMLS (OR)
- $464,0002 bd2 ba1k sqft64277 E Brightwood Loop Rd, Brightwood, OR 97011ActiveMLS ID #401900767, Jamie Scott, John L. Scott Portland South. RMLS (OR)
- $429,9003 bd2 ba1k sqft19709 E Victory Ln, Sandy, OR 97055ActiveMLS ID #217238485, Amy Franzen, Keller Williams Realty Portland Elite. RMLS (OR)
- $414,9503 bd2 ba1.2k sqft21494 E Hideaway Ln, Rhododendron, OR 97049ActiveMLS ID #298181292, Andy Wilcox, Matin Real Estate. RMLS (OR)
- $425,0002 bd1 ba864 sqft44964 SE Coalman Rd, Sandy, OR 97055ActiveMLS ID #128507853, Hartwell Saunders, Coldwell Banker Bain. RMLS (OR)
- $449,0001 bd1 ba734 sqft62194 E Salmon St, Brightwood, OR 97011ActiveMLS ID #350877274, Nicole Richards, eXp Realty, LLC. RMLS (OR)
