Over the river and through the woods you'll find the Sandy River Sanctuary -- a custom-built contemporary cabin on 2.44 acres with 190 feet of Sandy River frontage. With nordic influences, this modern masterpiece has floor-to-ceiling views of the river and Mt. Hood Forest from both levels. The main floor is open and airy, combining dining, living and hosting spaces together. The kitchen features real wood cabinets, granite countertops, propane range, sleek appliances and an eating bar to make casual breakfasts or holiday meals with ease. You can almost see the cozy conversations, rambunctious game nights and afternoon naps to be had in the warm and inviting living room with the propane fireplace glimmering and the light pouring through the trees, dappling these special moments. Watch the leaves change and the snow fall from the upstairs primary suite with walk-in closet, soaking tub, shower and hillside views with optional sliding privacy doors. The main level has both a full and half bath, two additional bedrooms, a walk-in pantry and laundry room with a dog wash station and access to the oversized two car garage with EV charger, back-up generator and overhead storage. A deck runs the full length of the back of the home featuring a covered section with overhead heaters and propane tabletop fire for drizzly nights and misty mountain mornings. From cookouts to campfires, the back clearing is perfect for hosting or roasting marshmallows around the firepit. Whether for fall fishing or summer swims, the riverfront beach is an idyllic place to take in the scents and sounds of this tranquil forest escape. Truly a piece of paradise all your own – come take a tour before it’s gone. Owned land, STR (short term rental) potential.
Active
Price cut: $20K (10/24)
$1,179,000
21994 E Lolo Pass Rd, Rhododendron, OR 97049
3beds
2,086sqft
Residential, Single Family Residence
Built in 2022
2.44 Acres Lot
$-- Zestimate®
$565/sqft
$-- HOA
What's special
Custom-built contemporary cabinTwo additional bedroomsGranite countertopsWalk-in pantry
- 25 days
- 1,103
- 121
Likely to sell faster than
Zillow last checked:
Listing updated:
Listed by:
Beth Dillight 503-780-0811,
Urban Nest Realty
Source: RMLS (OR),MLS#: 567316136
Facts & features
Interior
Bedrooms & bathrooms
- Bedrooms: 3
- Bathrooms: 3
- Full bathrooms: 2
- Partial bathrooms: 1
- Main level bathrooms: 2
Rooms
- Room types: Utility Room, Bedroom 2, Bedroom 3, Dining Room, Family Room, Kitchen, Living Room, Primary Bedroom
Primary bedroom
- Features: Bathroom, Ceiling Fan, Bathtub, Closet, Double Sinks, Ensuite, High Ceilings, Shower, Soaking Tub, Walkin Closet, Walkin Shower, Wallto Wall Carpet
- Level: Upper
- Area: 286
- Dimensions: 13 x 22
Bedroom 2
- Features: Closet, Wallto Wall Carpet
- Level: Main
- Area: 192
- Dimensions: 16 x 12
Bedroom 3
- Features: Walkin Closet, Wallto Wall Carpet
- Level: Main
- Area: 216
- Dimensions: 18 x 12
Dining room
- Features: Hardwood Floors
- Level: Main
Kitchen
- Features: Bathroom, Builtin Range, Dishwasher, Eat Bar, Gourmet Kitchen, Butlers Pantry, Free Standing Refrigerator, Granite, Plumbed For Ice Maker, Wood Floors
- Level: Main
- Area: 403
- Width: 31
Living room
- Features: Ceiling Fan, Deck, Fireplace, Hardwood Floors, Vaulted Ceiling
- Level: Main
- Area: 345
- Dimensions: 15 x 23
Heating
- Forced Air, Heat Pump, Fireplace(s)
Cooling
- Central Air, Heat Pump
Appliances
- Included: Built In Oven, Built-In Range, Dishwasher, Disposal, Down Draft, Free-Standing Refrigerator, Microwave, Plumbed For Ice Maker, Water Purifier, Washer/Dryer, Propane Water Heater, Tankless Water Heater
- Laundry: Laundry Room
Features
- Ceiling Fan(s), Granite, High Speed Internet, Soaking Tub, Bathtub With Shower, Double Vanity, Butlers Pantry, Sink, Closet, Walk-In Closet(s), Bathroom, Eat Bar, Gourmet Kitchen, Vaulted Ceiling(s), Bathtub, High Ceilings, Shower, Walkin Shower, Storage, Pantry
- Flooring: Hardwood, Tile, Wall to Wall Carpet, Wood
- Windows: Double Pane Windows, Vinyl Frames
- Basement: Crawl Space
- Number of fireplaces: 1
- Fireplace features: Propane, Stove
Interior area
- Total structure area: 2,086
- Total interior livable area: 2,086 sqft
Video & virtual tour
Property
Parking
- Total spaces: 2
- Parking features: Driveway, RV Access/Parking, RV Boat Storage, Garage Door Opener, Electric Vehicle Charging Station(s), Attached, Oversized
- Attached garage spaces: 2
- Has uncovered spaces: Yes
Accessibility
- Accessibility features: Builtin Lighting, Main Floor Bedroom Bath, Accessibility
Features
- Stories: 2
- Patio & porch: Covered Deck, Covered Patio, Deck, Patio, Porch
- Exterior features: Dog Run, Fire Pit, Yard
- Fencing: Fenced
- Has view: Yes
- View description: River, Trees/Woods
- Has water view: Yes
- Water view: River
- Waterfront features: River Front
- Body of water: Sandy
Lot
- Size: 2.44 Acres
- Features: Private, Secluded, Trees, Wooded, Sprinkler, Acres 1 to 3
Details
- Additional structures: Outbuilding, RVParking, RVBoatStorage, ToolShed, Shednull, Storage
- Parcel number: 00722169
- Zoning: RR
Construction
Type & style
- Home type: SingleFamily
- Architectural style: Cabin
- Property subtype: Residential, Single Family Residence
Materials
- Cement Siding, Insulation and Ceiling Insulation
- Foundation: Concrete Perimeter
- Roof: Metal
Condition
- Resale
- New construction: No
- Year built: 2022
Utilities & green energy
- Gas: Propane
- Sewer: Pressure Distribution System, Septic Tank
- Water: Private, Well
- Utilities for property: Cable Connected, Satellite Internet Service
Community & HOA
Community
- Security: Security Lights, Security System Owned
- Subdivision: Zigzag
HOA
- Has HOA: No
Location
- Region: Rhododendron
Financial & listing details
- Price per square foot: $565/sqft
- Tax assessed value: $1,101,053
- Annual tax amount: $7,626
- Date on market: 10/7/2026
- Listing terms: Cash,Conventional,VA Loan
- Road surface type: Gravel
Estimated market value
Not available
Estimated sales range
Not available
Not available
Price history
| Date | Event | Price |
|---|---|---|
| 10/24/2026 | Price change | $1,179,000-1.7%$565/sqft |
Source:  RMLS (OR) #567316136 Report a problem | ||
| 10/7/2026 | Listed for sale | $1,199,000+644.7%$575/sqft |
Source: RMLS (OR) #567316136 Report a problem | ||
| 6/29/2020 | Sold | $161,000$77/sqft |
Source: Public Record Report a problem | ||
Public tax history
| Year | Property taxes | Tax assessment |
|---|---|---|
| 2025 | $7,627 +10.5% | $504,521 +3% |
| 2024 | $6,904 +2.6% | $489,827 +3% |
| 2023 | $6,727 -35% | $475,561 +3% |
| 2022 | $10,345 +40469.4% | $461,710 +76468.8% |
| 2021 | $26 +0.7% | $603 +2.9% |
| 2020 | $25 0% | $586 +3% |
| 2019 | $25 +0.8% | $569 +3.1% |
| 2018 | $25 | $552 +3% |
| 2017 | $25 +1.5% | $536 +2.9% |
| 2016 | $25 | $521 +3.4% |
| 2015 | $25 +0.8% | $504 +2.6% |
| 2014 | $25 | $491 |
Find assessor info on the county website
Monthly payment
Est. payment
Payment breakdown
Explore the cost of this home by adjusting the details. Changes won't be saved.Climate risks
Neighborhood: 97049
Nearby schools
Schools provided by the listing agent
- Elementary: Welches
- Middle: Welches
- High: Sandy
Source: RMLS (OR). This data may not be complete. We recommend contacting the local school district to confirm school assignments for this home.
- $1,032,8004 bd3 ba2.3k sqft21982 E Lolo Pass Rd, Rhododendron, OR 97049Off Market

- $119,100-- bd2 ba924 sqft22110 E Lolo Pass Rd, Rhododendron, OR 97049Off Market
- $581,7002 bd1 ba1.1k sqft22381 E Autumn Ln, Rhododendron, OR 97049Off Market

- $667,1002 bd2 ba2.1k sqft22150 E Lolo Pass Rd, Rhododendron, OR 97049Off Market
Similar homes
- $649,9503 bd3 ba2.8k sqft70165 E Barlow Trail Rd, Rhododendron, OR 97049Active

 MLS ID #554500102, Liz Warren, Premiere Property Group LLC. RMLS (OR)
- $1,050,0003 bd4 ba1.9k sqft67930 E Stage Stop Rd, Welches, OR 97067Active
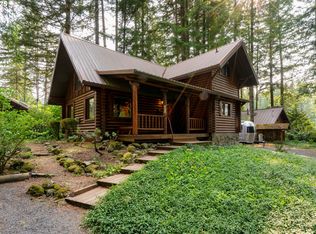 MLS ID #463132634, Connor McWilliams, Kelly Right Real Estate of Portland, LLC. RMLS (OR)
- $630,0003 bd3 ba2.4k sqft76753 E Road 30b, Rhododendron, OR 97049Active
 MLS ID #249764516, Nic Isfeld, Better Homes & Gardens Realty. RMLS (OR)
- $635,0003 bd2 ba1.6k sqft21490 E Briarwood Rd, Rhododendron, OR 97049Active
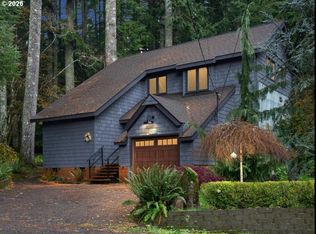 MLS ID #761614455, Patti Gay-Buoy, Premiere Property Group LLC. RMLS (OR)
- $1,125,0004 bd2 ba1.9k sqft58200 E Marmot Rd, Sandy, OR 97055ActiveMLS ID #674697591, Wendy Vaday, Cascade Hasson Sotheby's International Realty. RMLS (OR)
- $875,0004 bd3 ba2.7k sqft69437 E Vine Maple Dr, Rhododendron, OR 97049ActiveMLS ID #405372626, Gabriel Dernbach Krebs, Kelly Right Real Estate of Portland, LLC. RMLS (OR)
- $650,0003 bd3 ba1.6k sqft25375 E Bright Ave, Welches, OR 97067ActiveMLS ID #456903369, Diana Neilson, MORE Realty. RMLS (OR)
- $1,199,9004 bd3 ba2.3k sqft35000 SE Colorado Rd, Sandy, OR 97055ActiveMLS ID #158013642, Lindsay Taylor, Keller Williams Realty Portland Elite. RMLS (OR)
- $849,9003 bd3 ba2.3k sqft25583 E Chester Mountain Dr, Welches, OR 97067ActiveMLS ID #497877096, Katelin Wille, Keller Williams Realty Professionals. RMLS (OR)
- $895,0004 bd3 ba2.2k sqft25858 E Bright Ave, Welches, OR 97067ActiveMLS ID #404656501, Becca Kolibaba, Premiere Property Group LLC. RMLS (OR)
- $599,0003 bd2 ba1.4k sqft64785 E Sandy River Ln, Rhododendron, OR 97049ActiveMLS ID #407587490, Cydelle Higa-Johnston, Real Broker. RMLS (OR)
- $925,0003 bd3 ba2.5k sqft9720 SE 362nd Ave, Boring, OR 97009ActiveMLS ID #184553078, Jessica Cornwell, Hanna Realty Inc.. RMLS (OR)
- $691,3003 bd2 ba2.4k sqft27540 E Welches Rd, Welches, OR 97067ActiveMLS ID #467323866, Jean Hustad, Keller Williams Realty Portland Elite. RMLS (OR)
- $1,450,0003 bd3 ba3k sqft41202 SE Trubel Rd, Sandy, OR 97055ActiveMLS ID #377491901, Rick Rasmor, MORE Realty. RMLS (OR)
- $1,349,9004 bd5 ba2.7k sqft17150 SE Ten Eyck Rd, Sandy, OR 97055ActiveMLS ID #396748295, Kristylinn Sequeira, Premiere Property Group, LLC. RMLS (OR)
- $934,0003 bd2 ba2.3k sqft19368 SE Summertime Dr, Sandy, OR 97055For Sale
 MLS ID #844633, JAMISON ALBRECHT, Homesmart Realty Group. WVMLS
- $1,350,0004 bd3 ba2.7k sqft42101 SE Locksmith Ln, Sandy, OR 97055ActiveMLS ID #672753933, Ryann Reinhofer, Thoroughbred Real Estate Group Inc. RMLS (OR)
- $879,0003 bd2 ba1.6k sqft53221 E Marmot Rd, Sandy, OR 97055ActiveMLS ID #185675486, Michelle Way, Exclusive Homes Real Estate. RMLS (OR)
