Introducing a magnificent mountain home, offered with a Seller Carry option, nestled on the golf course, surrounded by large trees that enhance the tranquil mountain experience. Level lot is just under half an acre. This exceptional property is ideal for full-time living, weekend retreats, or as a lucrative short-term vacation rental. Offered furnished, this spacious residence comfortably accommodates up to 12 guests, making it perfect for family gatherings or larger groups. As part of the esteemed Mt. Hood Oregon Resort community, you will enjoy access to a wide array of amenities, including a year round swimming pool, hot tub, tennis and basketball courts, and exclusive discounts on golf. This home boasts significant upgrades, including a new 50-year roof completed in 2025, a newer furnace for the lower level, and state-of-the-art mini-split systems for heating and cooling upstairs installed just a couple years old. The kitchen has been thoughtfully updated within the last 5-6 years, ensuring a modern and functional space for culinary endeavors. The exterior features a wrap-around deck that provides stunning views of the golf course, creating an ideal setting for entertaining guests or simply enjoying the peaceful surroundings. Don’t miss this opportunity to own a beautiful mountain retreat that combines luxury, comfort, and convenience in one remarkable package. Easy access to the Salmon River, only minutes to the Ski Slopes, Mt Hood Adventure Park and all the Mountain summer activities.
Sold
$620,000
67799 E Nicklaus Way, Welches, OR 97067
3beds
1,706sqft
Residential, Single Family Residence
Built in 1982
0.49 Acres Lot
$632,100 Zestimate®
$363/sqft
$2,981 Estimated rent
Home value
$632,100
$600,000 - $664,000
$2,981/mo
Zestimate® history
Owner options
List your home for rent
$2,981/mo
Rent Zestimate®
Find your next renter with Zillow Rental Manager. Plus, with online applications, you can quickly screen prospective tenants – for free.
$2,981/mo
Rent Zestimate®
Refinance and save
$4,039/mo
Est. payment
Refinancing to a lower rate could help reduce your monthly payments and save thousands over the life of the loan.
$4,039/mo
Est. payment
Explore your selling options
Work with a Zillow partner agent
Leverage their expertise and Zillow's premium Showcase listings to get your home seen by more buyers.
Get startedList with your own agent
Get your home in front of millions of buyers by listing it on Zillow.
Learn how to do itSell it yourself
Take full control of how buyers see your home on Zillow by listing For Sale by Owner (FSBO).
List your homeWhat's special
Surrounded by large treesPeaceful surroundings
Zillow last checked:
Listing updated:
Listed by:
Sally Gaudina 503-754-0177,
MORE Realty
Bought with:
Ashley Troy, 200812062
Redfin
Source: RMLS (OR),MLS#: 632067120
Facts & features
Interior
Bedrooms & bathrooms
- Bedrooms: 3
- Bathrooms: 2
- Full bathrooms: 2
- Main level bathrooms: 1
Rooms
- Room types: Loft, Laundry, Bonus Room, Bedroom 2, Bedroom 3, Dining Room, Family Room, Kitchen, Living Room, Primary Bedroom
Primary bedroom
- Features: Deck, Sliding Doors, Wallto Wall Carpet
- Level: Main
- Area: 156
- Dimensions: 13 x 12
Bedroom 2
- Features: Vaulted Ceiling, Wallto Wall Carpet
- Level: Upper
- Area: 156
- Dimensions: 13 x 12
Bedroom 3
- Features: Vaulted Ceiling, Wallto Wall Carpet
- Level: Upper
- Area: 130
- Dimensions: 13 x 10
Dining room
- Features: Living Room Dining Room Combo, Vaulted Ceiling
- Level: Main
Kitchen
- Features: Eat Bar, Slate Flooring, Vaulted Ceiling
- Level: Main
- Area: 104
- Width: 8
Living room
- Features: Living Room Dining Room Combo, Sliding Doors, Vaulted Ceiling, Wallto Wall Carpet, Wood Stove
- Level: Main
- Area: 304
- Dimensions: 19 x 16
Heating
- Forced Air, Mini Split, Wood Stove
Cooling
- Heat Pump
Appliances
- Included: Dishwasher, Free-Standing Range, Free-Standing Refrigerator, Range Hood, Electric Water Heater
- Laundry: Laundry Room
Features
- Ceiling Fan(s), Vaulted Ceiling(s), Living Room Dining Room Combo, Eat Bar, Pantry
- Flooring: Slate, Wall to Wall Carpet
- Doors: Sliding Doors
- Windows: Double Pane Windows, Vinyl Frames, Skylight(s)
- Basement: Crawl Space
- Fireplace features: Stove, Wood Burning, Wood Burning Stove
Interior area
- Total structure area: 1,706
- Total interior livable area: 1,706 sqft
Property
Parking
- Total spaces: 2
- Parking features: RV Access/Parking, Garage Door Opener, Attached
- Attached garage spaces: 2
Features
- Levels: Two
- Stories: 2
- Patio & porch: Deck
- Spa features: Association
- Has view: Yes
- View description: Golf Course
Lot
- Size: 0.49 Acres
- Features: Golf Course, Level, Trees, SqFt 20000 to Acres1
Details
- Additional structures: RVParking
- Parcel number: 00975939
Construction
Type & style
- Home type: SingleFamily
- Architectural style: Custom Style
- Property subtype: Residential, Single Family Residence
Materials
- Cedar
- Roof: Composition
Condition
- Updated/Remodeled
- New construction: No
- Year built: 1982
Utilities & green energy
- Sewer: Public Sewer
- Water: Public
Community & HOA
Community
- Security: Security System, Security System Owned
- Subdivision: Rippling River
HOA
- Has HOA: Yes
- Amenities included: Basketball Court, Management, Pool, Spa Hot Tub, Tennis Court
- HOA fee: $52 monthly
Location
- Region: Welches
Financial & listing details
- Price per square foot: $363/sqft
- Tax assessed value: $770,800
- Annual tax amount: $5,380
- Date on market: 4/6/2026
- Cumulative days on market: 168 days
- Listing terms: Cash,Conventional,FHA,Owner Will Carry,USDA Loan,VA Loan
- Road surface type: Paved
Price history
| Date | Event | Price |
|---|---|---|
| 10/9/2026 | Sold | $620,000-6.1%$363/sqft |
Source:  RMLS (OR) #632067120 Report a problem RMLS (OR) #632067120 Report a problem | ||
| 9/23/2026 | Pending sale | $660,000$387/sqft |
Source: RMLS (OR) #632067120 Report a problem | ||
| 6/29/2026 | Price change | $660,000-2.2%$387/sqft |
Source: RMLS (OR) #632067120 Report a problem | ||
| 4/6/2026 | Listed for sale | $675,000$396/sqft |
Source: RMLS (OR) #632067120 Report a problem | ||
Public tax history
| Year | Property taxes | Tax assessment |
|---|---|---|
| 2025 | $5,380 +10.4% | $346,451 +3% |
| 2024 | $4,872 +2.6% | $336,361 +3% |
| 2023 | $4,751 +2.7% | $326,565 +3% |
| 2022 | $4,627 +3.6% | $317,054 +3% |
| 2021 | $4,467 +2.6% | $307,820 +3% |
| 2020 | $4,355 +0.5% | $298,855 +3% |
| 2019 | $4,331 +4.5% | $290,151 +3% |
| 2018 | $4,145 | $281,700 +3% |
| 2017 | $4,145 +5.8% | $273,495 +3% |
| 2016 | $3,916 | $265,529 +3% |
| 2015 | $3,916 +2.8% | $257,795 +3% |
| 2014 | $3,809 +7% | $250,286 +3% |
| 2013 | $3,560 +0.5% | $242,996 +3% |
| 2012 | $3,543 +3.6% | $235,918 +3% |
| 2011 | $3,420 +3% | $229,047 +3% |
| 2010 | $3,321 +3% | $222,376 +3% |
| 2009 | $3,225 +25.1% | $215,899 +3% |
| 2008 | $2,579 +4.1% | $209,611 +3% |
| 2007 | $2,478 +5.1% | $203,506 +3% |
| 2006 | $2,357 +2.6% | $197,579 +3% |
| 2005 | $2,298 -1.9% | $191,824 +3% |
| 2004 | $2,343 +2.6% | $186,237 +3% |
| 2003 | $2,283 +4.6% | $180,813 +3% |
| 2002 | $2,183 +7% | $175,547 +3% |
| 2001 | $2,040 +5% | $170,434 +3% |
| 2000 | $1,944 | $165,470 |
Find assessor info on the county website
Neighborhood: 97067
Nearby homes
- $766,6004 bd3 ba2.6k sqft25870 E Bright Ave, Welches, OR 97067Off Market
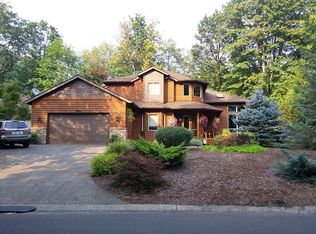
- $895,0004 bd3 ba2.2k sqft25858 E Bright Ave, Welches, OR 97067For Sale

- $809,9003 bd3 ba3.2k sqft25877 E Bright Ave, Welches, OR 97067Off Market
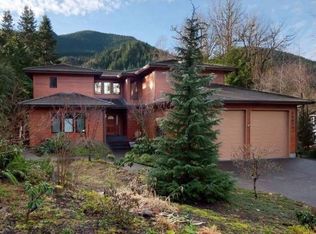
- $381,0003 bd2 ba1.2k sqft67920 E Woodruff Way, Welches, OR 97067Off Market
- $650,0003 bd2 ba1.7k sqft25832 E Bright Ave, Welches, OR 97067Sold
- $---- sqft25863 E Bright Ave, Welches, OR 97067Off Market
- $670,0004 bd3 ba2.3k sqft25895 E Bright Ave, Welches, OR 97067Sold
- $378,9003 bd2 ba1.2k sqft67924 E Woodruff Way, Welches, OR 97067Off Market
Nearby schools
GreatSchools rating
- 10/10Welches Elementary SchoolGrades: K-5Distance: 1.1 mi
- 8/10Welches Middle SchoolGrades: 6-8Distance: 1 mi
- 5/10Sandy High SchoolGrades: 9-12Distance: 15.8 mi
Schools provided by the listing agent
- Elementary: Welches
- Middle: Welches
- High: Sandy
Source: RMLS (OR). This data may not be complete. We recommend contacting the local school district to confirm school assignments for this home.
Get a cash offer in 3 minutes
Find out how much your home could sell for in as little as 3 minutes with a no-obligation cash offer.
Estimated market value
$632,100
Get a cash offer in 3 minutes
Find out how much your home could sell for in as little as 3 minutes with a no-obligation cash offer.
Estimated market value
$632,100
- Oregon
- Clackamas County
- Welches
- 97067
- 67799 E Nicklaus Way
