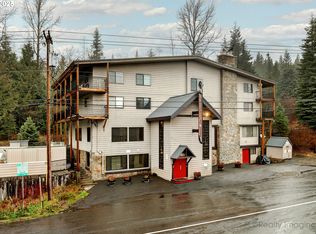
-Furnished/ Immediate Rental Income ( except family heirlooms)- ONLY condo in Government Camp you can Ski to your back slider- ONLY condo in Government Camp with 6 private parking spaces- ONLY condo in Government Camp that includes your HEATING Bill with HOA dues- ONLY condo in Government Camp with downstairs/ separate Owner’s storage for access to your ski gear year round- ONLY condo in Government Camp with cool ski fence! Welcome to your dream mountain retreat in the heart of Government Camp, Oregon. Thunderhead Lodge is best known as the converted lower terminal of the historic Mt. Hood Aerial Skiway. This stunning 3-bedroom, 3-bathroom condo is 1,900 square feet of open-concept living space — originally the restaurant and dining area of the lodge. High beamed ceilings and a native rock wood-burning replace honor that storied past. The brand new kitchen features all new appliances, cabinets, a beautiful matte black quartz counter at the large eating bar and dining area, owing into two distinct seating areas in the great room — one with direct deck access. Step outside onto the deck with greenspace and trail heads to the east. Park right next to your deck when there's no snow for ultimate convenience when unloading the car or cross country ski down the path to your unit! **A proven investment opportunity:** This property has generated **$220,138 in total gross income** through Vacasa from 2019–2025, making it a compelling turnkey FULLY furnished vacation rental for buyers seeking immediate returns. HOA dues cover personable daily building management check ins, snow sport tuneup rm, door security, heat, water, garbage, snow removal, internet, the heated pool and a community room with your own storage room. Combined with low property taxes, your cost of ownership stays remarkably manageable. You're just moments from world-class skiing at Mt. Hood Skibowl, Meadows, with the legendary Timberline Lodge a short drive away. Call your favorite agent today to schedule
Active
$798,000
87557 E Government Camp Loop #101, Government Camp, OR 97028
3beds
1,890sqft
Residential, Condominium
Built in 1981
-- sqft lot
$-- Zestimate®
$422/sqft
$1,221/mo HOA
What's special
Heated poolDining areaCool ski fenceAll new appliancesHigh beamed ceilingsBrand new kitchen
- 40 days |
- 175 |
- 3 |
Zillow last checked:
Listing updated:
Listed by:
Ashley Troy 503-679-1482,
Redfin
Source: RMLS (OR),MLS#: 480779927
Facts & features
Interior
Bedrooms & bathrooms
- Bedrooms: 3
- Bathrooms: 3
- Full bathrooms: 3
- Main level bathrooms: 3
Rooms
- Room types: Utility Room, Mud Room, Bedroom 2, Bedroom 3, Dining Room, Family Room, Kitchen, Living Room, Primary Bedroom
Primary bedroom
- Features: Closet, Suite, Wallto Wall Carpet
- Level: Main
- Area: 209
- Dimensions: 19 x 11
Bedroom 2
- Features: Closet, Wallto Wall Carpet
- Level: Main
- Area: 171
- Dimensions: 9 x 19
Bedroom 3
- Features: Closet, Wallto Wall Carpet
- Level: Main
- Area: 126
- Dimensions: 9 x 14
Dining room
- Features: Beamed Ceilings, Deck, Great Room, Sliding Doors
- Level: Main
Family room
- Level: Main
Kitchen
- Features: Beamed Ceilings, Dishwasher, Disposal, Eat Bar, Microwave, Laminate Flooring
- Level: Main
Living room
- Features: Beamed Ceilings, Fireplace, Great Room
- Level: Main
- Area: 360
- Dimensions: 20 x 18
Heating
- Hot Water, Fireplace(s)
Cooling
- None
Appliances
- Included: Dishwasher, Disposal, Free-Standing Gas Range, Free-Standing Range, Free-Standing Refrigerator, Microwave, Washer/Dryer, Other Water Heater
- Laundry: Laundry Room
Features
- High Ceilings, High Speed Internet, Soaking Tub, Closet, Beamed Ceilings, Great Room, Eat Bar, Suite, Pantry, Quartz
- Flooring: Laminate, Slate, Wall to Wall Carpet
- Doors: Sliding Doors
- Windows: Aluminum Frames, Double Pane Windows
- Basement: None
- Number of fireplaces: 1
- Fireplace features: Wood Burning
- Furnished: Yes
Interior area
- Total structure area: 1,890
- Total interior livable area: 1,890 sqft
Property
Features
- Stories: 1
- Entry location: Upper Floor
- Patio & porch: Deck
- Has view: Yes
- View description: Trees/Woods
Lot
- Features: Gentle Sloping, Level
Details
- Additional structures: Furnished
- Parcel number: 00989185
Construction
Type & style
- Home type: Condo
- Architectural style: Chalet
- Property subtype: Residential, Condominium
Materials
- Stone, Vinyl Siding
- Foundation: Slab
- Roof: Metal
Condition
- Resale
- New construction: No
- Year built: 1981
Utilities & green energy
- Sewer: Public Sewer
- Water: Private, Well
Community & HOA
Community
- Security: Entry, Limited Access, Security Lights
- Subdivision: Government Camp
HOA
- Has HOA: Yes
- Amenities included: Cable T V, Hot Water, Insurance, Internet, Management, Meeting Room, Party Room, Pool, Road Maintenance, Snow Removal, Trash, Water
- HOA fee: $1,221 monthly
- Second HOA fee: $250 one time
Location
- Region: Government Camp
Financial & listing details
- Price per square foot: $422/sqft
- Annual tax amount: $3,872
- Date on market: 6/11/2026
- Listing terms: Cash,Conventional
- Road surface type: Concrete, Gravel

Ashley Proden-Troy
(503) 679-1482
By pressing Contact Agent, you agree that the real estate professional identified above may call/text you about your search, which may involve use of automated means and pre-recorded/artificial voices. You don't need to consent as a condition of buying any property, goods, or services. Message/data rates may apply. You also agree to our Terms of Use. Zillow does not endorse any real estate professionals. We may share information about your recent and future site activity with your agent to help them understand what you're looking for in a home.
Estimated market value
Not available
Estimated sales range
Not available
Not available
Price history
| Date | Event | Price |
|---|---|---|
| 6/11/2026 | Listed for sale | $798,000-16.4%$422/sqft |
Source:  RMLS (OR) #480779927 Report a problem RMLS (OR) #480779927 Report a problem | ||
| 5/1/2026 | Listing removed | -- |
Source: Owner Report a problem | ||
| 4/23/2026 | Listed for sale | $954,000$505/sqft |
Source: Owner Report a problem | ||
Public tax history
Tax history is unavailable.
Monthly payment
Est. payment
Payment breakdown
Explore the cost of this home by adjusting the details. Changes won't be saved.Climate risks
Neighborhood: 97028
Nearby schools
GreatSchools rating
- 10/10Welches Elementary SchoolGrades: K-5Distance: 9.3 mi
- 8/10Welches Middle SchoolGrades: 6-8Distance: 9.4 mi
- 5/10Sandy High SchoolGrades: 9-12Distance: 26 mi
Schools provided by the listing agent
- Elementary: Welches
- Middle: Welches
- High: Sandy
Source: RMLS (OR). This data may not be complete. We recommend contacting the local school district to confirm school assignments for this home.
- $325,0001 bd1 ba697 sqft87557 E Government Camp Loop #204, Government Camp, OR 97028For Sale
- $307,0001 bd1 ba491 sqft87557 E Government Camp Loop #201, Government Camp, OR 97028Sold
- $440,0001 bd1 ba740 sqft87557 E Government Camp Loop #303, Government Camp, OR 97028Sold
- $300,0001 bd1 ba570 sqft87557 E Government Camp Loop #301, Government Camp, OR 97028Sold
- $849,0003 bd2 ba1.4k sqft87557 E Government Camp Loop #102, Government Camp, OR 97028Sold
- $772,4003 bd3 ba1.8k sqft87557 E Government Camp Loop, Government Camp, OR 97028Off Market
- $308,1001 bd2 ba636 sqft87557 E Government Camp Loop #202, Government Camp, OR 97028Off Market
- $348,7001 bd1 ba702 sqft87557 E Government Camp Loop #203, Government Camp, OR 97028Off Market
Similar homes
- $875,0003 bd2 ba1.8k sqft31254 E Collins Lake Rd #22, Government Camp, OR 97028Active
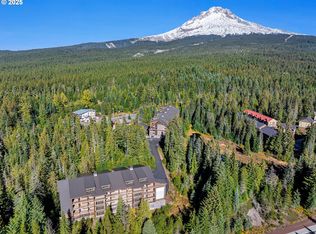
 MLS ID #439830848, Andrew Galler CRS, Realty Works Group. RMLS (OR)
 - $799,0002 bd2 ba1.3k sqft31039 E Multorpor Dr #209, Government Camp, OR 97028Active
 MLS ID #537838588, Stacy Stokes, Like Kind Realty. RMLS (OR)
 - $780,0002 bd2 ba1.2k sqft31059 E Multorpor Dr Unit 107, Government Camp, OR 97028Active
 MLS ID #645561577, Liz Warren, Premiere Property Group LLC. RMLS (OR)
 - $854,9003 bd2 ba1.8k sqft31244 E Collins Lake Rd #21, Government Camp, OR 97028Active
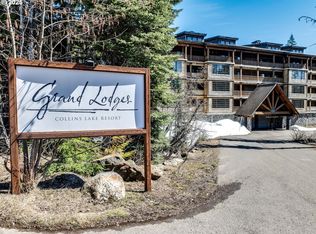 MLS ID #645004045, Lesli Ann Bekins, RE/MAX Equity Group. RMLS (OR)
 - $1,180,0003 bd3 ba2.2k sqft31206 E Collins Lake Rd #25, Government Camp, OR 97028ActiveMLS ID #745229426, Taj Shivvers, Century 21 Northstar. RMLS (OR)
- $760,0003 bd3 ba1.2k sqft87758 E Creek Ridge Rd #W-100, Government Camp, OR 97028ActiveMLS ID #177632963, Becca Kolibaba, Premiere Property Group LLC. RMLS (OR)
- $675,0003 bd3 ba1.2k sqft87786 E Creek Ridge Rd, Government Camp, OR 97028ActiveMLS ID #624388655, Michele Shea-han, ELEETE Real Estate. RMLS (OR)
- $1,050,0004 bd3 ba1.8k sqft31105 E Multorpor Dr #303, Government Camp, OR 97028ActiveMLS ID #444594090, Richard Hildreth, Keller Williams Sunset Corridor. RMLS (OR)
- $699,0002 bd3 ba1.2k sqft87986 E Alpenglow Ln #55, Government Camp, OR 97028ActiveMLS ID #658753569, Becca Kolibaba, Premiere Property Group LLC. RMLS (OR)
- $695,0002 bd3 ba1.2k sqft30605 E Camryn Way #D-20, Government Camp, OR 97028ActiveMLS ID #437766765, Krista Britton, Real Broker. RMLS (OR)
- $1,050,0005 bd4 ba2k sqft88940 E Round Mountain Loop, Government Camp, OR 97028ActiveMLS ID #24074418, Lesli Ann Bekins, RE/MAX Equity Group. RMLS (OR)
- $729,0003 bd3 ba2.3k sqft24727 E McKenzie Valley Ct, Welches, OR 97067ActiveMLS ID #218984032, Barbara Haugk, Turn Key Realty Group LLC. RMLS (OR)
- $800,0003 bd2 ba2.4k sqft27540 E Welches Rd, Welches, OR 97067ActiveMLS ID #629182487, Jean Hustad, Keller Williams Realty Portland Elite. RMLS (OR)
- $765,0003 bd2 ba2.1k sqft21323 E Parkway Ave, Rhododendron, OR 97049ActiveMLS ID #376981889, Monique Farinha, Premiere Property Group LLC. RMLS (OR)
- $795,0004 bd3 ba2.6k sqft21010 E Country Club Rd, Brightwood, OR 97011ActiveMLS ID #708794486, Liz Warren, Premiere Property Group LLC. RMLS (OR)
- $699,9503 bd3 ba2.8k sqft70165 E Barlow Trail Rd, Rhododendron, OR 97049ActiveMLS ID #554500102, Liz Warren, Premiere Property Group LLC. RMLS (OR)
- $649,5003 bd2 ba1.6k sqft26845 E Rolling Riffle Ln, Rhododendron, OR 97049ActiveMLS ID #681623592, Liz Warren, Premiere Property Group LLC. RMLS (OR)
- $849,9003 bd3 ba2.3k sqft25583 E Chester Mountain Dr, Welches, OR 97067ActiveMLS ID #497877096, Katelin Wille, Keller Williams Realty Professionals. RMLS (OR)
- $795,0003 bd2 ba2.4k sqft51555 E Cherryville Dr, Sandy, OR 97055ActiveMLS ID #567625182, Katelin Wille, Keller Williams Realty Professionals. RMLS (OR)
- $675,0003 bd3 ba2.1k sqft53395 E Sylvan Dr, Sandy, OR 97055ActiveMLS ID #370720917, Nicholle Temneanu, John L. Scott Sandy. RMLS (OR)
