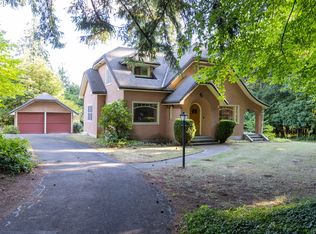
Breathtaking Mt Hood views take center stage in this 1,999 square foot Parkdale home, visible from the vaulted living room, kitchen, dining room, and covered back patio. A recorded view easement protects those Mt Hood views from ever being obstructed, giving you peace of mind for years to come. Set on 1.50 acres, this property offers southern exposure that fills the home with natural light all day long and would be ideal for a gardener looking to make the most of full sun. The vaulted kitchen and dining room feature hardwood floors and a peninsula for casual eating, plus sliding doors off the dining room lead out to the covered back patio, perfect for soaking in those huge mountain views. The spacious primary suite offers a peaceful retreat with a dual vanity bathroom. 2 additional bedrooms, a second bathroom, and an attached 3 car garage round out this well laid out single-level home on over an acre and a half. A rare opportunity to wake up to Mt Hood every day.
Active
$749,000
6090 Covey Rd, Mount Hood Parkdale, OR 97041
3beds
1,999sqft
Residential, Single Family Residence
Built in 2007
1.5 Acres Lot
$729,600 Zestimate®
$375/sqft
$-- HOA
What's special
Peninsula for casual eatingBreathtaking mt hood viewsSecond bathroomCovered back patioSpacious primary suiteHardwood floorsDual vanity bathroom
- 42 days
- 660
- 37
Likely to sell faster than
Zillow last checked:
Listing updated:
Listed by:
Julie Gilbert rmls@copperwest.com,
Copper West Real Estate
Source: RMLS (OR),MLS#: 151241534
Facts & features
Interior
Bedrooms & bathrooms
- Bedrooms: 3
- Bathrooms: 2
- Full bathrooms: 2
- Main level bathrooms: 2
Rooms
- Room types: Mud Room, Bedroom 2, Bedroom 3, Dining Room, Family Room, Kitchen, Living Room, Primary Bedroom
Primary bedroom
- Features: Double Sinks, Ensuite, Walkin Closet, Wallto Wall Carpet
- Level: Main
Bedroom 2
- Features: Wallto Wall Carpet
- Level: Main
Bedroom 3
- Features: Wallto Wall Carpet
- Level: Main
Dining room
- Features: Patio, Sliding Doors, Wood Floors
- Level: Main
Kitchen
- Features: Eat Bar, Pantry, High Ceilings, Peninsula, Wood Floors
- Level: Main
Living room
- Features: Vaulted Ceiling, Wallto Wall Carpet
- Level: Main
Heating
- Forced Air, Heat Pump
Cooling
- Heat Pump
Appliances
- Included: Dishwasher, Free-Standing Range, Free-Standing Refrigerator, Microwave, Washer/Dryer, Electric Water Heater
- Laundry: Laundry Room
Features
- Ceiling Fan(s), High Ceilings, Vaulted Ceiling(s), Sink, Eat Bar, Pantry, Peninsula, Double Vanity, Walk-In Closet(s)
- Flooring: Vinyl, Wall to Wall Carpet, Wood, Laminate
- Doors: Sliding Doors
- Windows: Double Pane Windows, Vinyl Frames
- Basement: Crawl Space
Interior area
- Total structure area: 1,999
- Total interior livable area: 1,999 sqft
Video & virtual tour
Property
Parking
- Total spaces: 3
- Parking features: Driveway, Off Street, RV Access/Parking, Garage Door Opener, Attached
- Attached garage spaces: 3
- Has uncovered spaces: Yes
Accessibility
- Accessibility features: Garage On Main, Main Floor Bedroom Bath, Minimal Steps, One Level, Utility Room On Main, Accessibility
Features
- Levels: One
- Stories: 1
- Patio & porch: Covered Patio, Patio, Porch
- Exterior features: Yard
- Has view: Yes
- View description: Mountain(s)
Lot
- Size: 1.5 Acres
- Features: Cleared, Level, Acres 1 to 3
Details
- Additional structures: RVParking
- Parcel number: 13732
- Zoning: EFU
Construction
Type & style
- Home type: SingleFamily
- Architectural style: Contemporary
- Property subtype: Residential, Single Family Residence
Materials
- Cement Siding
- Foundation: Concrete Perimeter
- Roof: Composition
Condition
- Resale
- New construction: No
- Year built: 2007
Utilities & green energy
- Sewer: Septic Tank
- Water: Public
Community & HOA
Community
- Security: None
HOA
- Has HOA: No
Location
- Region: Mount Hood Parkdale
Financial & listing details
- Price per square foot: $375/sqft
- Tax assessed value: $928,400
- Annual tax amount: $3,935
- Date on market: 8/20/2026
- Listing terms: Cash,Conventional,FHA,USDA Loan,VA Loan
- Road surface type: Gravel
Estimated market value
$729,600
$693,000 - $766,000
$2,933/mo
Price history
| Date | Event | Price |
|---|---|---|
| 8/20/2026 | Listed for sale | $749,000+61.2%$375/sqft |
Source:  RMLS (OR) #151241534 Report a problem RMLS (OR) #151241534 Report a problem | ||
| 9/3/2019 | Sold | $464,500$232/sqft |
Source: RMLS (OR) #19127291 Report a problem | ||
Public tax history
| Year | Property taxes | Tax assessment |
|---|---|---|
| 2025 | $3,935 +2.7% | $288,090 +3% |
| 2024 | $3,833 +2.7% | $279,700 +3% |
| 2023 | $3,731 +2.1% | $271,560 +3% |
| 2022 | $3,655 +3.7% | $263,660 +3% |
| 2021 | $3,525 +11.8% | $255,990 +3% |
| 2020 | $3,151 | $248,540 +3% |
| 2019 | $3,151 +2.2% | $241,310 +3% |
| 2018 | $3,083 | $234,290 +3% |
| 2017 | $3,083 +4.8% | $227,470 +3% |
| 2016 | $2,941 | $220,850 +3% |
| 2015 | $2,941 +2.1% | $214,420 +3% |
| 2014 | $2,881 | $208,180 +3% |
| 2013 | $2,881 +5.1% | $202,120 +3% |
| 2012 | $2,743 +3.2% | $196,240 +3% |
| 2011 | $2,658 +5.9% | $190,530 +3% |
| 2010 | $2,509 +2.1% | $184,990 +3% |
| 2009 | $2,458 -21.4% | $179,610 +36.1% |
| 2008 | $3,127 | $131,960 |
Find assessor info on the county website
Monthly payment
Est. payment
Payment breakdown
Explore the cost of this home by adjusting the details. Changes won't be saved.Climate risks
Neighborhood: 97041
Nearby schools
Schools provided by the listing agent
- Elementary: Parkdale
- Middle: Wy East
- High: Hood River Vall
Source: RMLS (OR). This data may not be complete. We recommend contacting the local school district to confirm school assignments for this home.
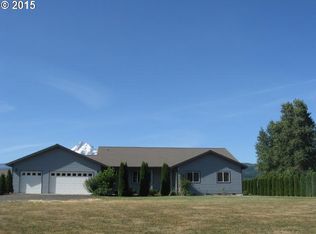
- $679,8003 bd2 ba2k sqft6090 Covey Rd, Mt Hood Prkdl, OR 97041Off Market

- $824,5003 bd2 ba2k sqft6060 Covey Rd, Mount Hood Parkdale, OR 97041Off Market
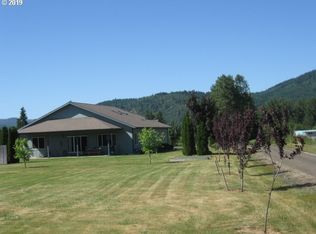
- $923,7003 bd2 ba1.9k sqft5310 Quinn Dr, Mount Hood Parkdale, OR 97041Off Market
- $714,2003 bd2 ba1.9k sqft5310 Quinn Dr, Mt Hood Prkdl, OR 97041Off Market
Similar homes
- $639,9003 bd2 ba2k sqft6455 Trout Creek Ridge Rd, Mount Hood Parkdale, OR 97041Active
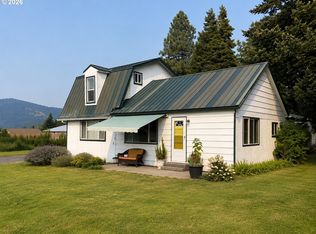
 MLS ID #687657260, Wendy Vaday, Cascade Hasson Sotheby's International Realty. RMLS (OR)
 - $660,0003 bd2 ba1.5k sqft4750 Culbertson Dr, Mount Hood Parkdale, OR 97041Active
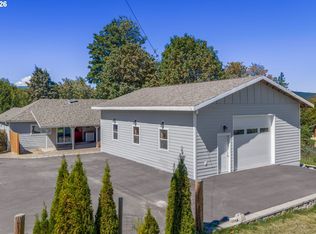 MLS ID #280197604, Erin Valverde Pollard, Copper West Real Estate. RMLS (OR)
 - $799,0004 bd2 ba2.7k sqft4878 Van Nuys Dr, Mount Hood Parkdale, OR 97041Active
 MLS ID #241922953, Phineas England, Copper West Real Estate. RMLS (OR)
 - $684,5003 bd2 ba1.6k sqft(Undisclosed Address), Mount Hood Parkdale, OR 97041Active
 MLS ID #276510518, Denise McCravey, Gorge Property Real Estate. RMLS (OR)
 - $749,0003 bd3 ba2k sqft3056 Highway 35, Hood River, OR 97031ActiveMLS ID #231729672, Vanessa Lalli Dittenhofer, RE/MAX River City. RMLS (OR)
- $749,0003 bd2 ba1.5k sqft2760 Odell Hwy, Hood River, OR 97031ActiveMLS ID #298719435, Claudia Murdock, eXp Realty, LLC. RMLS (OR)
- $595,0003 bd2 ba1.3k sqft5814 Iowa Dr, Hood River, OR 97031ActiveMLS ID #333271016, Jill Guenther, Don Nunamaker. RMLS (OR)
- $998,0005 bd5 ba2.6k sqft4932 Baseline Dr, Mount Hood Parkdale, OR 97041ActiveMLS ID #203720269, Teresa Martz, Don Nunamaker. RMLS (OR)
- $745,0003 bd3 ba1.6k sqft407 Huskey Rd, Mosier, OR 97040ActiveMLS ID #321951354, Philip Mascher, Cascade Hasson Sotheby's International Realty. RMLS (OR)
- $549,9004 bd2 ba2.2k sqft6572 Reservoir Rd, The Dalles, OR 97058ActiveMLS ID #750637712, Charles Foote, Windermere CRG. RMLS (OR)
- $595,0003 bd2 ba2.1k sqft2442 Kingsley Rd, Hood River, OR 97031ActiveMLS ID #315446029, Garren Blouin, Kelly Right Real Estate of Portland, LLC. RMLS (OR)
- $835,0003 bd2 ba2.1k sqft1041 Cannon Dr, Hood River, OR 97031ActiveMLS ID #603485698, Julie Gilbert, Copper West Real Estate. RMLS (OR)
- $710,0003 bd2 ba1.5k sqft1742 22nd St, Hood River, OR 97031ActiveMLS ID #488880983, Maui Meyer, Copper West Real Estate. RMLS (OR)
- $750,0003 bd2 ba1.4k sqft312 Hale Dr, Underwood, WA 98651ActiveMLS ID #118862455, Jeremy Denny, Pacific Rim Brokers. RMLS (OR)
- $649,5003 bd3 ba1.9k sqft212 Stewart Rd, Stevenson, WA 98648ActiveMLS ID #394984330, Rachel Broughton, Windermere CRG. RMLS (OR)
- $530,0002 bd2 ba1.1k sqft8520 Clear Creek Rd, Hood River, OR 97041ActiveMLS ID #489379968, Greg Messick, RealtyNET, LLC. RMLS (OR)
- $689,0004 bd3 ba2k sqft3150 Ponderosa Rd, Hood River, OR 97031ActiveMLS ID #315964066, Bill Irving, Copper West Real Estate. RMLS (OR)
- $675,0003 bd3 ba2.1k sqft2885 May St, Hood River, OR 97031ActiveMLS ID #412432457, Greg Messick, RealtyNET, LLC. RMLS (OR)
- $725,0003 bd2 ba1.4k sqft1810 Carter Rd, Hood River, OR 97031ActiveMLS ID #189708273, Cody Cornett, Copper West Real Estate. RMLS (OR)
- $699,9503 bd2 ba1.7k sqft556 Forestview Dr, Hood River, OR 97031ActiveMLS ID #194630610, Vanessa Lalli Dittenhofer, RE/MAX River City. RMLS (OR)
