Step back in time to the wonders of this 1910 Mount Hood/Parkdale iconic home and instantly feel the warmth and coziness. This home has been preserved with the rich history of the upper Hood River Valley while keeping the old world elegance and utilizing modern upgrades that blend the old with the new. The current owners of this home are only the third in the home’s amazing history of 115 years. Nestled on the Northern slope of Mt. Hood within the community of Parkdale, there are so many things to do and see. Views of Mt. Hood from various locations inside and outside of home. Enter through a spacious covered front porch with a swing to the main living area that includes a large living room with a warm woodstove and great dining area flowing through to the farm kitchen that is absolutely amazing. The main level also includes an owner’s suite with a family room/sitting area, one and a half baths with one boasting heated floors, a primary bedroom and a second bedroom or office. The second floor features three bedrooms. Two include sitting rooms and each of the three bedrooms include a full bath of their own. The third floor features a bonus room complete with laundry and plenty of storage. So much to see and so many things to list - ask your favorite agent for a Feature Sheet list. Upgraded new Pella windows, new paint, new wiring, new plumbing, the list goes on. The almost one acre of property includes a 100 plus year old Grand Fir tree along with a pond, multiple mature plantings and manicured drip flower beds and raised gardens. It really is like stepping back in time to history. This immaculately maintained home is ready for your vision and and looking forward to the history to come. Call to see today!
Active
$998,000
4932 Baseline Dr, Mount Hood Parkdale, OR 97041
5beds
2,687sqft
:
Get pre-qualified$6,614/mo
Residential, Single Family Residence
Built in 1910
0.93 Acres Lot
$-- Zestimate®
$371/sqft
$-- HOA
What's special
Second bedroom or officeMultiple mature plantingsPrimary bedroomUpgraded new pella windows
- 149 days |
- 462 |
- 23 |
Zillow last checked:
Listing updated:
Listed by:
Teresa Martz 541-806-5004,
Don Nunamaker
Source: RMLS (OR),MLS#: 203720269
Facts & features
Interior
Bedrooms & bathrooms
- Bedrooms: 5
- Bathrooms: 5
- Full bathrooms: 4
- Partial bathrooms: 1
- Main level bathrooms: 2
Rooms
- Room types: Bedroom 4, Bedroom 5, Bedroom 2, Bedroom 3, Dining Room, Family Room, Kitchen, Living Room, Primary Bedroom
Primary bedroom
- Level: Main
Bedroom 2
- Level: Main
Bedroom 3
- Level: Upper
Bedroom 4
- Level: Upper
Bedroom 5
- Level: Upper
Dining room
- Level: Main
Family room
- Level: Main
Kitchen
- Level: Main
Living room
- Level: Main
Heating
- Heat Pump, Mini Split, Wood Stove
Cooling
- Heat Pump
Appliances
- Included: Convection Oven, Cooktop, Dishwasher, Disposal, Down Draft, ENERGY STAR Qualified Appliances, Free-Standing Gas Range, Gas Appliances, Plumbed For Ice Maker, Stainless Steel Appliance(s), Wine Cooler, Washer/Dryer, Electric Water Heater
- Laundry: Laundry Room
Features
- Wainscoting, Pantry, Pot Filler
- Flooring: Bamboo, Cork, Hardwood, Wood
- Windows: Aluminum Frames, Double Pane Windows, Triple Pane Windows, Wood Frames
- Basement: Dirt Floor,Unfinished
- Number of fireplaces: 1
- Fireplace features: Wood Burning
Interior area
- Total structure area: 2,687
- Total interior livable area: 2,687 sqft
Property
Parking
- Parking features: Driveway
- Has uncovered spaces: Yes
Features
- Stories: 2
- Patio & porch: Patio, Porch
- Exterior features: Fire Pit, Garden, Gas Hookup, Raised Beds, Water Feature, Yard
- Has spa: Yes
- Spa features: Free Standing Hot Tub
- Has view: Yes
- View description: Mountain(s), Territorial, Trees/Woods
Lot
- Size: 0.93 Acres
- Features: Corner Lot, Level, Private, Trees, Sprinkler, SqFt 20000 to Acres1
Details
- Additional structures: GasHookup, Greenhouse, ToolShed
- Parcel number: 4737
- Zoning: R1
Construction
Type & style
- Home type: SingleFamily
- Architectural style: Colonial,Craftsman
- Property subtype: Residential, Single Family Residence
Materials
- Cedar
- Foundation: Concrete Perimeter
- Roof: Metal
Condition
- Resale
- New construction: No
- Year built: 1910
Utilities & green energy
- Gas: Gas Hookup, Propane
- Sewer: Public Sewer
- Water: Public
Community & HOA
Community
- Security: Security Lights
HOA
- Has HOA: No
Location
- Region: Mount Hood Parkdale
Financial & listing details
- Price per square foot: $371/sqft
- Tax assessed value: $651,200
- Annual tax amount: $5,882
- Date on market: 3/5/2026
- Listing terms: Cash,Conventional,FHA,VA Loan
- Road surface type: Gravel, Paved
Estimated market value
Not available
Estimated sales range
Not available
Not available
Price history
| Date | Event | Price |
|---|---|---|
| 3/8/2026 | Price change | $998,000-16.8%$371/sqft |
Source:  RMLS (OR) #203720269 Report a problem RMLS (OR) #203720269 Report a problem | ||
| 3/5/2026 | Listed for sale | $1,200,000$447/sqft |
Source: RMLS (OR) #203720269 Report a problem | ||
Public tax history
| Year | Property taxes | Tax assessment |
|---|---|---|
| 2024 | $5,730 +2.7% | $418,140 +3% |
| 2023 | $5,577 +2.1% | $405,970 +3% |
| 2022 | $5,464 +4% | $394,150 +3% |
| 2021 | $5,252 +21.2% | $382,670 +3% |
| 2020 | $4,334 | $371,530 +3% |
| 2019 | $4,334 +0.8% | $360,710 +3% |
| 2018 | $4,300 | $350,210 +3% |
| 2017 | $4,300 +10.1% | $340,010 +3% |
| 2016 | $3,905 -0.8% | $330,110 +3% |
| 2015 | $3,936 +4.7% | $320,500 +3% |
| 2014 | $3,758 +8.7% | $311,170 +9.3% |
| 2013 | $3,456 -13.9% | $284,810 -7.3% |
| 2012 | $4,015 -2% | $307,310 +3% |
| 2011 | $4,098 +18.5% | $298,360 +3% |
| 2010 | $3,459 +0.7% | $289,670 +3% |
| 2009 | $3,436 +1.3% | $281,240 +7.5% |
| 2008 | $3,393 | $261,500 +3% |
| 2007 | -- | $253,890 |
Find assessor info on the county website
Monthly payment
Est. payment
Payment breakdown
Explore the cost of this home by adjusting the details. Changes won't be saved.Climate risks
Neighborhood: 97041
Nearby schools
GreatSchools rating
- 4/10Parkdale Elementary SchoolGrades: K-5Distance: 0.1 mi
- 4/10Wyeast Middle SchoolGrades: 6-8Distance: 8.3 mi
- 8/10Hood River Valley High SchoolGrades: 9-12Distance: 11.6 mi
Schools provided by the listing agent
- Elementary: Parkdale
- Middle: Wy East
- High: Hood River Vall
Source: RMLS (OR). This data may not be complete. We recommend contacting the local school district to confirm school assignments for this home.
- $501,8003 bd1 ba1.3k sqft4951 Baseline Dr, Mount Hood Parkdale, OR 97041Off Market
- $298,900-- bd-- ba-- sqft4901 McIsaac Dr, Mount Hood Parkdale, OR 97041Off Market
- $368,700-- bd-- ba-- sqft4901 McIsaac Dr, Mount Hood Parkdale, OR 97041Off Market
- $350,100-- bd-- ba-- sqft4901 Mc Isaac Dr #2, Mount Hood Parkdale, OR 97041Off Market
- $278,400-- bd-- ba-- sqft4901 Mc Isaac Dr #1, Mount Hood Parkdale, OR 97041Off Market
- $555,2003 bd2 ba2.1k sqft4905 Baseline Dr, Mount Hood Parkdale, OR 97041Off Market
- $478,5003 bd1 ba1.3k sqft4877 McIsaac Dr, Mount Hood Parkdale, OR 97041Off Market
- $434,100-- bd-- ba-- sqft4911 Baseline Dr, Mount Hood Parkdale, OR 97041Off Market
A local agent can set up tours, give advice and negotiate with sellers.
Similar homes
- $799,0004 bd2 ba2.7k sqft4878 Van Nuys Dr, Mount Hood Parkdale, OR 97041Active
 MLS ID #241922953, Phineas England, Copper West Real Estate. RMLS (OR)
 - $899,0002 bd2 ba2.6k sqft4738 London Dr, Mount Hood Parkdale, OR 97041Active
 MLS ID #176721833, Molly Whiteman, Cascade Hasson Sotheby's International Realty. RMLS (OR)
 - $669,5003 bd1 ba2k sqft6455 Trout Creek Ridge Rd, Mount Hood Parkdale, OR 97041Active
 MLS ID #687657260, Wendy Vaday, Cascade Hasson Sotheby's International Realty. RMLS (OR)
 - $1,025,0004 bd3 ba2.2k sqft2015 Lonely Ln, Mosier, OR 97040Active
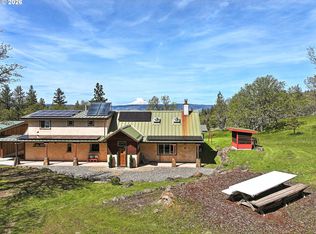 MLS ID #677687818, Lisa Nelson, Don Nunamaker. RMLS (OR)
 - $999,0004 bd2 ba1.3k sqft5524 Binns Hill Dr, Hood River, OR 97031ActiveMLS ID #636836421, Bonifacio Romero, Real Broker. RMLS (OR)
- $1,475,0003 bd3 ba3.3k sqft10581 Cooper Spur Rd, Mount Hood Parkdale, OR 97041ActiveMLS ID #500475967, Greg Messick, RealtyNET, LLC. RMLS (OR)
- $684,5003 bd2 ba1.6k sqft(Undisclosed Address), Mount Hood Parkdale, OR 97041ActiveMLS ID #276510518, Denise McCravey, Gorge Property Real Estate. RMLS (OR)
- $950,0004 bd2 ba1.9k sqft331 Lakeview Rd, White Salmon, WA 98672ActiveMLS ID #764458656, Nate Loker, Real Broker LLC. RMLS (OR)
- $835,0003 bd2 ba2.1k sqft1041 Cannon Dr, Hood River, OR 97031ActiveMLS ID #603485698, Julie Gilbert, Copper West Real Estate. RMLS (OR)
- $1,120,0003 bd3 ba2.6k sqft890 Hobbs Rd, Hood River, OR 97031ActiveMLS ID #405117712, Carol Annala, Don Nunamaker. RMLS (OR)
- $682,0003 bd2 ba2.2k sqft1109 Country Club Rd, Hood River, OR 97031ActiveMLS ID #602833857, Karin Johnson, Knipe Realty ERA Powered. RMLS (OR)
- $995,0004 bd2 ba3.5k sqft315 E Jewett Blvd, White Salmon, WA 98672ActiveMLS ID #311902678, Catherine Titchenal, MORE Realty, Inc. RMLS (OR)
- $995,0003 bd2 ba2.1k sqft5445 Ayres Way, The Dalles, OR 97058ActiveMLS ID #2452995, Brett Veatch. NWMLS as distributed by MLS GRID
- $1,295,0006 bd5 ba2.8k sqft704 3rd Ave, Mosier, OR 97040ActiveMLS ID #757787241, Maui Meyer, Copper West Real Estate. RMLS (OR)
- $1,055,0004 bd3 ba4k sqft232 Upper Lakeview Road, Underwood, WA 98672ActiveMLS ID #2339903, Ashley Proden Troy. NWMLS as distributed by MLS GRID
- $895,0002 bd1 ba1.6k sqft211 Young Rd, Cook, WA 98605ActiveMLS ID #197258752, Cathy Chaffin, Realty ONE Group Eclipse. RMLS (OR)
- $969,0003 bd2 ba1.6k sqft905 Columbia St, Hood River, OR 97031ActiveMLS ID #115095143, Carol Annala, Don Nunamaker. RMLS (OR)
- $1,150,0003 bd2 ba2.5k sqft6065 Cherry Heights Rd, The Dalles, OR 97058ActiveMLS ID #272607916, Connie Thomasian, Windermere CRG. RMLS (OR)
- $670,0005 bd3 ba3.9k sqft3991 Sherrard Rd, Hood River, OR 97031ActiveMLS ID #517447630, Freddie Figueroa, Cascade Heritage Real Estate Group. RMLS (OR)
- $990,0005 bd4 ba2.4k sqft215 NW Sophie Ln, White Salmon, WA 98672For SaleMLS ID #202620372, Lea Ryan, Windermere Countryside - Chewelah. SMLS as distributed by MLS GRID
