Location, Location, Location!! With peeks of Mt. Adams and the Columbia River, this classic, meticulously maintained home sits on one of the most desirable streets in the heart of Hood River. This oversized .16-acre corner lot features established landscaping and an irrigation system to keep everything lush and green year-round. The main level offers hardwood floors throughout, an updated kitchen with stainless steel appliances and cozy nook, two bedrooms, a full bath, and a bright living room showcasing beautiful river and mountain views. The lower level includes a spacious primary bedroom with hardwood flooring and a large walk-in closet, a slate-floor family room with built-in bookcase and French doors opening to Columbia Street, a full bath with radiant heated floors, and a utility room with a tankless water heater. Step outside to enjoy a detached two-car garage, charming paver patio, and a fenced backyard perfect for relaxing or entertaining. The property also features mature fruit plantings, including figs, blueberries, and raspberries—adding both charm and seasonal enjoyment. Just a short walk to downtown, yet offering your own private retreat, this home truly delivers the best of both worlds. As an added bonus, enjoy views of the Hood River 4th of July fireworks right from your own home—making every summer celebration unforgettable. Maybe make the basement an ADU? Check with the City.
Active
Price cut: $24K (9/2)
$945,000
905 Columbia St, Hood River, OR 97031
3beds
1,666sqft
Residential, Single Family Residence
Built in 1936
6,969 Square Feet Lot
$894,100 Zestimate®
$567/sqft
$-- HOA
What's special
Large walk-in closetCozy nookCharming paver patioHardwood floors throughoutEstablished landscapingDetached two-car garage
- 183 days
- 663
- 27
Zillow last checked:
Listing updated:
Listed by:
Carol Annala 541-490-5099,
Don Nunamaker
Source: RMLS (OR),MLS#: 115095143
Facts & features
Interior
Bedrooms & bathrooms
- Bedrooms: 3
- Bathrooms: 2
- Full bathrooms: 2
- Main level bathrooms: 1
Rooms
- Room types: Utility Room, Bedroom 2, Bedroom 3, Dining Room, Family Room, Kitchen, Living Room, Primary Bedroom
Primary bedroom
- Features: Closet Organizer, Hardwood Floors, Walkin Closet
- Level: Lower
Bedroom 2
- Features: Hardwood Floors
- Level: Main
Bedroom 3
- Features: Hardwood Floors
- Level: Main
Family room
- Features: Bookcases, French Doors, Slate Flooring
- Level: Lower
Kitchen
- Features: Dishwasher, Disposal, Hardwood Floors, Nook, Builtin Oven, Free Standing Range, Free Standing Refrigerator
- Level: Main
Living room
- Features: Hardwood Floors
- Level: Main
Heating
- Forced Air, Heat Pump, Radiant
Cooling
- Heat Pump
Appliances
- Included: Dishwasher, Disposal, Free-Standing Range, Free-Standing Refrigerator, Plumbed For Ice Maker, Stainless Steel Appliance(s), Washer/Dryer, Built In Oven, Electric Water Heater, Tankless Water Heater
- Laundry: Laundry Room
Features
- Wainscoting, Bookcases, Nook, Closet Organizer, Walk-In Closet(s)
- Flooring: Hardwood, Slate
- Doors: French Doors
- Windows: Double Pane Windows, Vinyl Frames
- Basement: Exterior Entry,Finished,Full
Interior area
- Total structure area: 1,666
- Total interior livable area: 1,666 sqft
Video & virtual tour
Property
Parking
- Total spaces: 2
- Parking features: Driveway, Off Street, Garage Door Opener, Detached
- Garage spaces: 2
- Has uncovered spaces: Yes
Accessibility
- Accessibility features: Ground Level, Walkin Shower, Accessibility
Features
- Stories: 2
- Patio & porch: Deck, Patio, Porch
- Exterior features: Garden, Raised Beds, Yard
- Fencing: Fenced
- Has view: Yes
- View description: Mountain(s), River, Territorial
- Has water view: Yes
- Water view: River
Lot
- Size: 6,969 Square Feet
- Features: Corner Lot, Gentle Sloping, Sprinkler, SqFt 5000 to 6999
Details
- Parcel number: 7541
- Zoning: R2
Construction
Type & style
- Home type: SingleFamily
- Architectural style: Cottage
- Property subtype: Residential, Single Family Residence
Materials
- Shake Siding
- Foundation: Concrete Perimeter
- Roof: Composition
Condition
- Approximately
- New construction: No
- Year built: 1936
Utilities & green energy
- Sewer: Public Sewer
- Water: Public
- Utilities for property: Cable Connected
Green energy
- Water conservation: Water Sense Irrigation
Community & HOA
HOA
- Has HOA: No
Location
- Region: Hood River
Financial & listing details
- Price per square foot: $567/sqft
- Tax assessed value: $710,630
- Annual tax amount: $5,080
- Date on market: 4/20/2026
- Listing terms: Cash,Conventional,FHA,VA Loan
- Road surface type: Paved
Estimated market value
$894,100
$849,000 - $939,000
$3,025/mo
Price history
| Date | Event | Price |
|---|---|---|
| 9/2/2026 | Price change | $945,000-2.5%$567/sqft |
Source:  RMLS (OR) #115095143 Report a problem RMLS (OR) #115095143 Report a problem | ||
| 6/17/2026 | Price change | $969,000-2.9%$582/sqft |
Source: RMLS (OR) #115095143 Report a problem | ||
| 5/23/2026 | Price change | $998,000-2.9%$599/sqft |
Source: RMLS (OR) #115095143 Report a problem | ||
| 5/8/2026 | Price change | $1,028,000-6.4%$617/sqft |
Source: RMLS (OR) #115095143 Report a problem | ||
| 4/20/2026 | Listed for sale | $1,098,000+144%$659/sqft |
Source: RMLS (OR) #115095143 Report a problem | ||
| 4/29/2016 | Sold | $450,000+1.1%$270/sqft |
Source: RMLS (OR) #16126320 Report a problem | ||
| 4/14/2016 | Pending sale | $445,000$267/sqft |
Source: Don Nunamaker Realtors #16126320 Report a problem | ||
| 4/4/2016 | Listed for sale | $445,000$267/sqft |
Source: Don Nunamaker Realtors #16126320 Report a problem | ||
Public tax history
| Year | Property taxes | Tax assessment |
|---|---|---|
| 2025 | $5,081 +2.7% | $340,540 +3% |
| 2024 | $4,947 +2.8% | $330,630 +3% |
| 2023 | $4,814 +2.1% | $321,000 +3% |
| 2022 | $4,713 -0.5% | $311,660 +3% |
| 2021 | $4,735 +10.9% | $302,590 +3% |
| 2020 | $4,271 | $293,780 +3% |
| 2019 | $4,271 +2% | $285,230 +3% |
| 2018 | $4,185 | $276,930 +11.4% |
| 2017 | $4,185 +13% | $248,670 +3% |
| 2016 | $3,704 | $241,430 +3% |
| 2015 | $3,704 +3.4% | $234,400 +3% |
| 2014 | $3,583 | $227,580 +3% |
| 2013 | $3,583 +4.3% | $220,960 +3% |
| 2012 | $3,436 +3.1% | $214,530 +3% |
| 2011 | $3,332 -0.4% | $208,290 +3% |
| 2010 | $3,345 +5.9% | $202,230 +3% |
| 2009 | $3,159 +9.8% | $196,340 +3% |
| 2008 | $2,876 | $190,630 +3% |
| 2007 | -- | $185,080 |
Find assessor info on the county website
Monthly payment
Est. payment
Payment breakdown
Explore the cost of this home by adjusting the details. Changes won't be saved.Climate risks
Neighborhood: 97031
Nearby schools
Schools provided by the listing agent
- Elementary: May Street
- Middle: Hood River
- High: Hood River Vall
Source: RMLS (OR). This data may not be complete. We recommend contacting the local school district to confirm school assignments for this home.

Similar homes
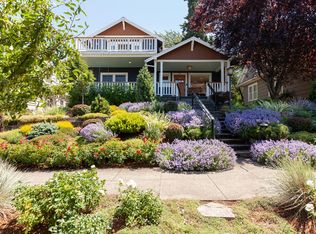
- $945,0003 bd3 ba1.6k sqft1409 Taylor Ave, Hood River, OR 97031Active
 MLS ID #132872424, Jane Parker, Don Nunamaker. RMLS (OR)
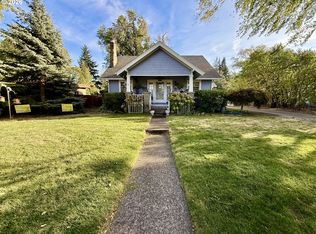
 - $818,0002 bd1 ba1.1k sqft1016 Oak St, Hood River, OR 97031Active
 MLS ID #200470587, Jane Parker, Don Nunamaker. RMLS (OR)
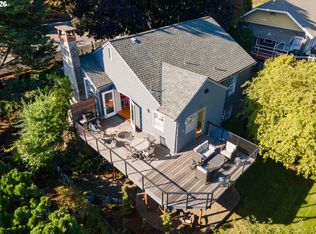
 - $845,0003 bd2 ba2k sqft1414 C St, Hood River, OR 97031Active
 MLS ID #535384553, Jill Guenther, Don Nunamaker. RMLS (OR)
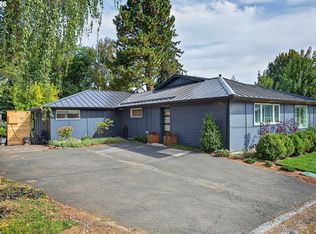
 - $750,0004 bd3 ba2.2k sqft1672 5th St, Hood River, OR 97031Active
 MLS ID #284752744, Jill Guenther, Don Nunamaker. RMLS (OR)
 - $835,0003 bd2 ba2.1k sqft1041 Cannon Dr, Hood River, OR 97031ActiveMLS ID #603485698, Julie Gilbert, Copper West Real Estate. RMLS (OR)
- $650,0003 bd2 ba960 sqft2260 Sherman Ave, Hood River, OR 97031ActiveMLS ID #567045242, Jorge Barragan Jr, Columbia Gorge Real Estate. RMLS (OR)
- $999,0004 bd2 ba1.3k sqft5524 Binns Hill Dr, Hood River, OR 97031ActiveMLS ID #636836421, Bonifacio Romero, Real Broker. RMLS (OR)
- $969,0002 bd2 ba1.3k sqft312 Columbia St, Hood River, OR 97031ActiveMLS ID #275631885, Maui Meyer, Copper West Real Estate. RMLS (OR)
- $649,0003 bd4 ba1.7k sqft1534 Solar Ln, Hood River, OR 97031ActiveMLS ID #332241274, Cyndee Kurahara, Copper West Real Estate. RMLS (OR)
- $559,0003 bd2 ba1.3k sqft2060 Martha Ln, Hood River, OR 97031ActiveMLS ID #415173581, Erin Valverde Pollard, Copper West Real Estate. RMLS (OR)
- $699,9503 bd2 ba1.7k sqft556 Forestview Dr, Hood River, OR 97031ActiveMLS ID #194630610, Vanessa Lalli Dittenhofer, RE/MAX River City. RMLS (OR)
- $749,0003 bd2 ba1.5k sqft2760 Odell Hwy, Hood River, OR 97031ActiveMLS ID #298719435, Claudia Murdock, eXp Realty, LLC. RMLS (OR)
- $619,0004 bd2 ba1.6k sqft1305 Tucker Rd, Hood River, OR 97031ActiveMLS ID #444036235, Jill Guenther, Don Nunamaker. RMLS (OR)
- $660,0003 bd3 ba1.4k sqft2273 June St, Hood River, OR 97031ActiveMLS ID #222893247, Carol Annala, Don Nunamaker. RMLS (OR)
- $869,0004 bd2 ba1.9k sqft331 Lakeview Rd, White Salmon, WA 98672ActiveMLS ID #764458656, Nate Loker, Real Broker LLC. RMLS (OR)
- $770,0002 bd2 ba1.8k sqft3483 Avalon Dr APT 233, Hood River, OR 97031ActiveMLS ID #706282226, Hunter Lowery, Copper West Real Estate. RMLS (OR)
- $1,070,0002 bd2 ba1.4k sqft2300 Elder Rd, Hood River, OR 97031ActiveMLS ID #333238137, Kristen Kendall, Don Nunamaker. RMLS (OR)
- $595,0003 bd2 ba2.1k sqft2442 Kingsley Rd, Hood River, OR 97031ActiveMLS ID #315446029, Garren Blouin, Kelly Right Real Estate of Portland, LLC. RMLS (OR)
- $725,0003 bd2 ba1.4k sqft1810 Carter Rd, Hood River, OR 97031ActiveMLS ID #189708273, Cody Cornett, Copper West Real Estate. RMLS (OR)
- $520,0002 bd2 ba1.1k sqft2850 Cottage Ln, Hood River, OR 97031ActiveMLS ID #433441857, Bonifacio Romero, Real Broker. RMLS (OR)
